For Sale
Ashgrove, Peasedown St. John, BA2
£450,000
Setting the scene
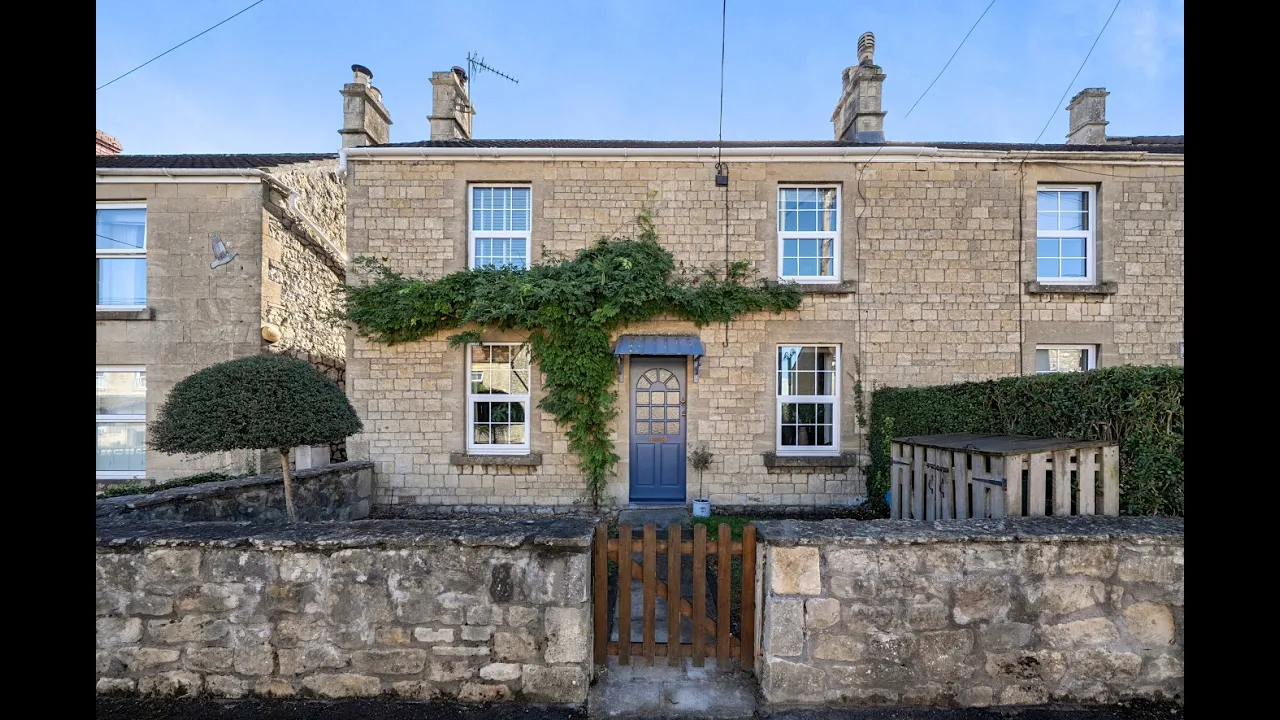
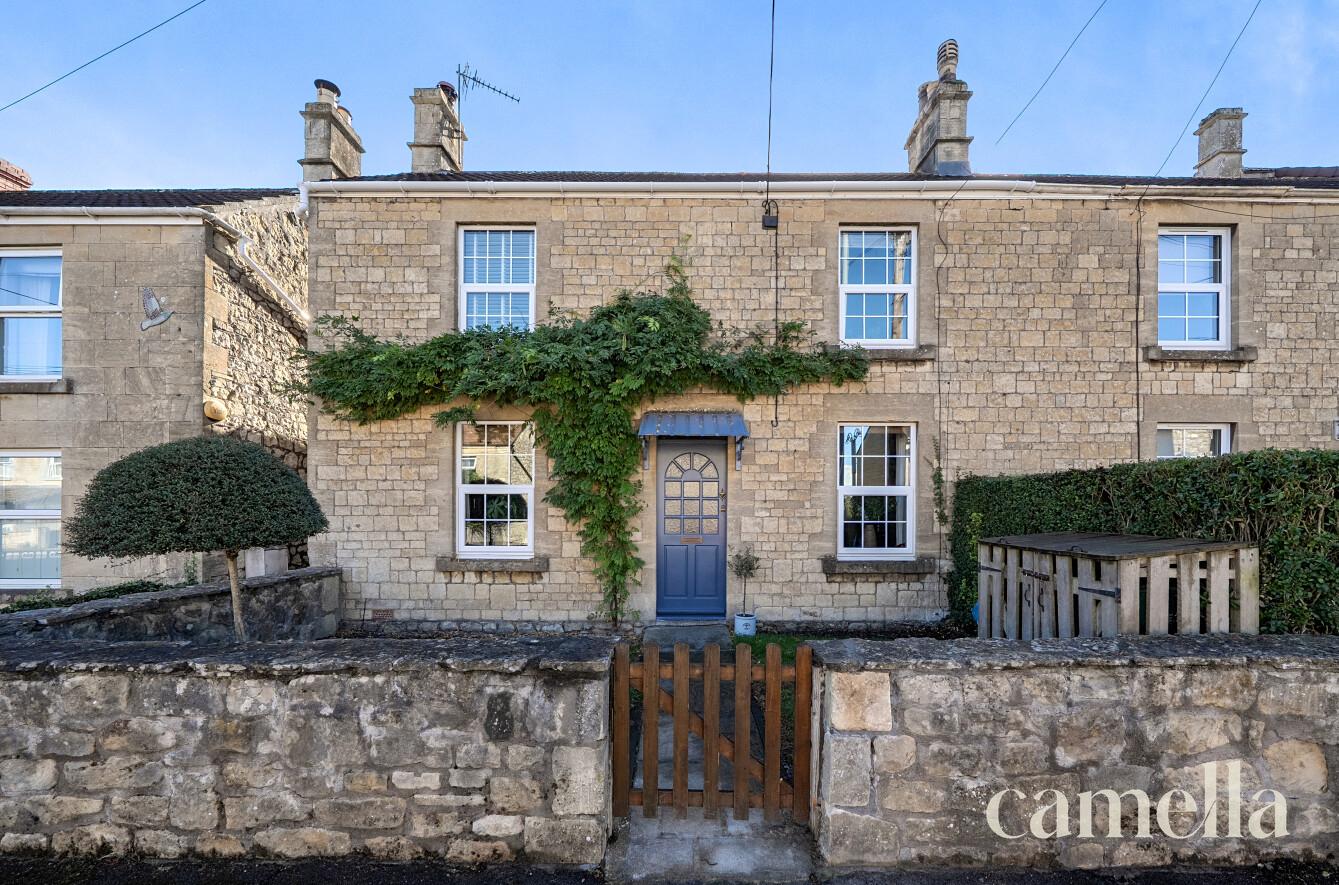
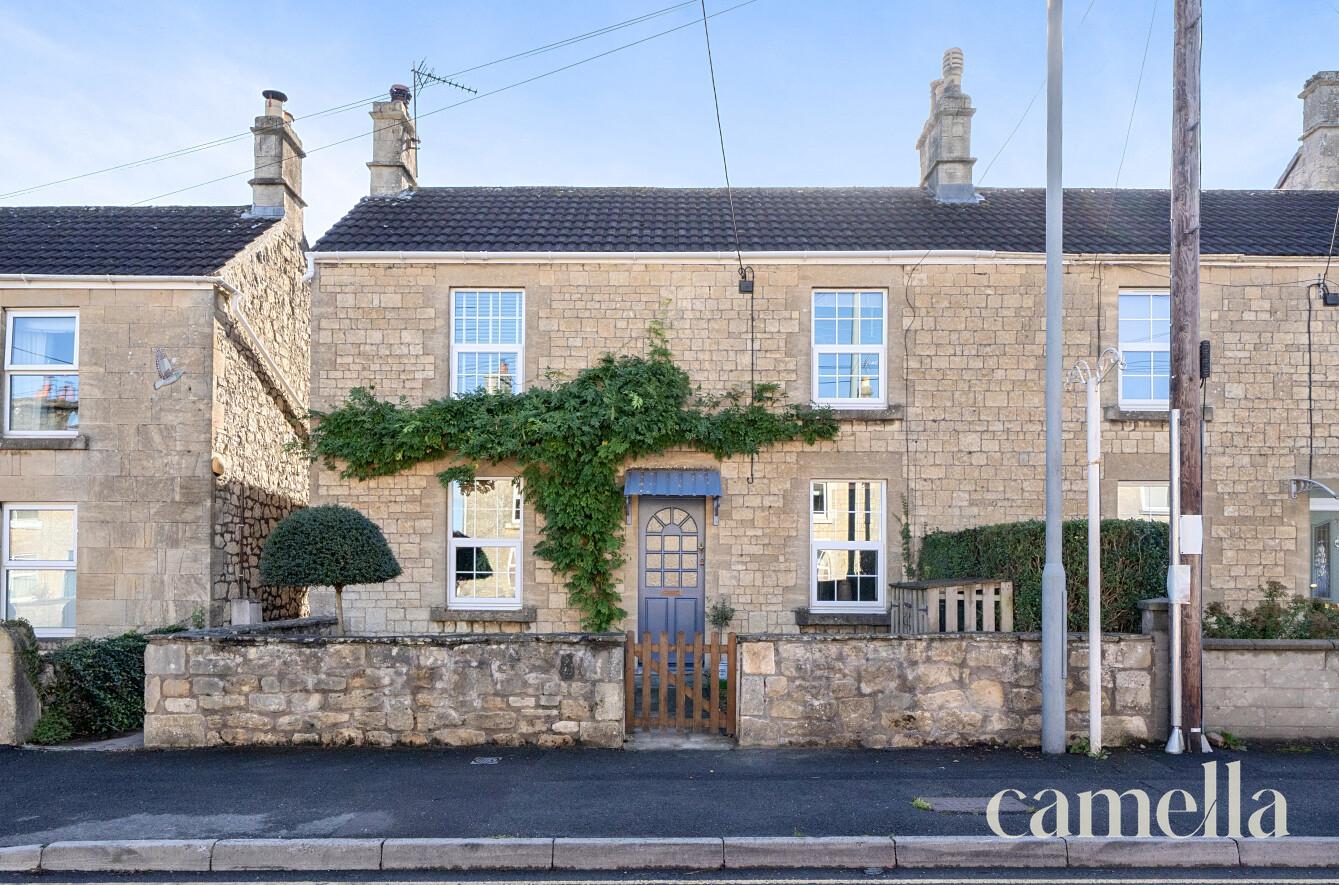
edwardian cottage with substantial rear garden
£450,000
freehold
End of Terrace House
3
2
1,313 Sq Ft
KEY FEATURES
Characterful edwardian cottage
Three double bedrooms
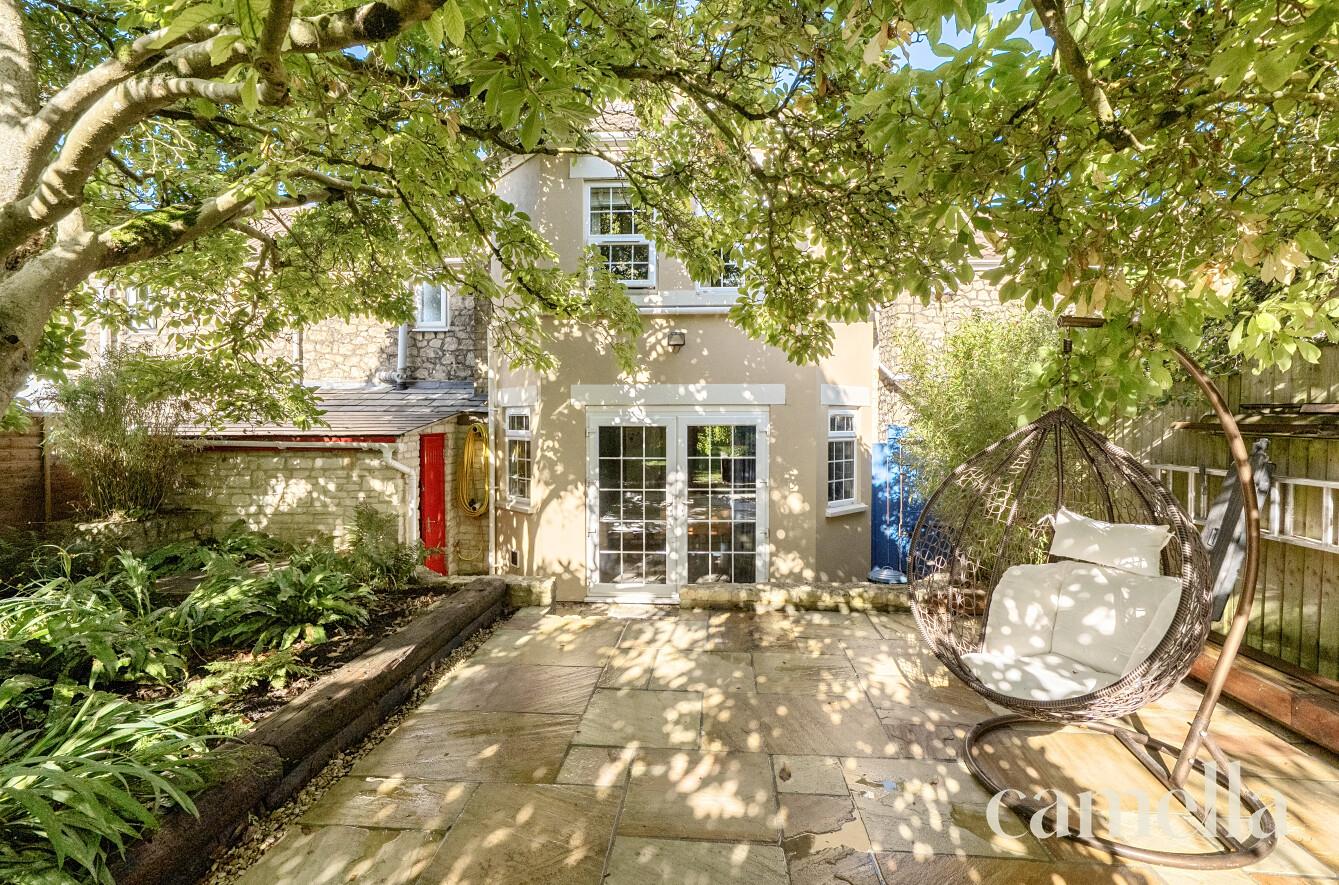
Substantial rear garden
Outbuilding
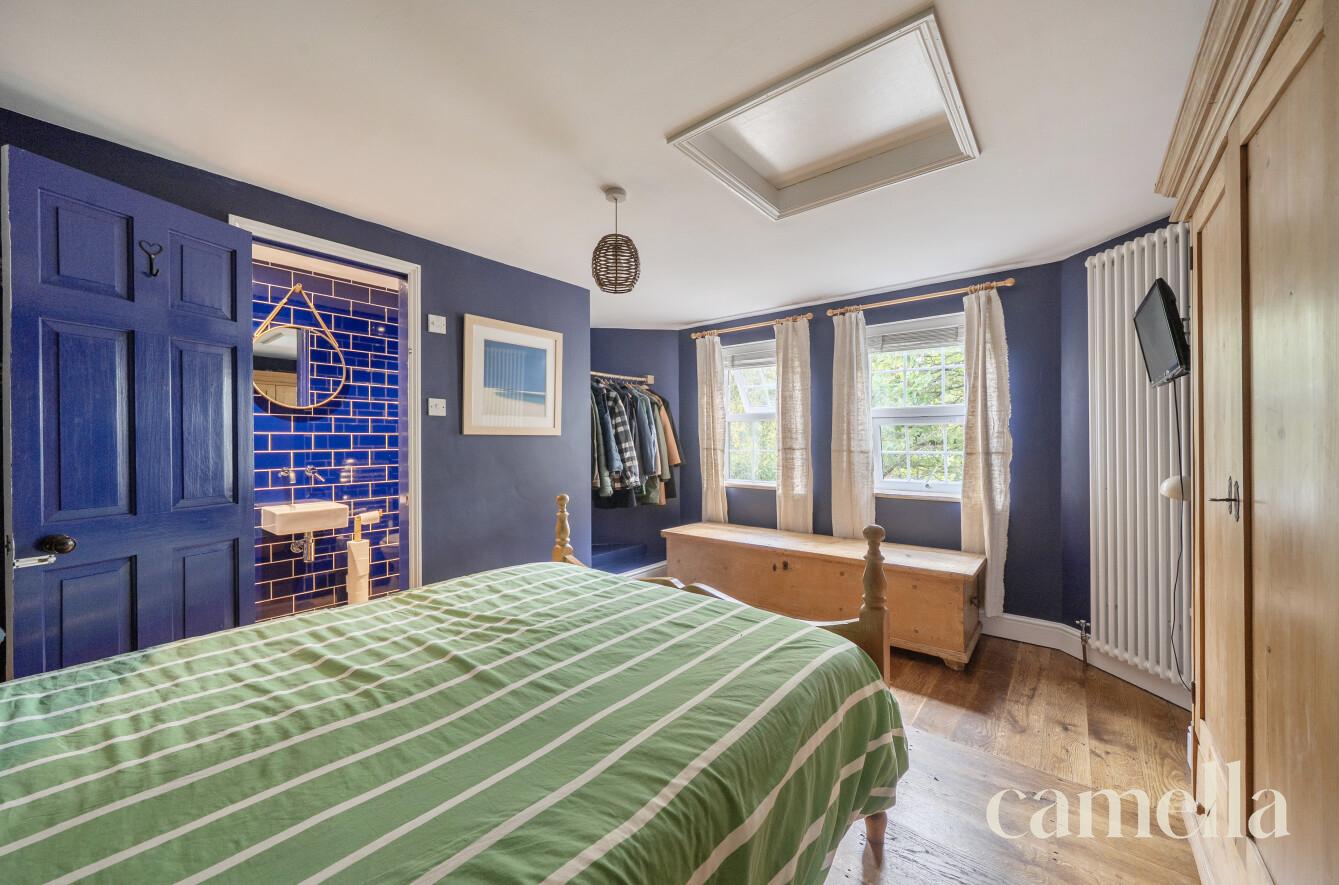
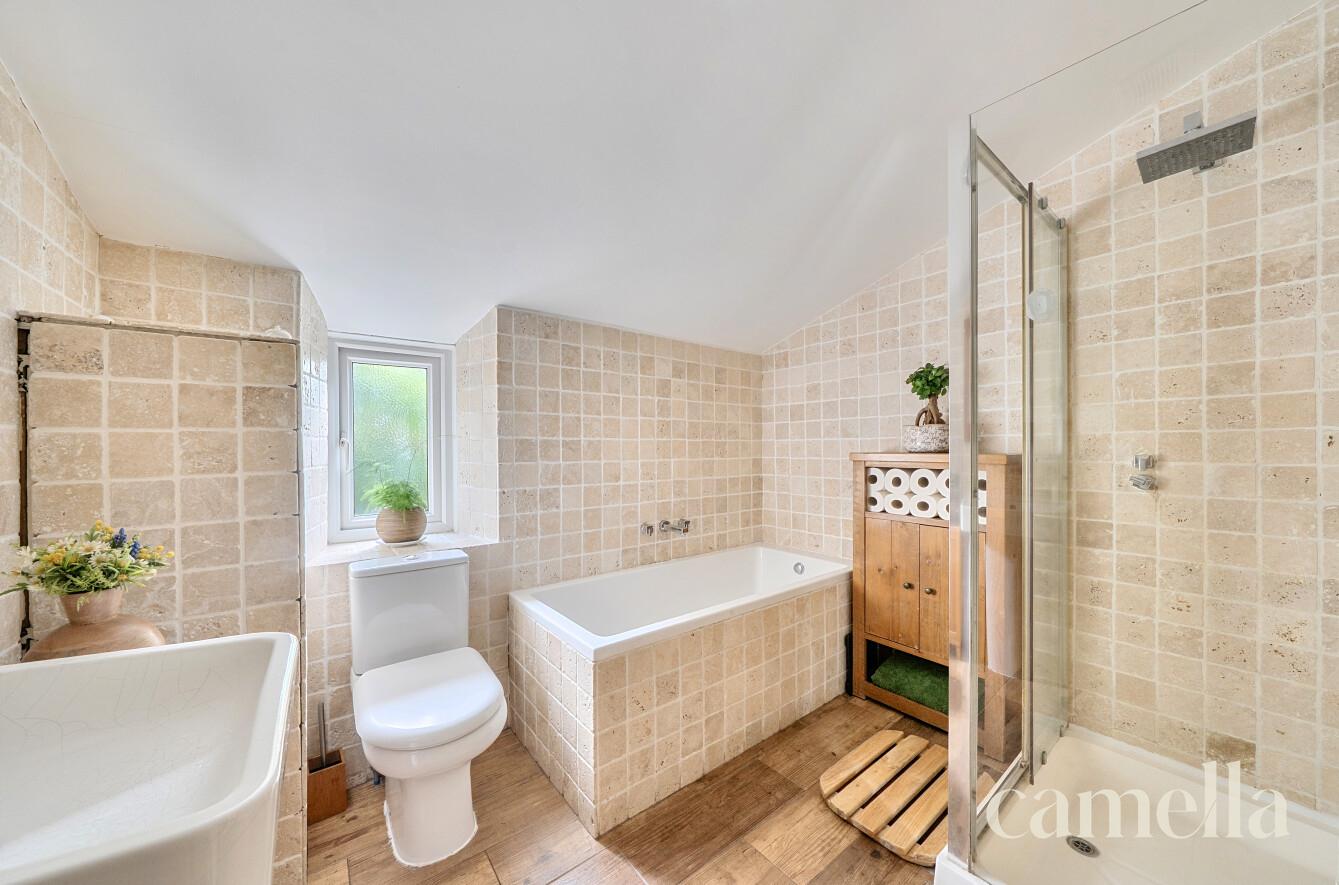
Master with ensuite bathroom
Separate utility room
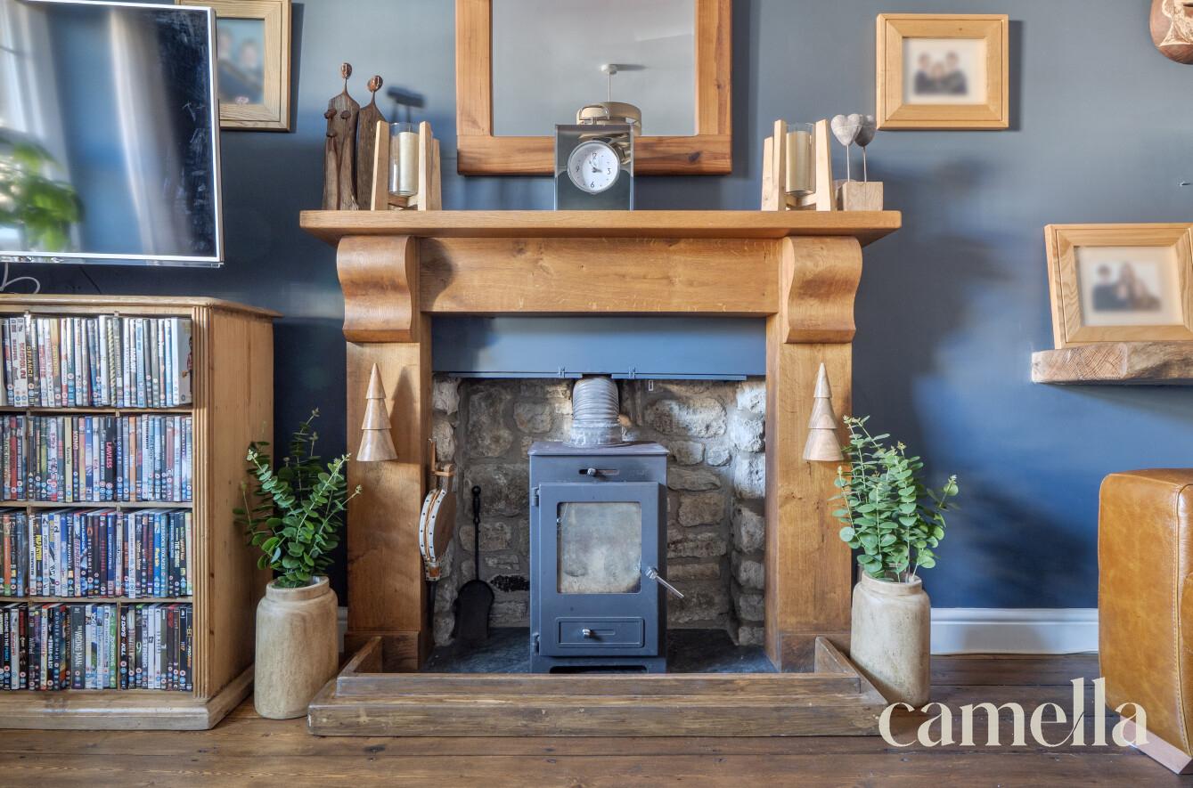
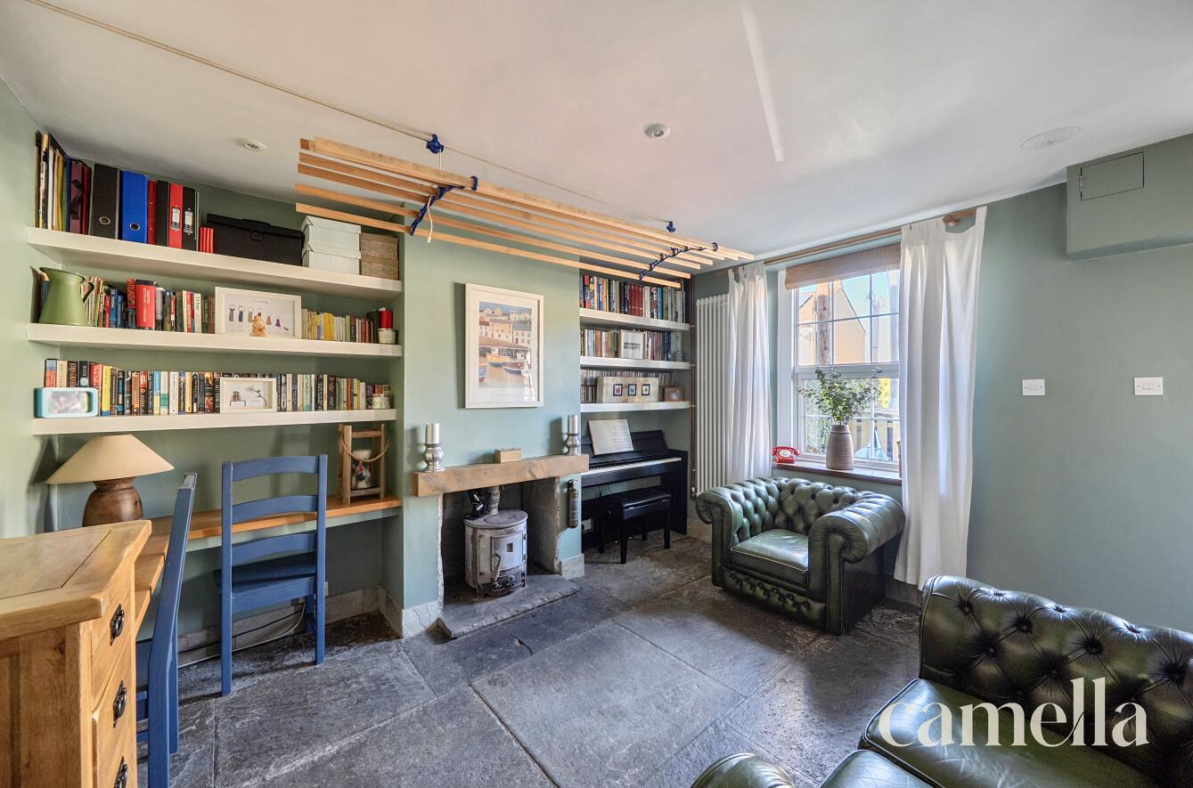
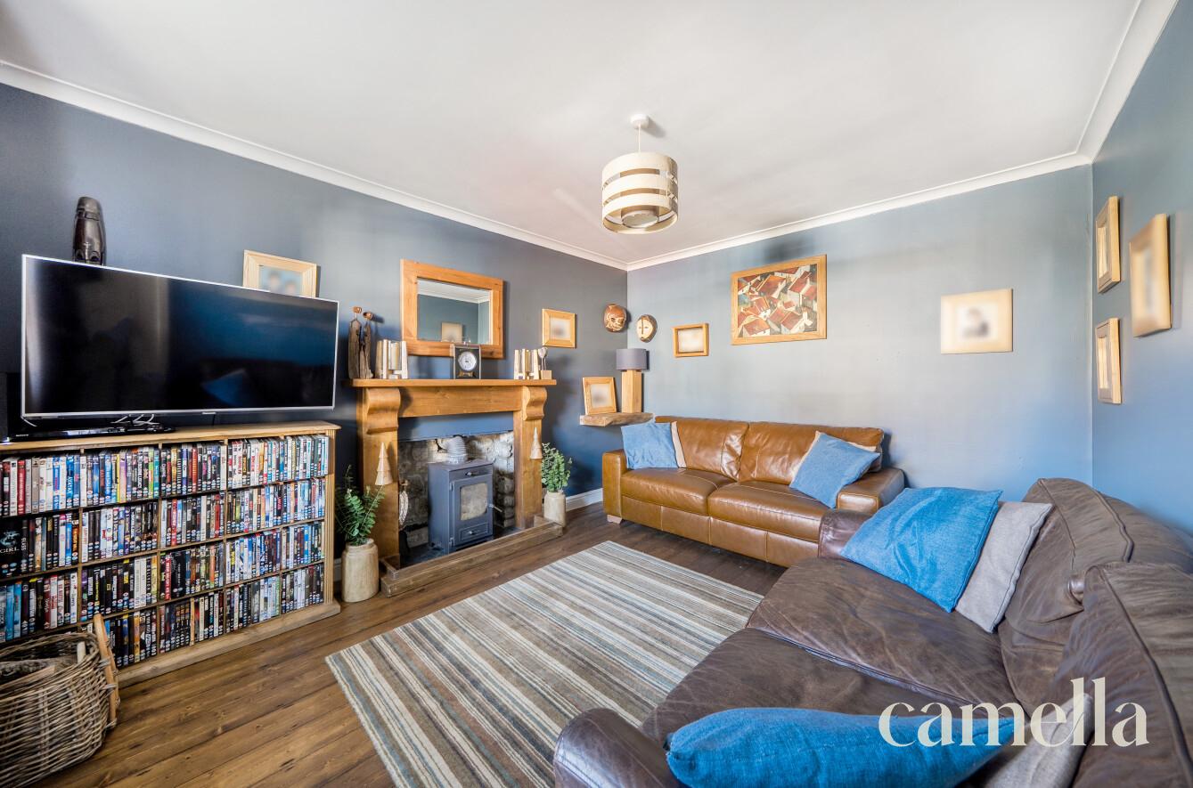
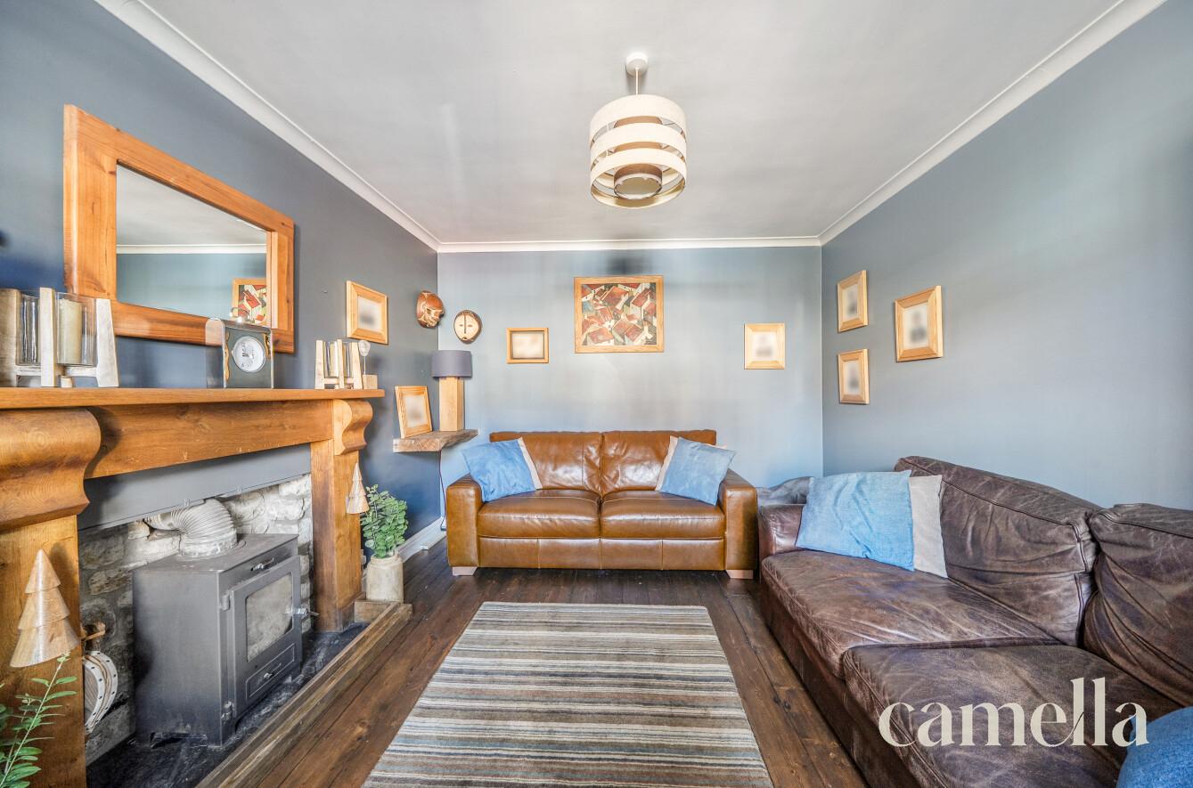
Two log burners
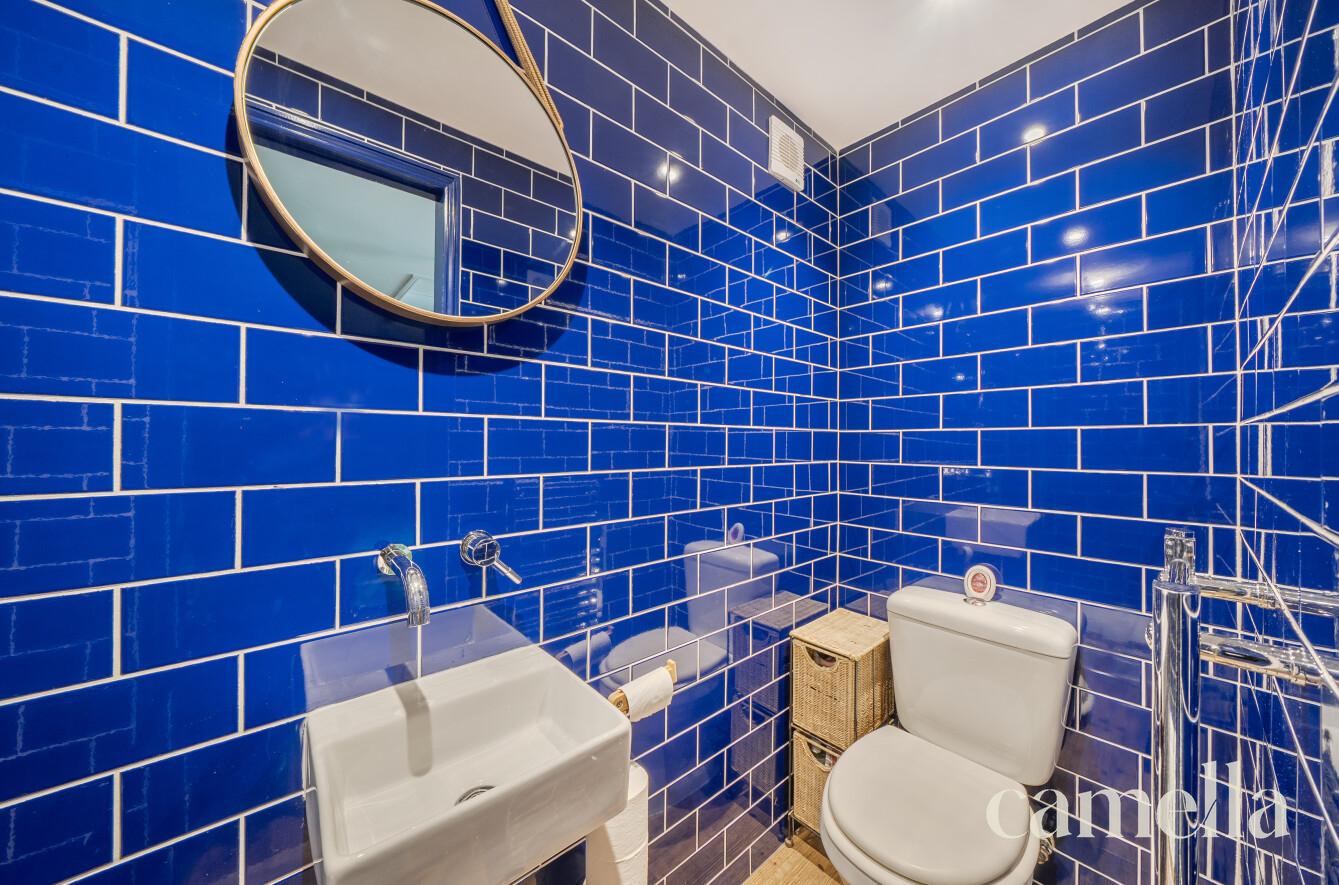
Downstairs wc
Regular bus services to bath
Close to amenities of peasedown st.john including cafe, co-op convenience store, playgroups
COUNCIL TAX BAND: B
Setting the scene
Ashgrove is located in the desirable village of Peasedown St John which is known for it’s excellent amenities such as The Meeting Place Coffee shop, Post Office, a small Tesco supermarket, a Pharmacy, GP surgery and several pubs. Nearby supermarkets include a large Tesco in Paulton and the Sainsbury’s at Odd Down. Peasedown benefits from a regular bus service to Bath, Radstock, Shepton Mallet and Wells. Families are well-served by an excellent selection of schools, with the well-regarded Laurel Farm Kindergarten (Ofsted rated Outstanding), located in the village. Other local primary education options include St. Marys C Of E Primary School in Timsbury, Shoscombe Church School and Peasedown St John Primary School, while St Gregory’s Catholic College and Writhlington School close by cater to secondary education needs. Slightly further afield there are several Bath schools to chose from (both independent and state) on the southern edges of the city such as Beechen Cliff, Ralph Allen, Hayesfield Girls School, and Monkton Combe.
Description
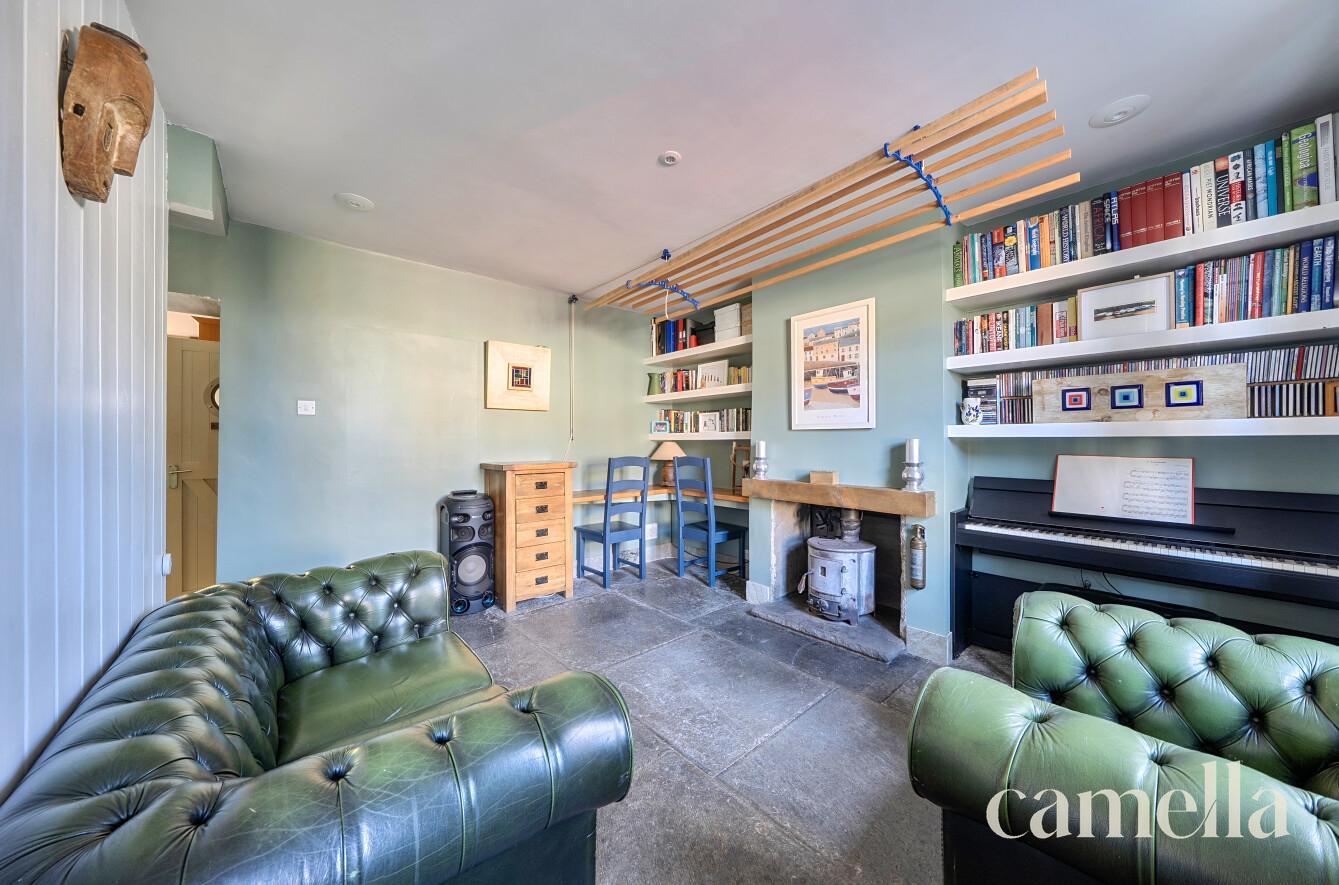
This welcoming three double bedroom Edwardian home combines generous, versatile living space with cosy touches, making it an ideal choice for a family. More than one reception room allows the layout to adapt as needs change, while a log burner adds to the cottage feel and there is a lovely connection to the rear garden.
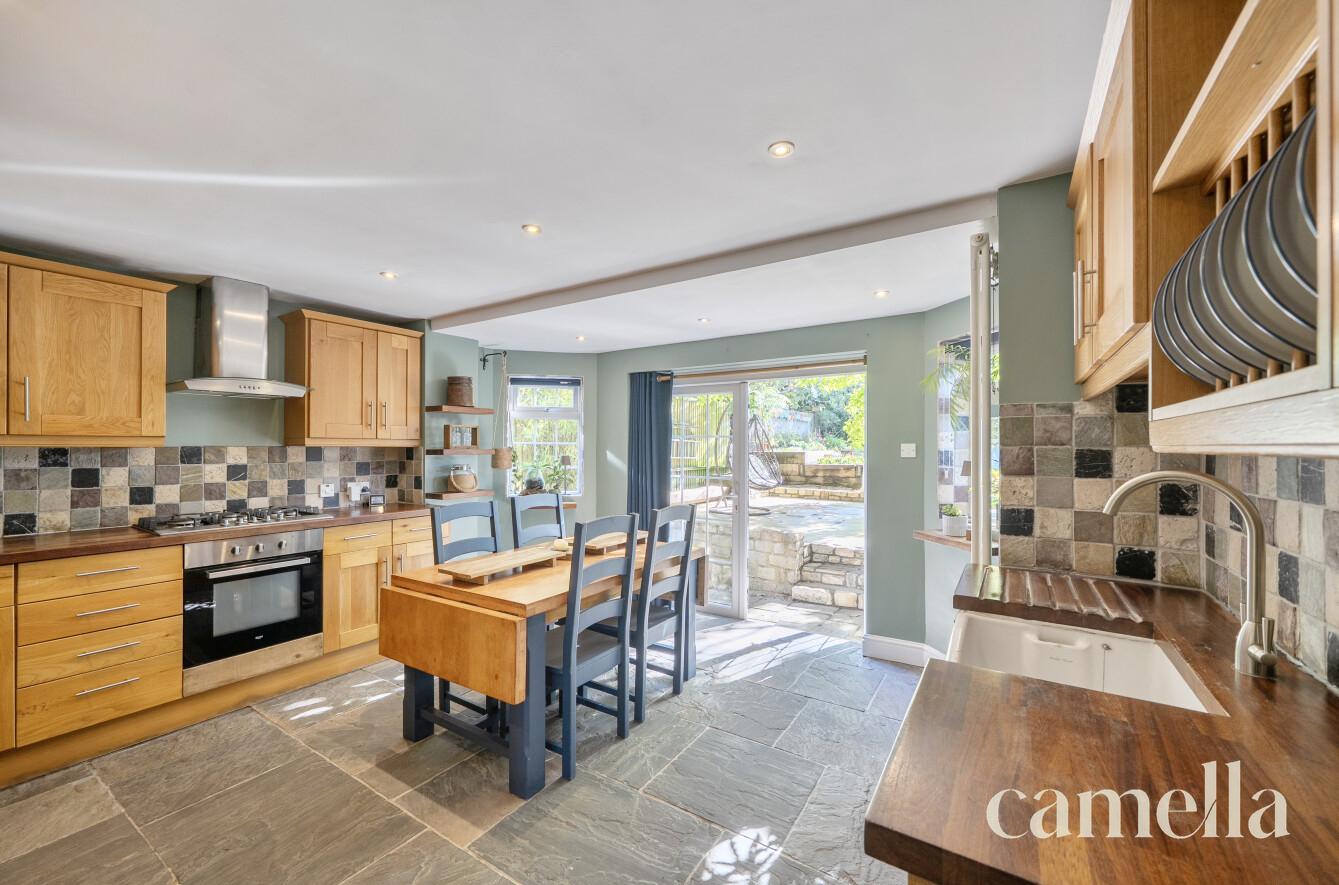
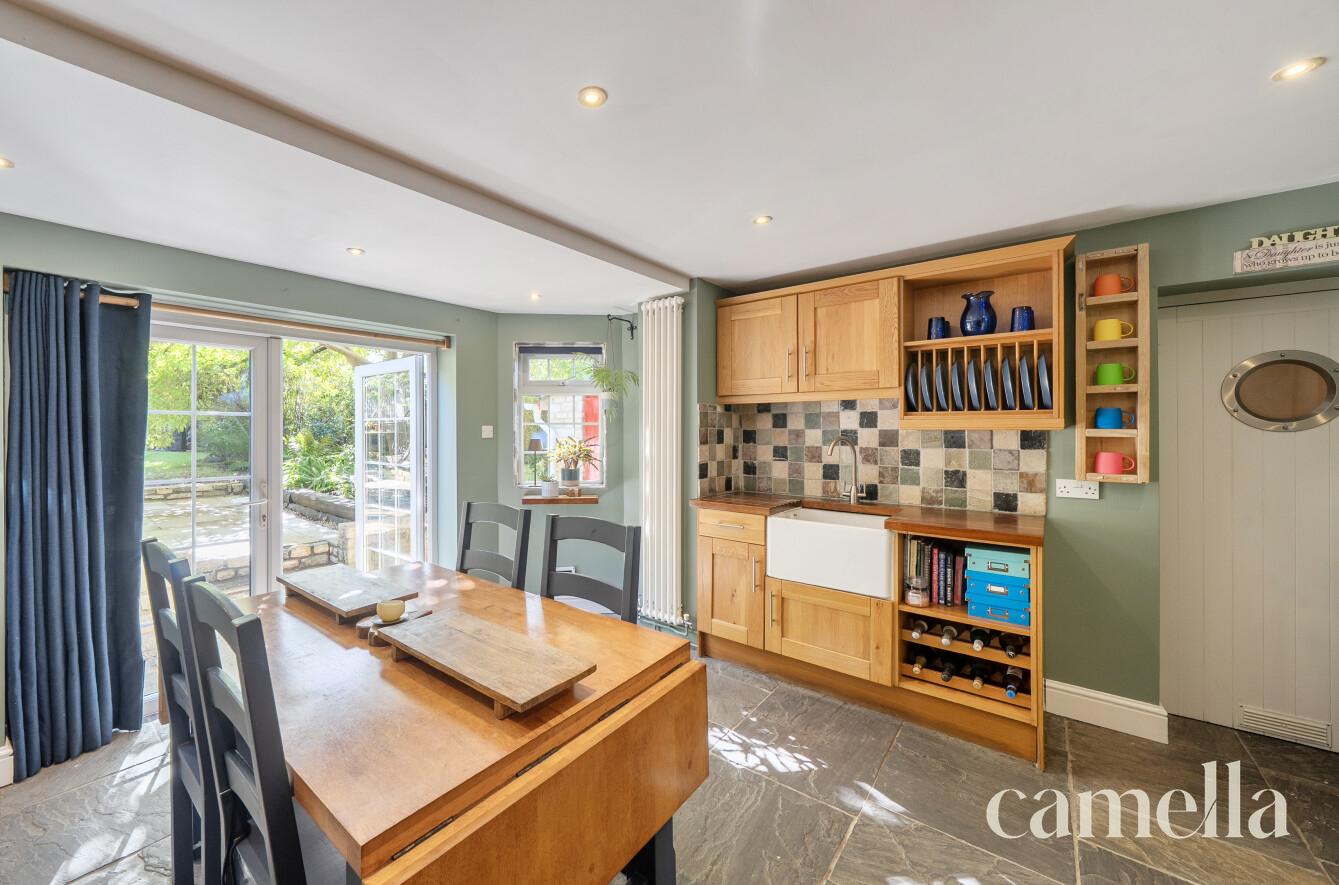
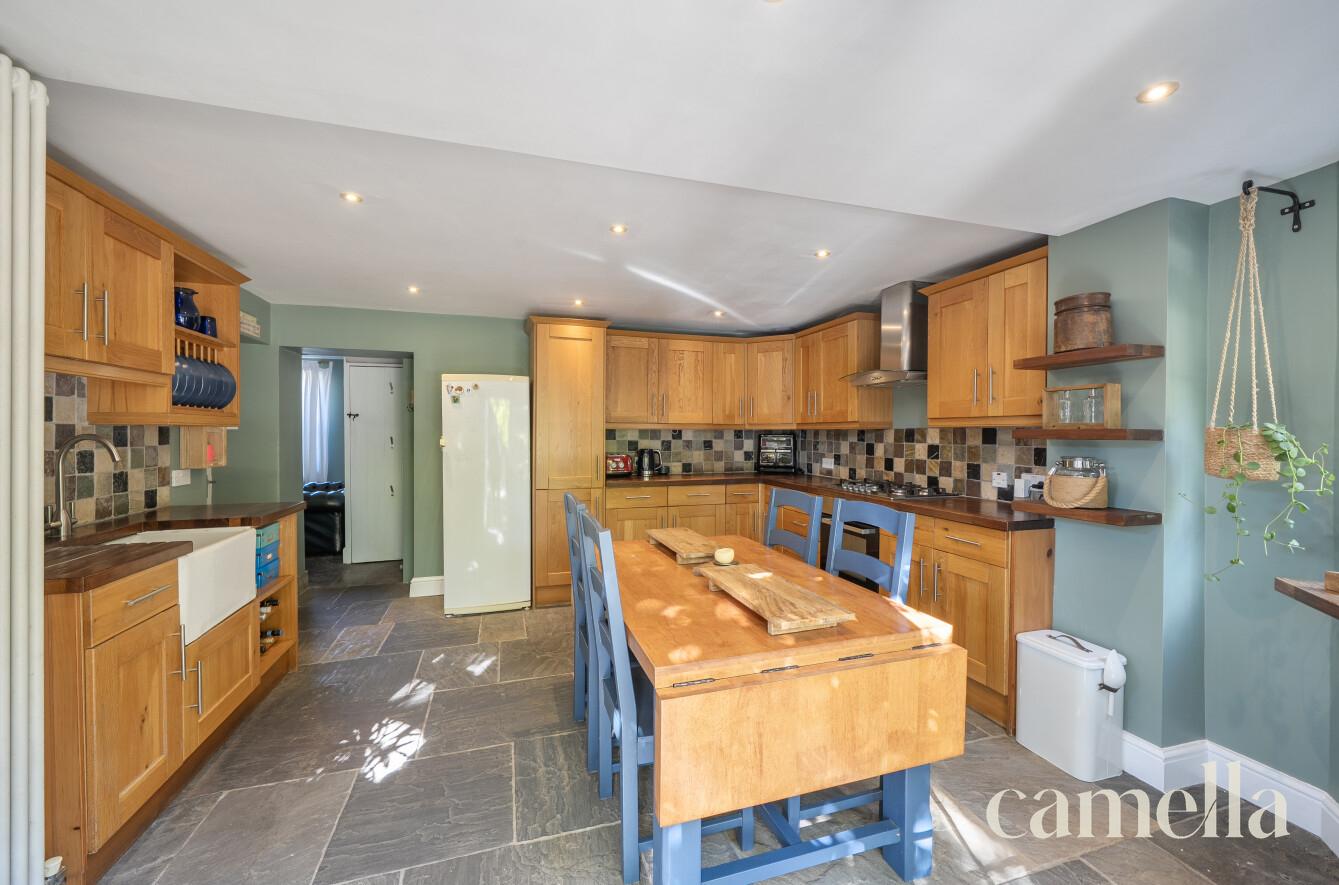
The spacious kitchen/diner forms the heart of the home, where oak cabinetry and flagstone flooring bring warmth and charm. There is plenty of storage and worktop space, alongside a generous dining area for family meals and entertaining. French doors open directly onto the patio and garden, while a separate utility room adds further practicality.
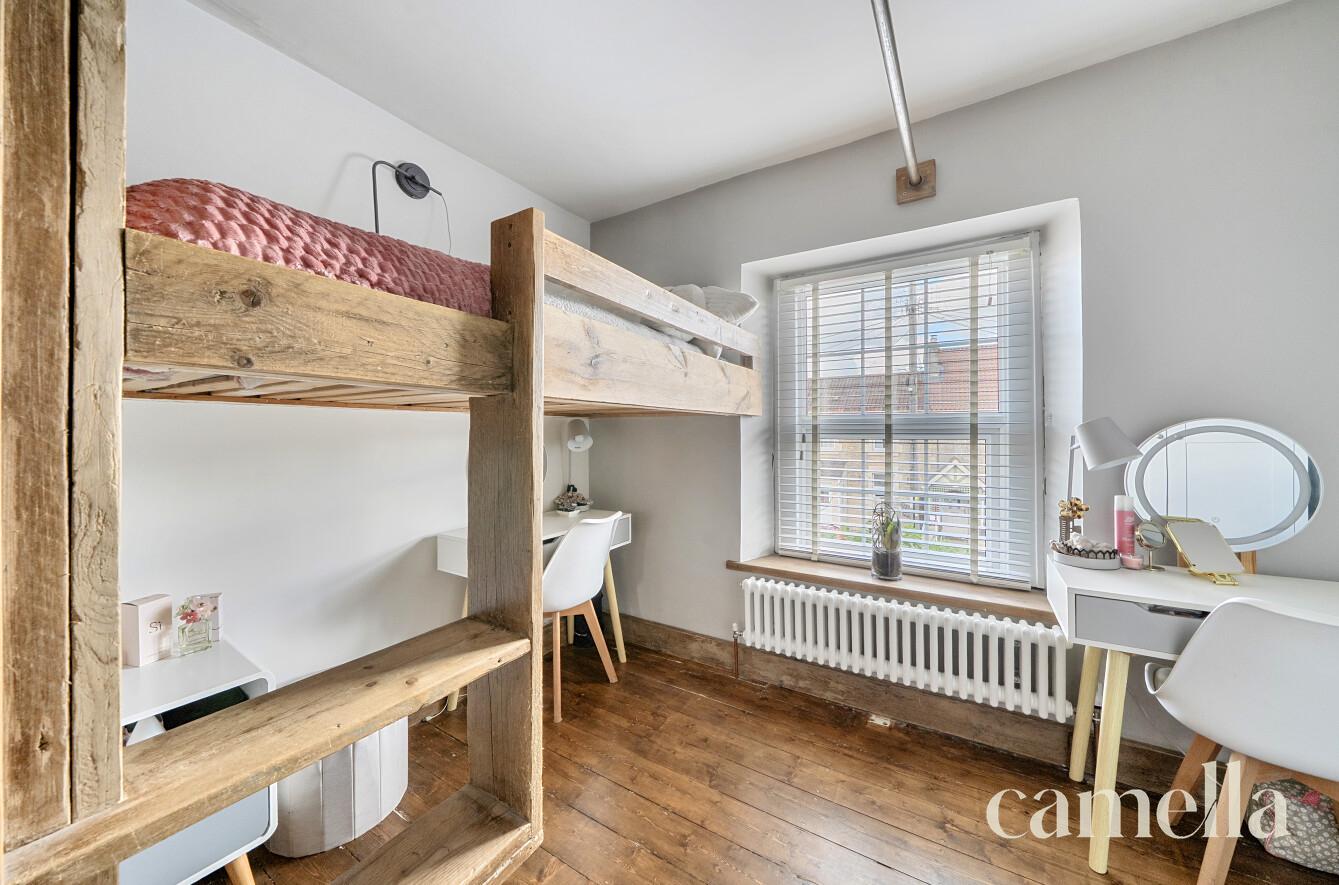
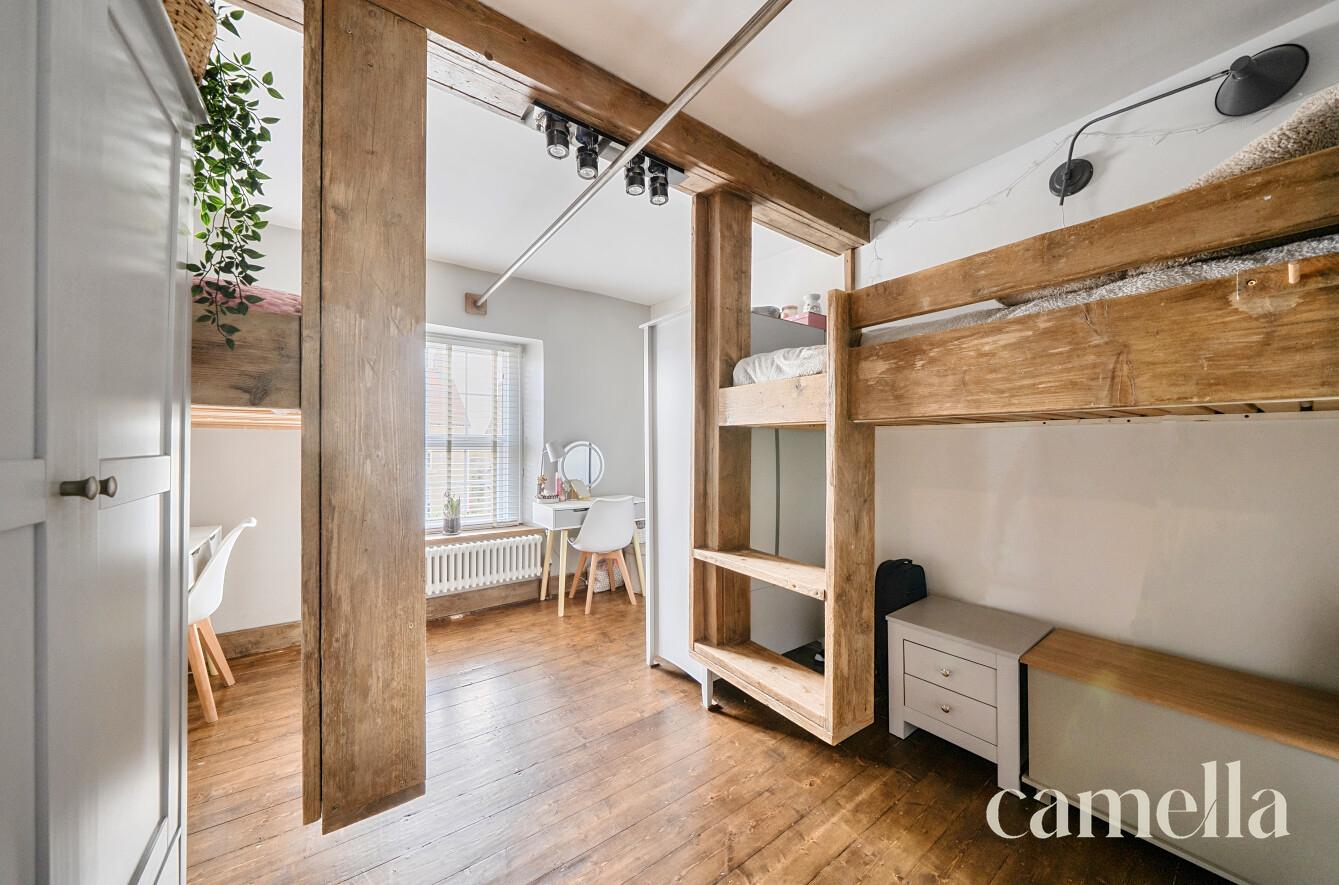
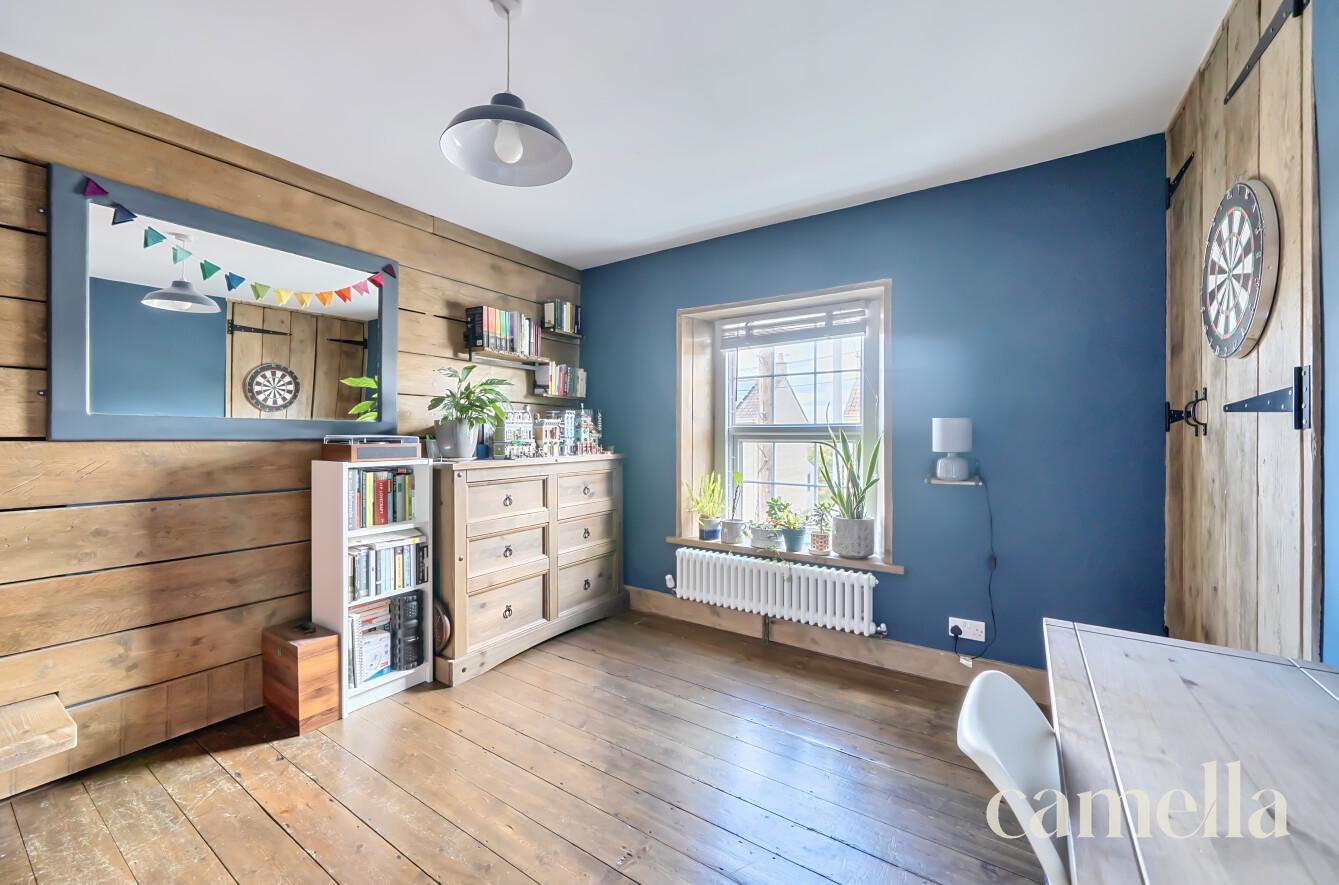
Upstairs, three double bedrooms provide comfortable accommodation, with the principal bedroom overlooking the rear garden.
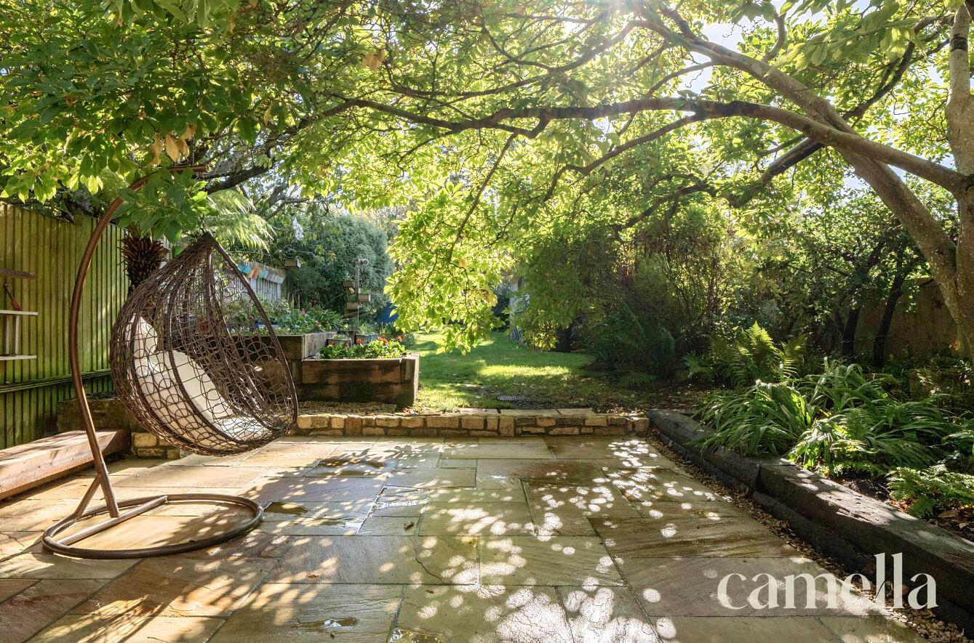
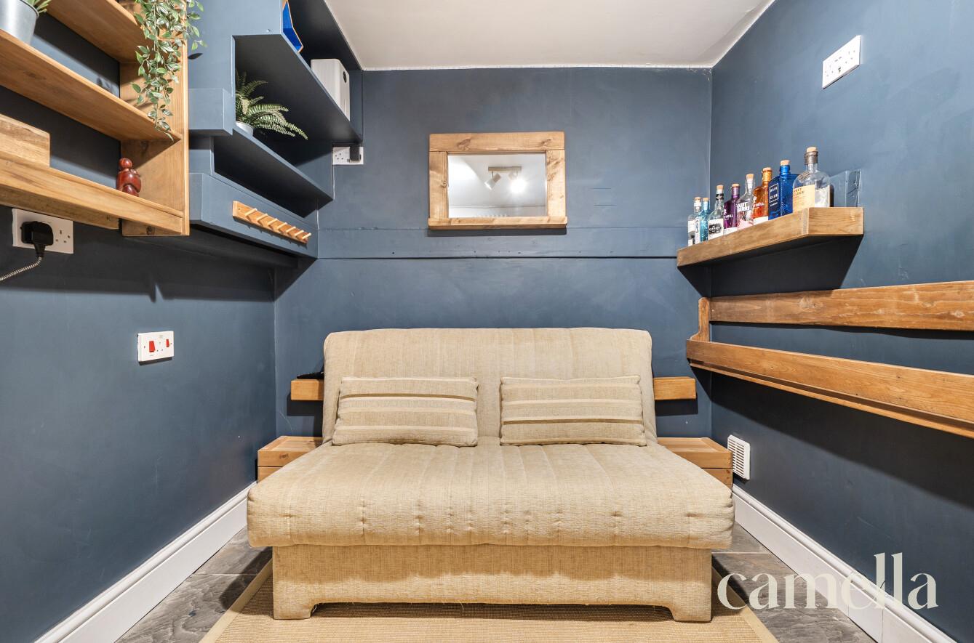
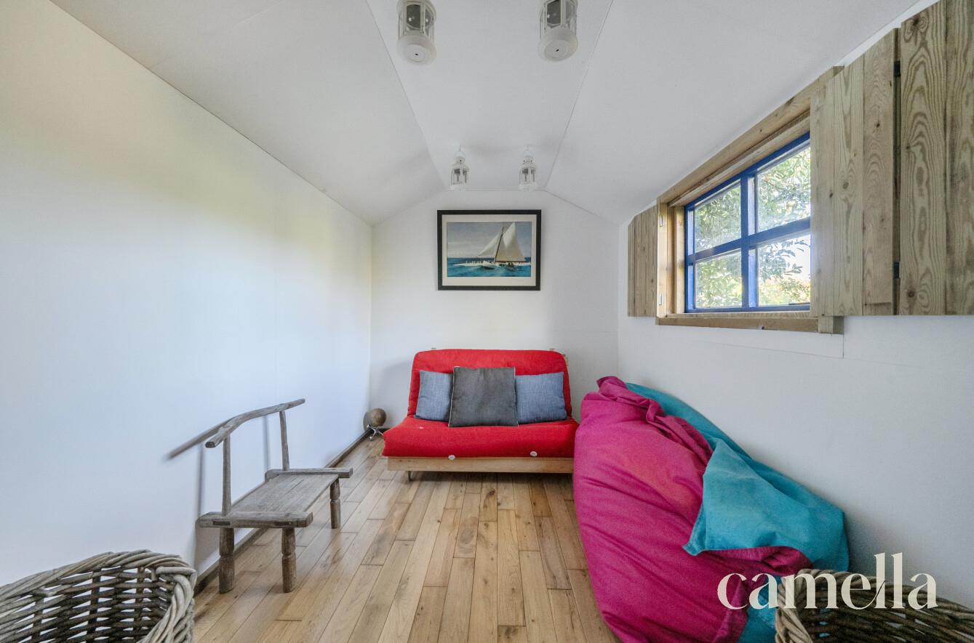
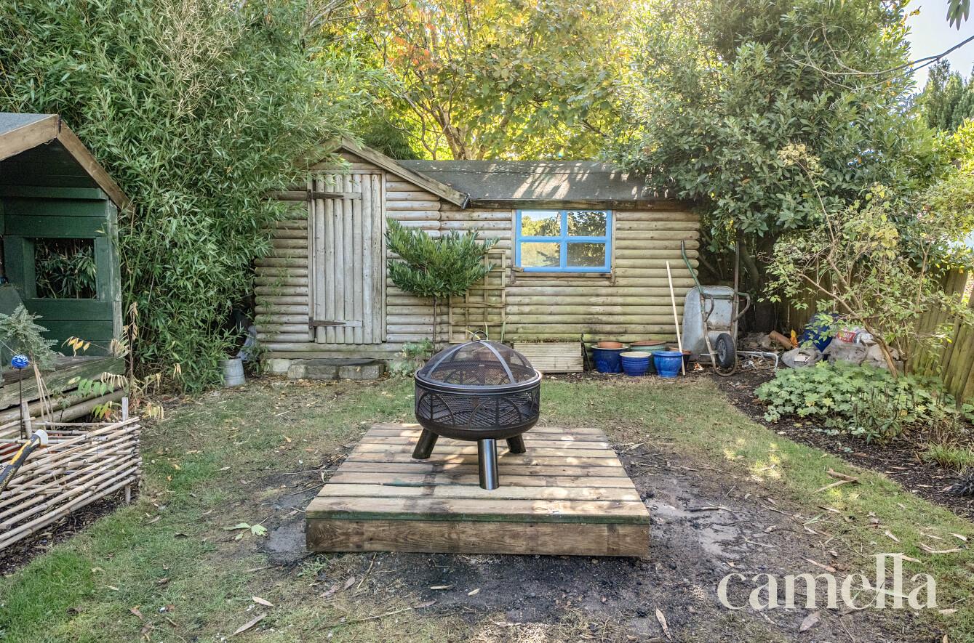
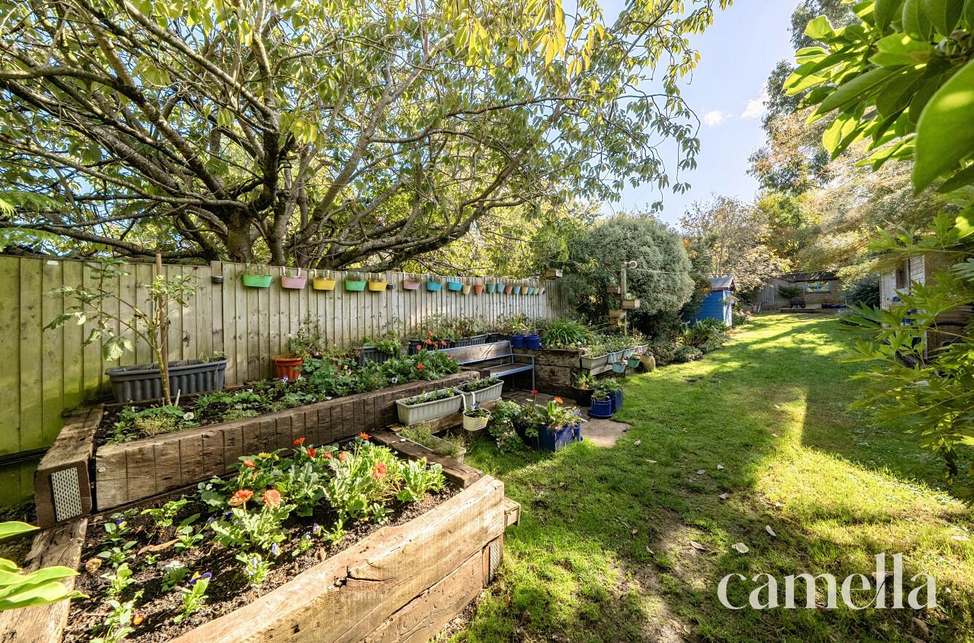
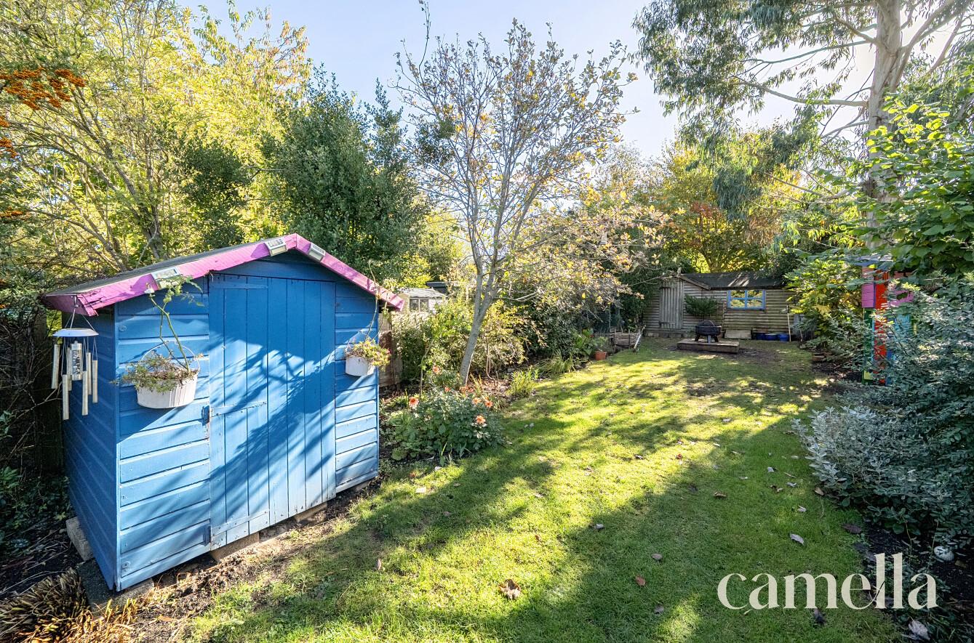
Outside is a real highlight. Exceptionally generous for a property of this size, the garden offers plenty of room for children to play, outdoor dining and relaxing. Side access and useful outbuildings add practicality, while a separate garden cabin provides valuable additional space for a home office, hobbies or spending time with family and friends.
With its flexible layout, period charm and unusually generous garden, this is a home with all the ingredients for comfortable family living.
location
NEAR BY |
|---|
Camella
similar properties




BEAUTIFULLY BOUTIQUE
thinking of buying or selling your home with camella?





Enquire
Fill in the form below to enquire about this property.
Mortgage Calculator
Monthly Repayments
£0.00
These results are for a repayment mortgage and are only intended as a guide. Make sure you obtain accurate figures from your lender before committing to any mortgage. Your home may be repossessed if you do not keep up repayments on a mortgage.
Stamp Duty Calculator
Please note: This calculator is provided as a guide only on how much stamp duty land tax you will need to pay in England and Northern Ireland. It assumes that the property is freehold and for residential purpose