Sold
Bloomfield Drive, Bath, BA2
£550,000
£550,000
freehold
Semi Detached House
3
1
1,249 Sq Ft
KEY FEATURES
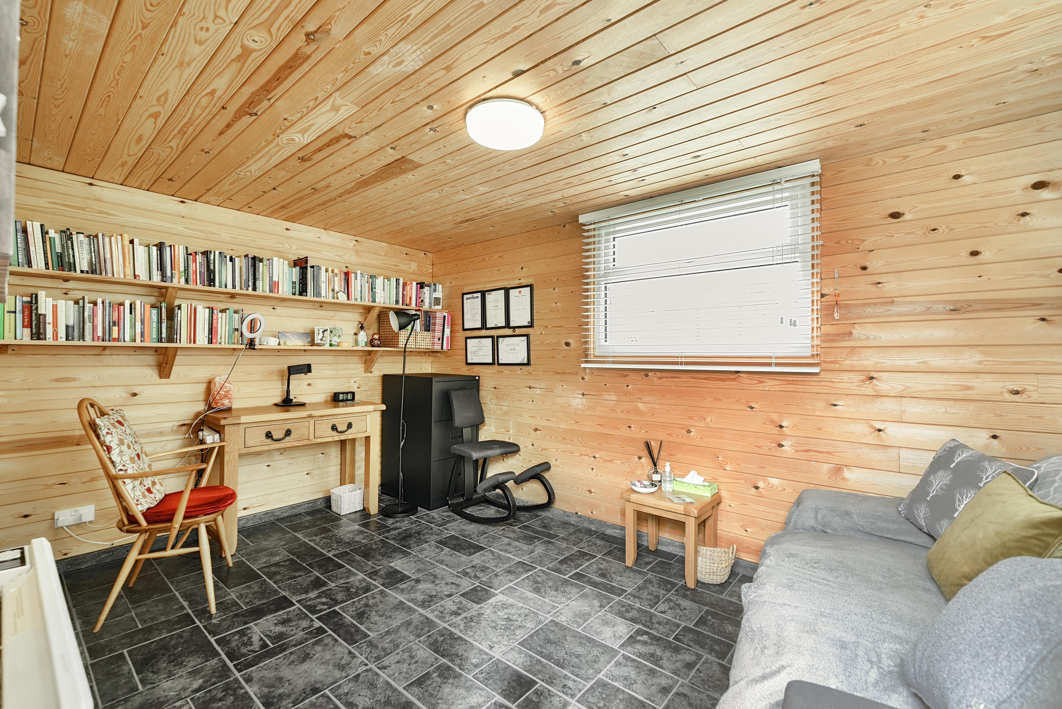
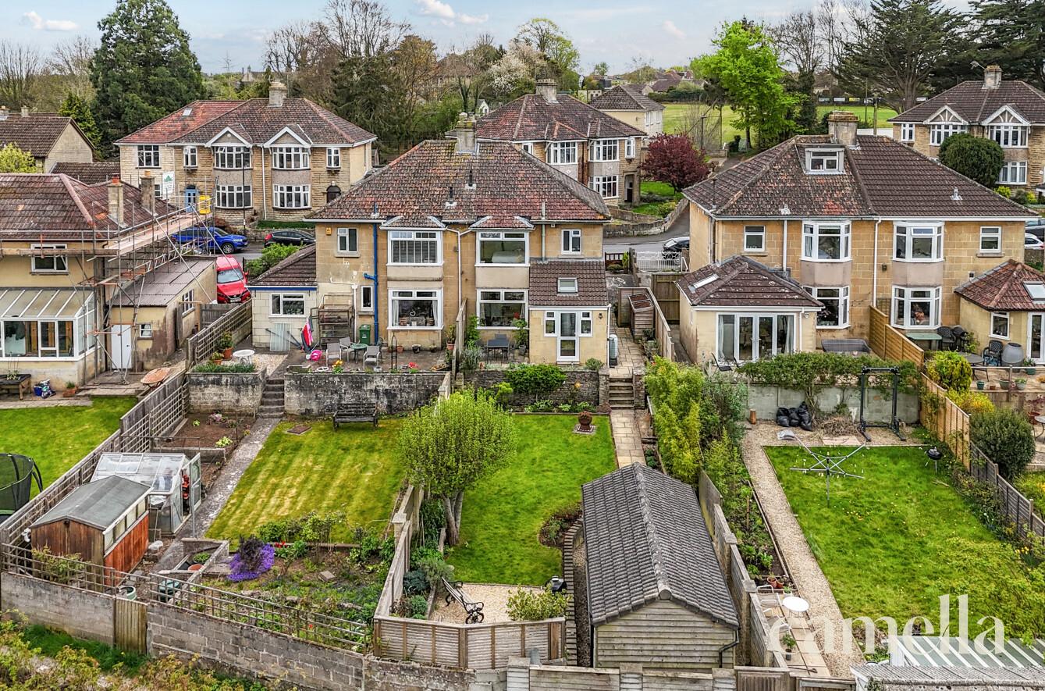
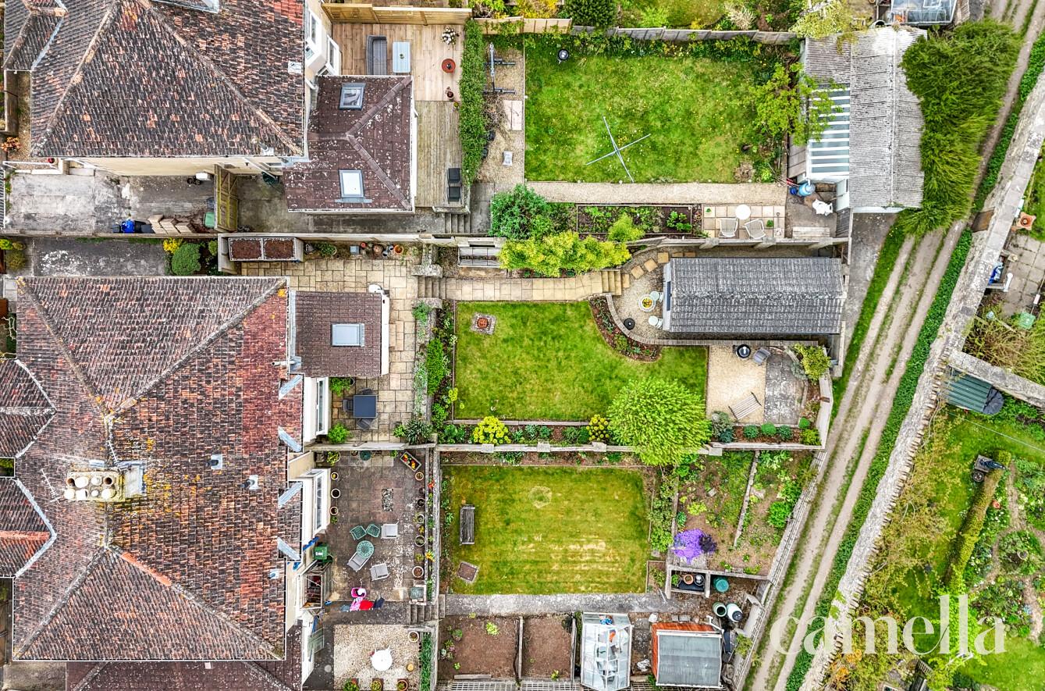
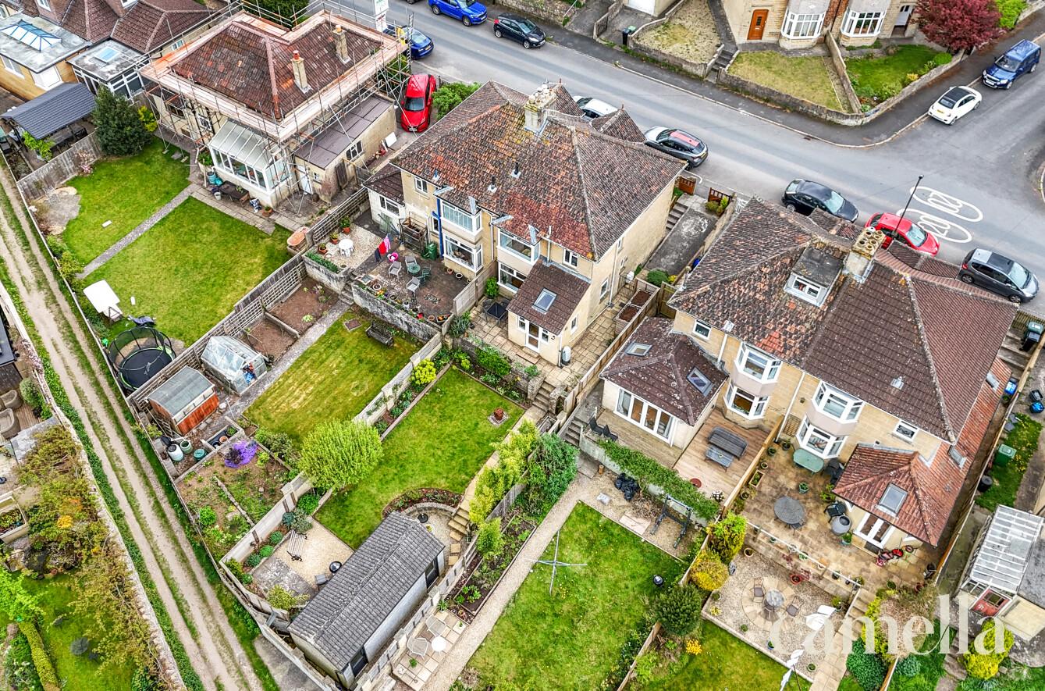
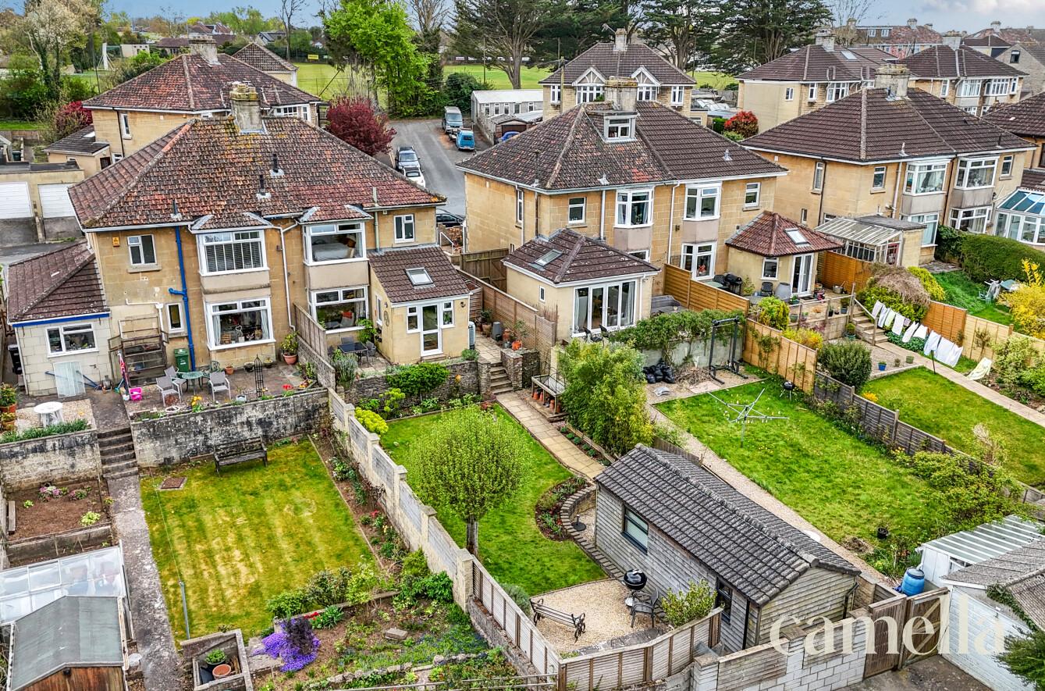
With garden outbuilding/outdoor home office
Prime location for highly regarded schools
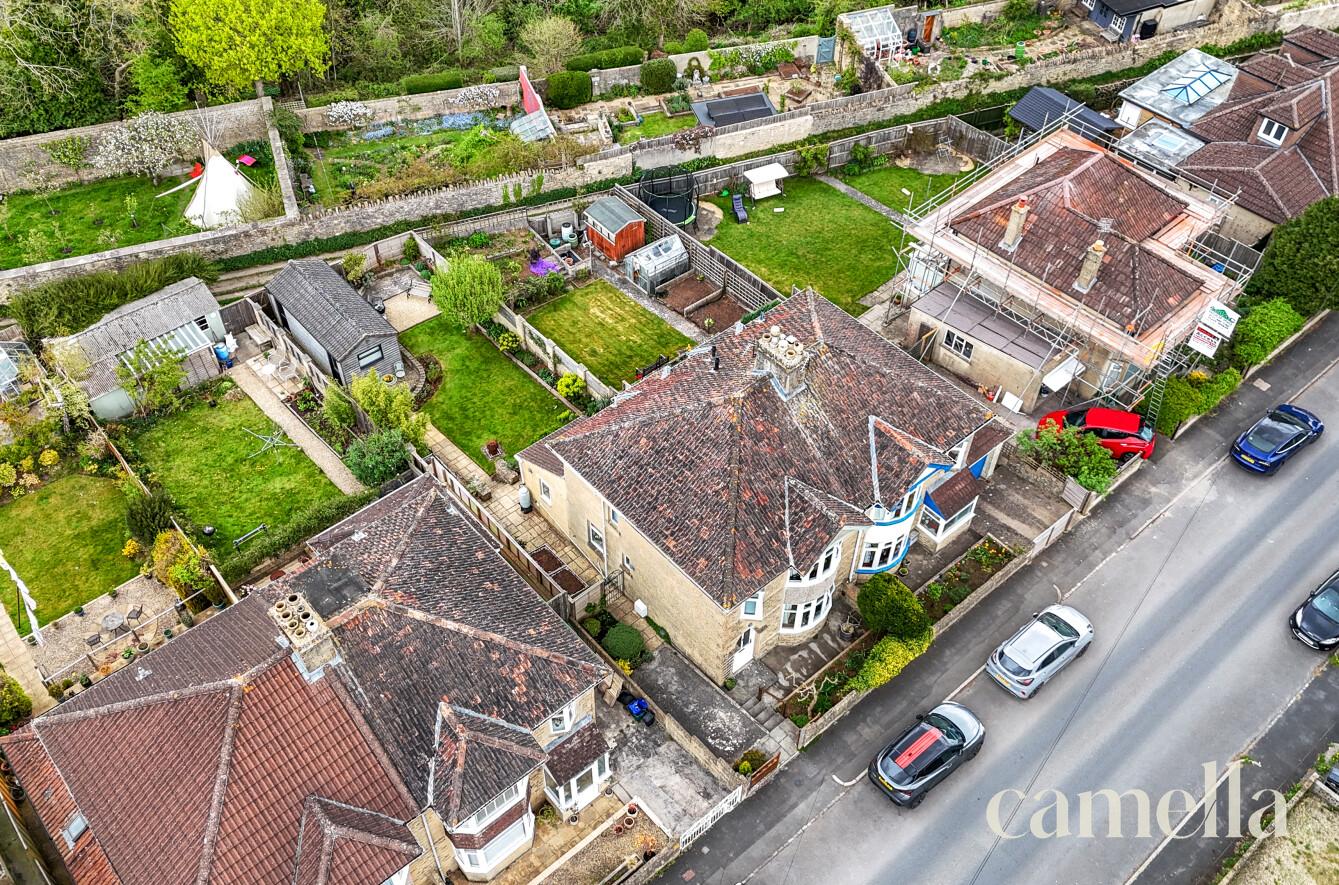
Potential to extend into the loft subject to planning
Lapsed planning permission for a side extension
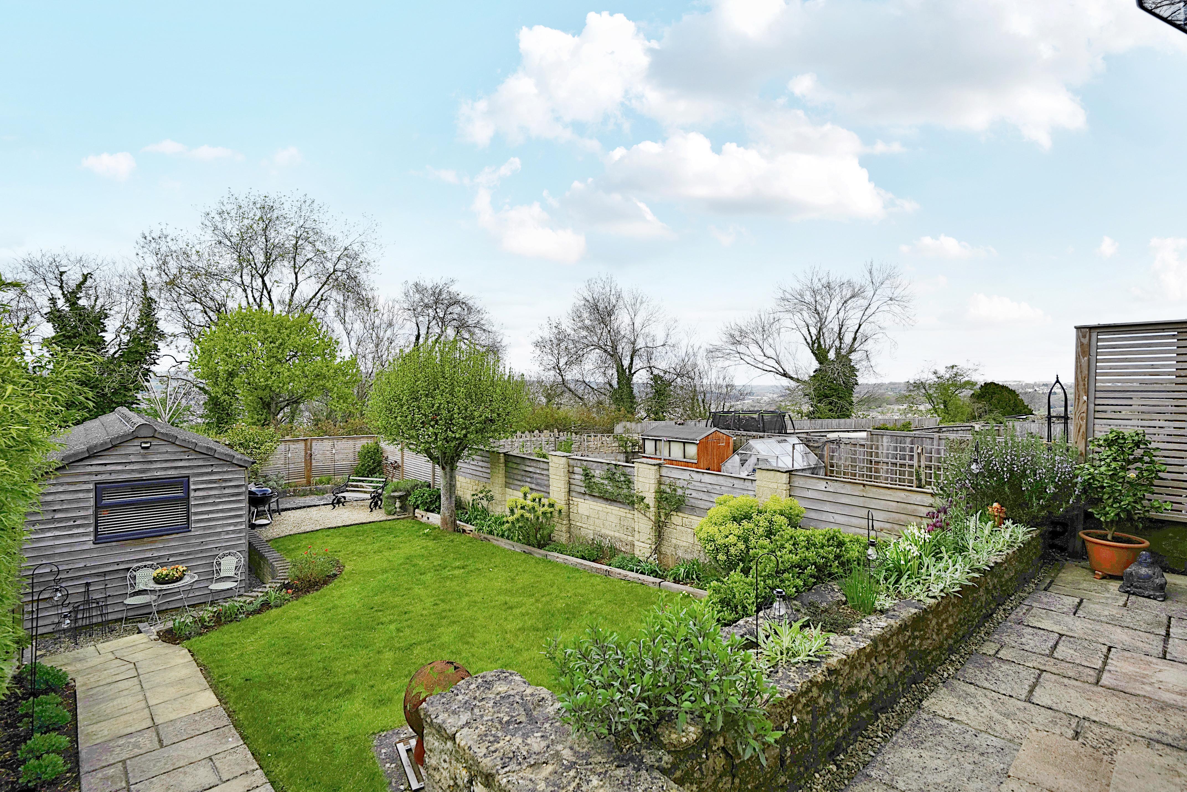
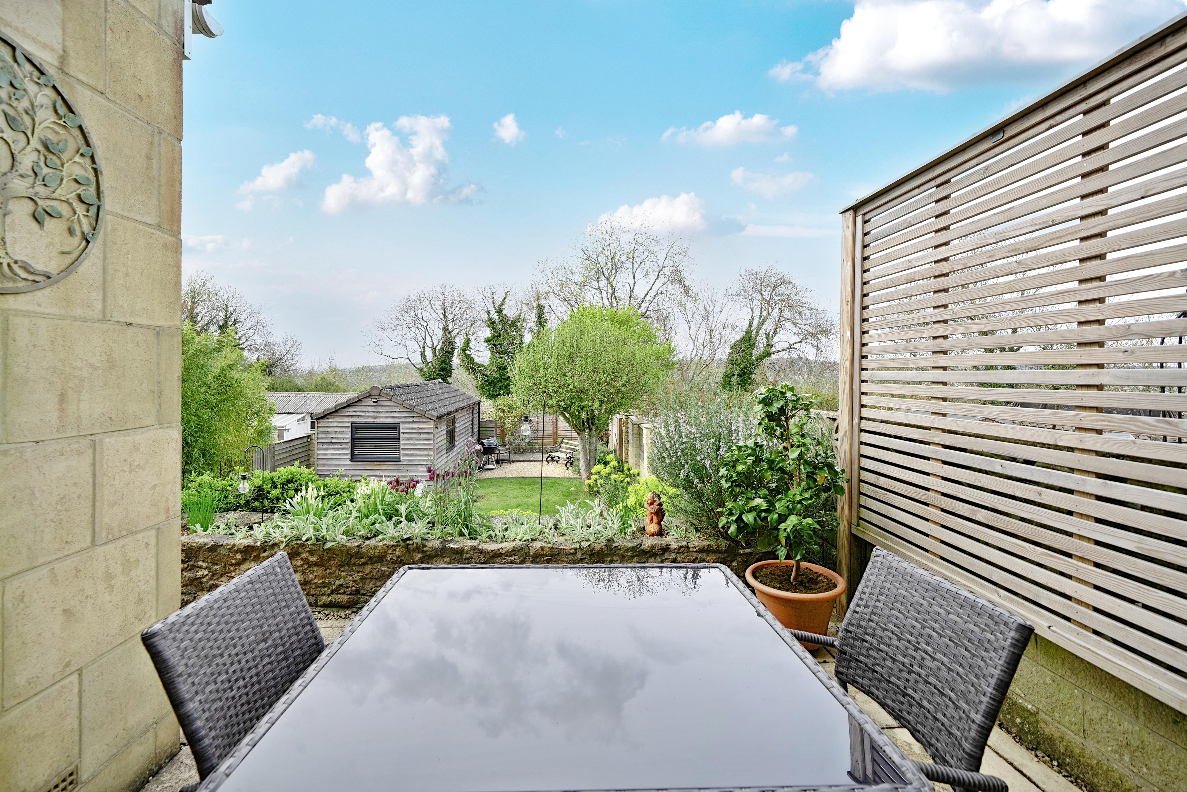
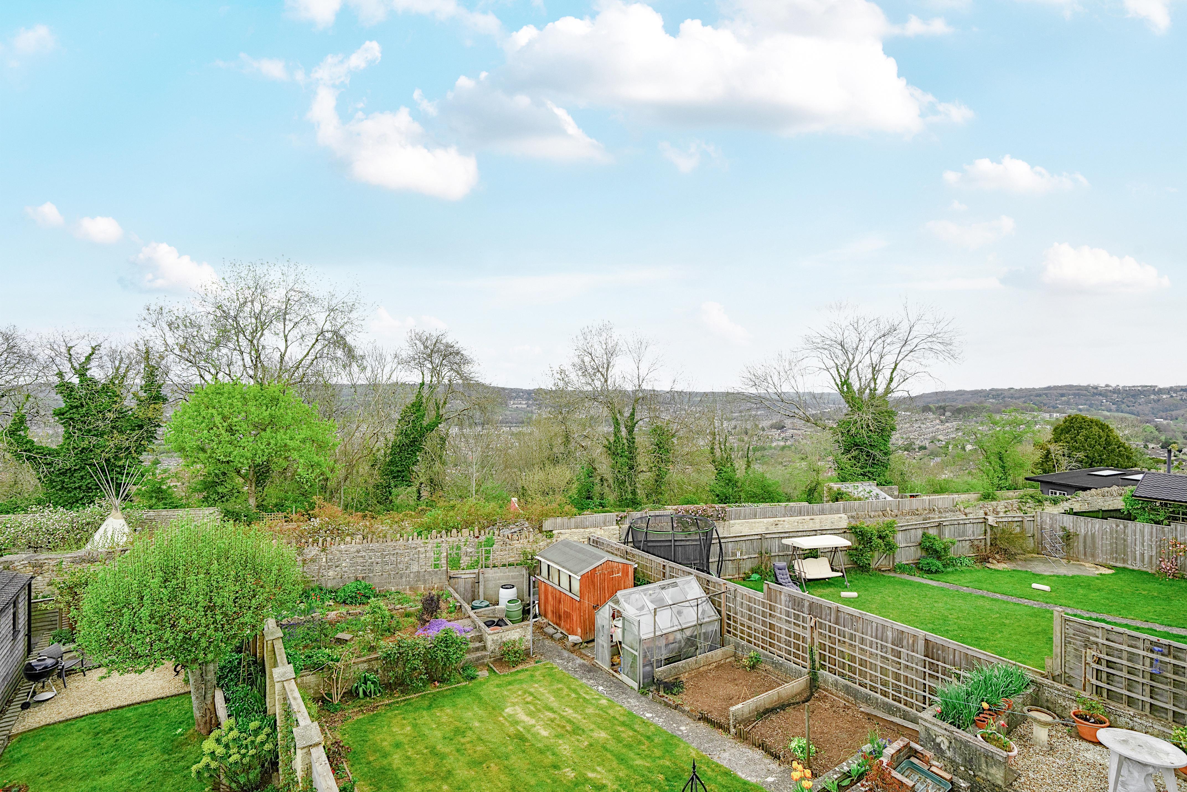
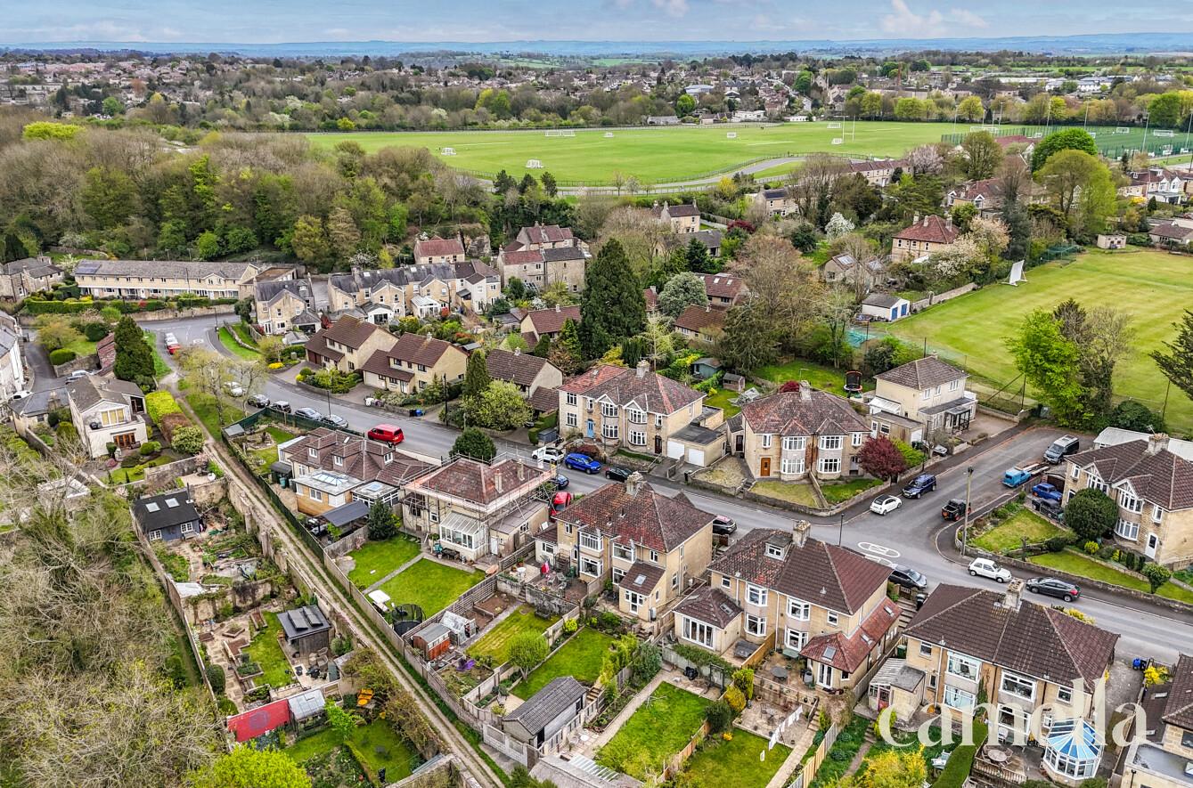
Stunning views
Easy access to bath spa station with links to london and bristol
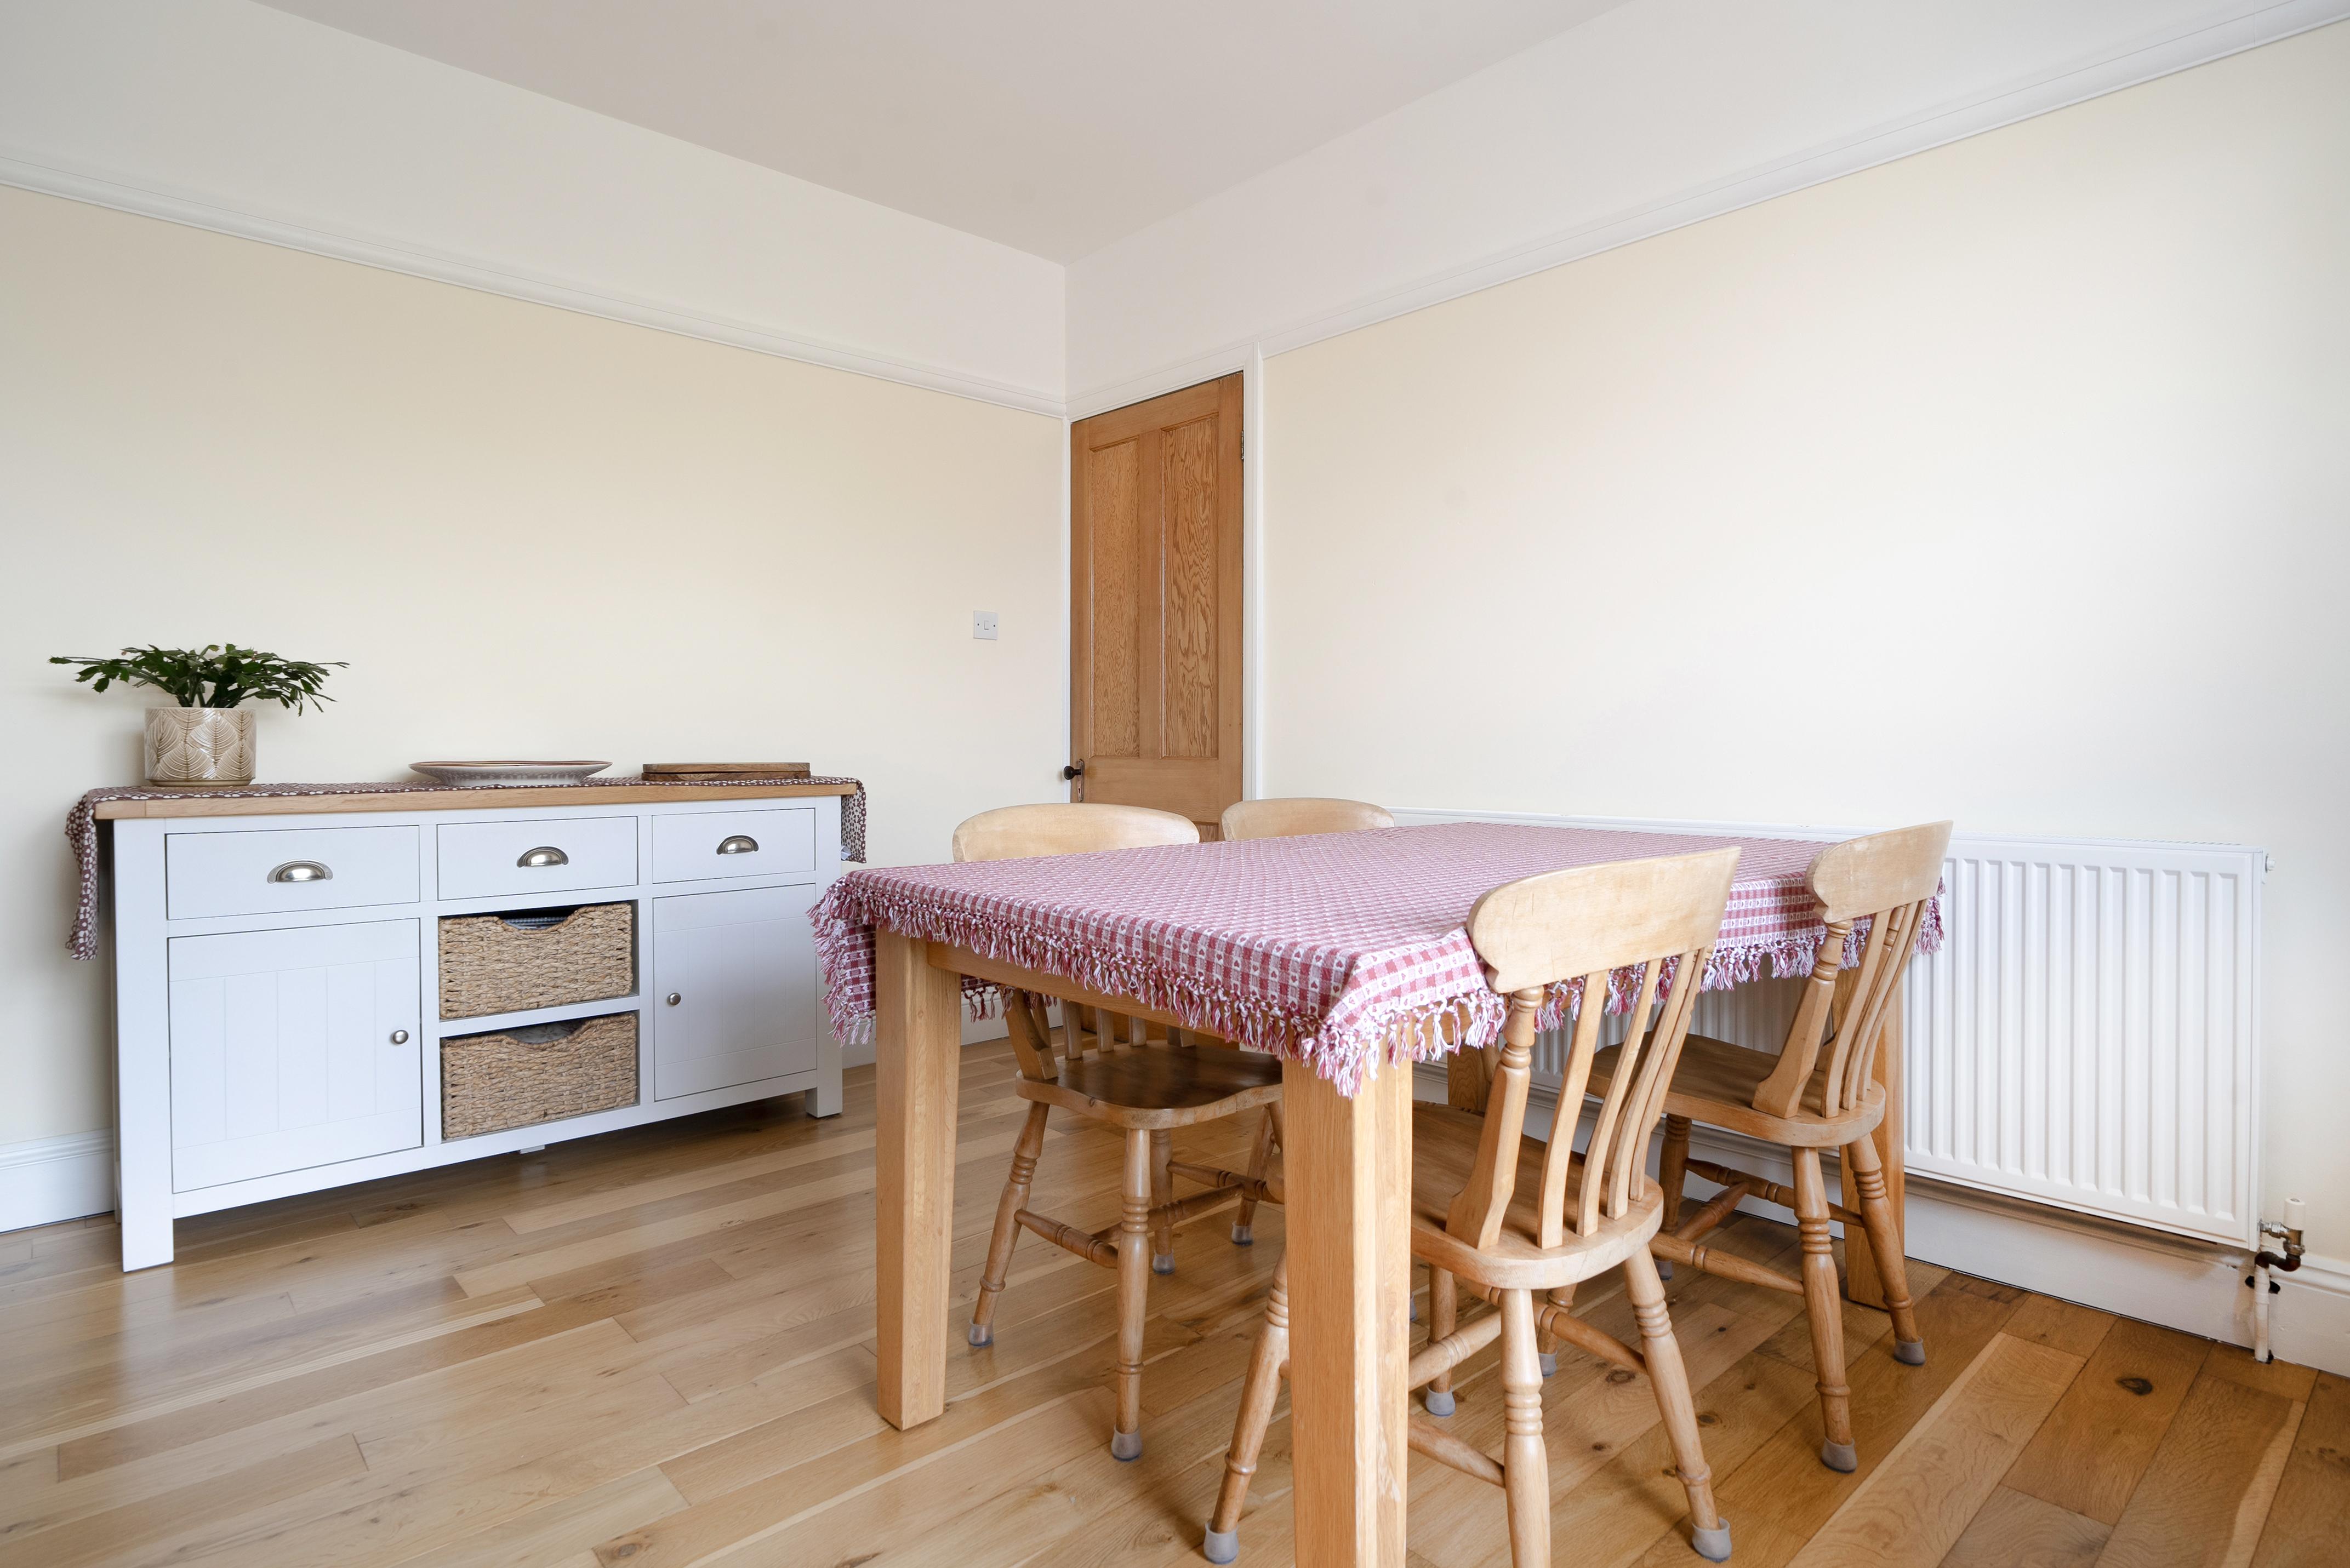
Two receiption rooms
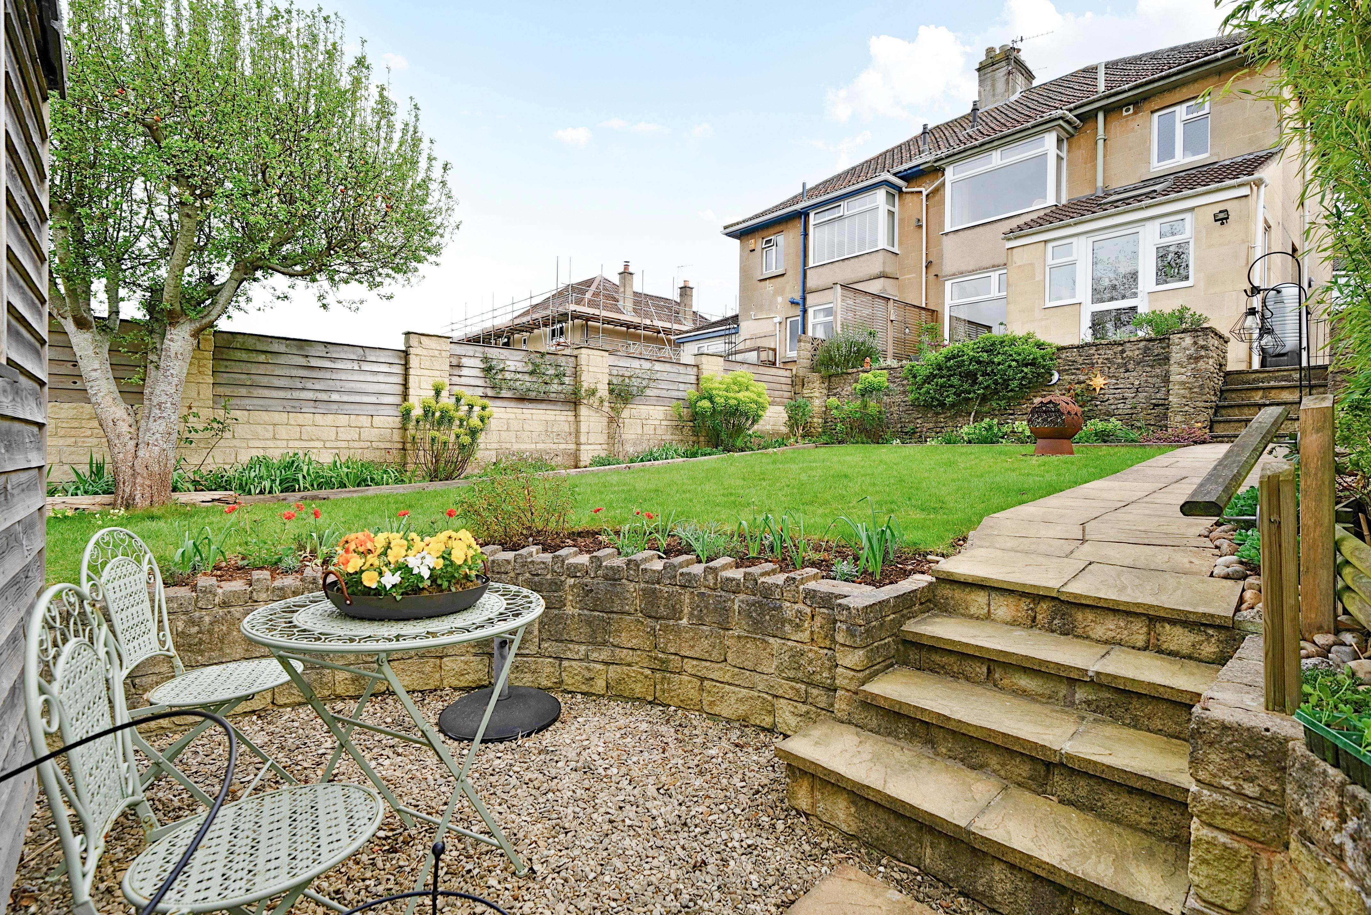
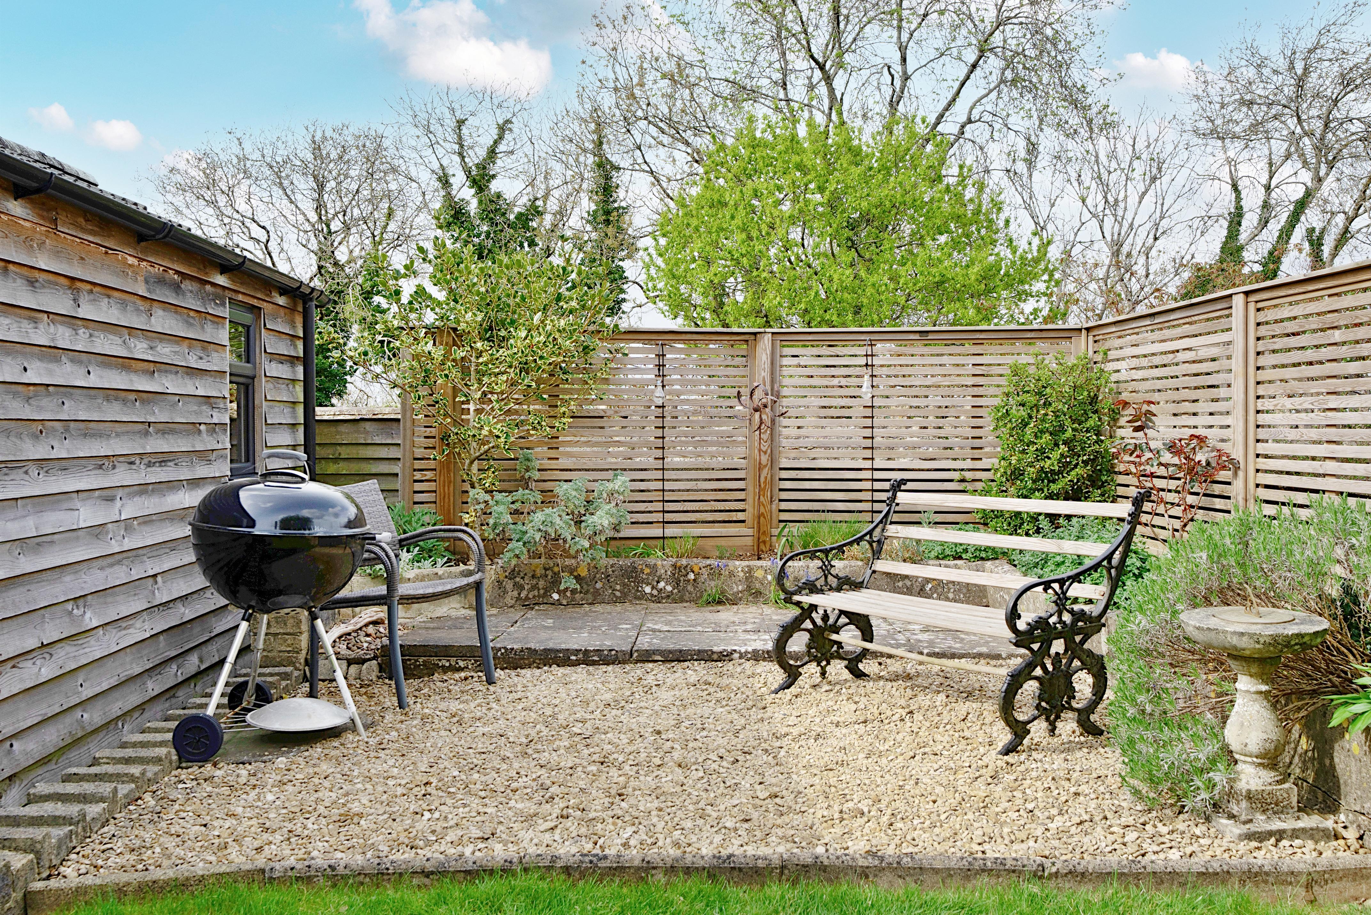
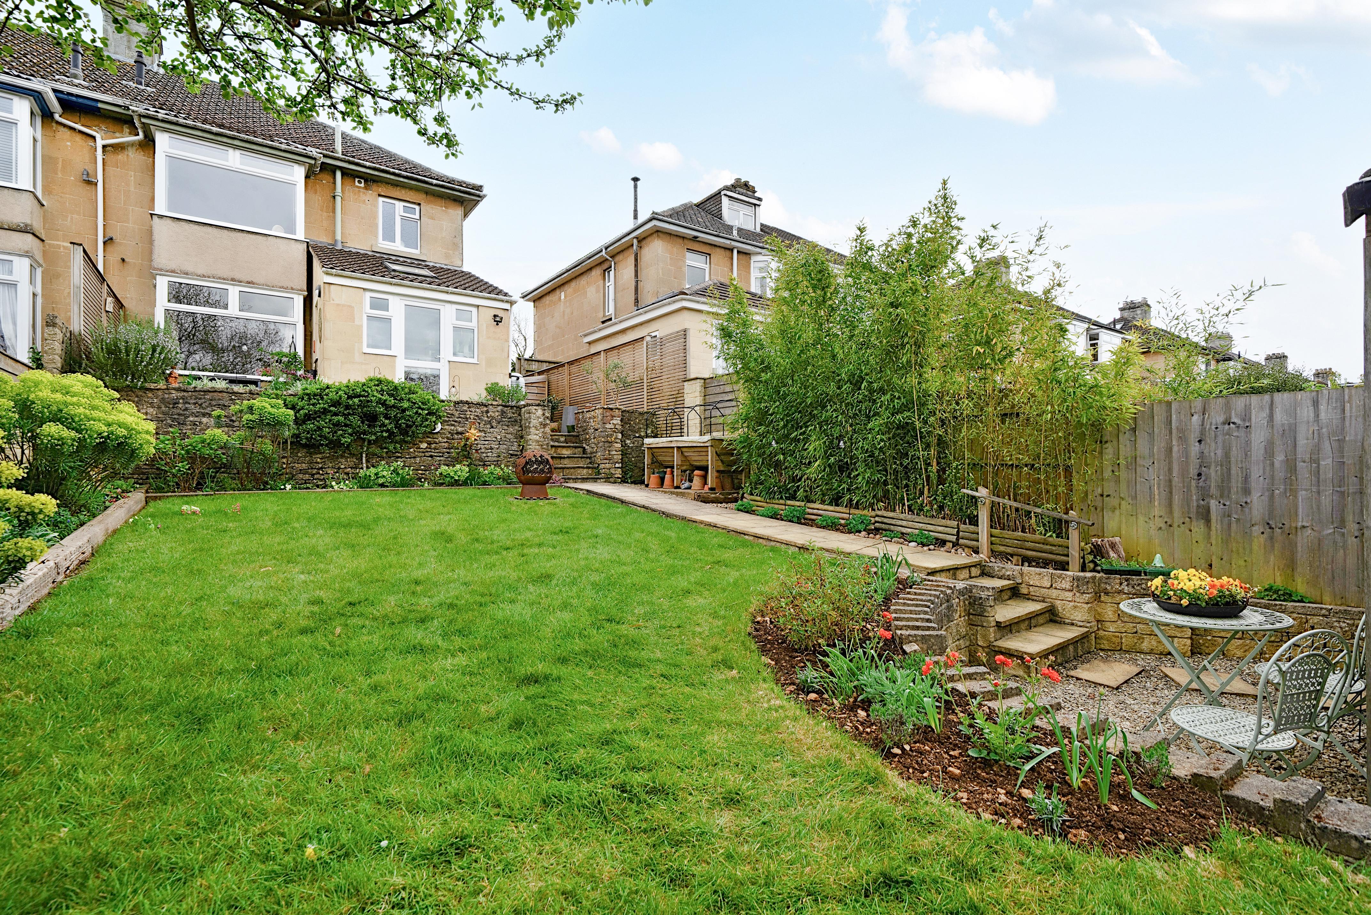
Beautiful low maintenance garden
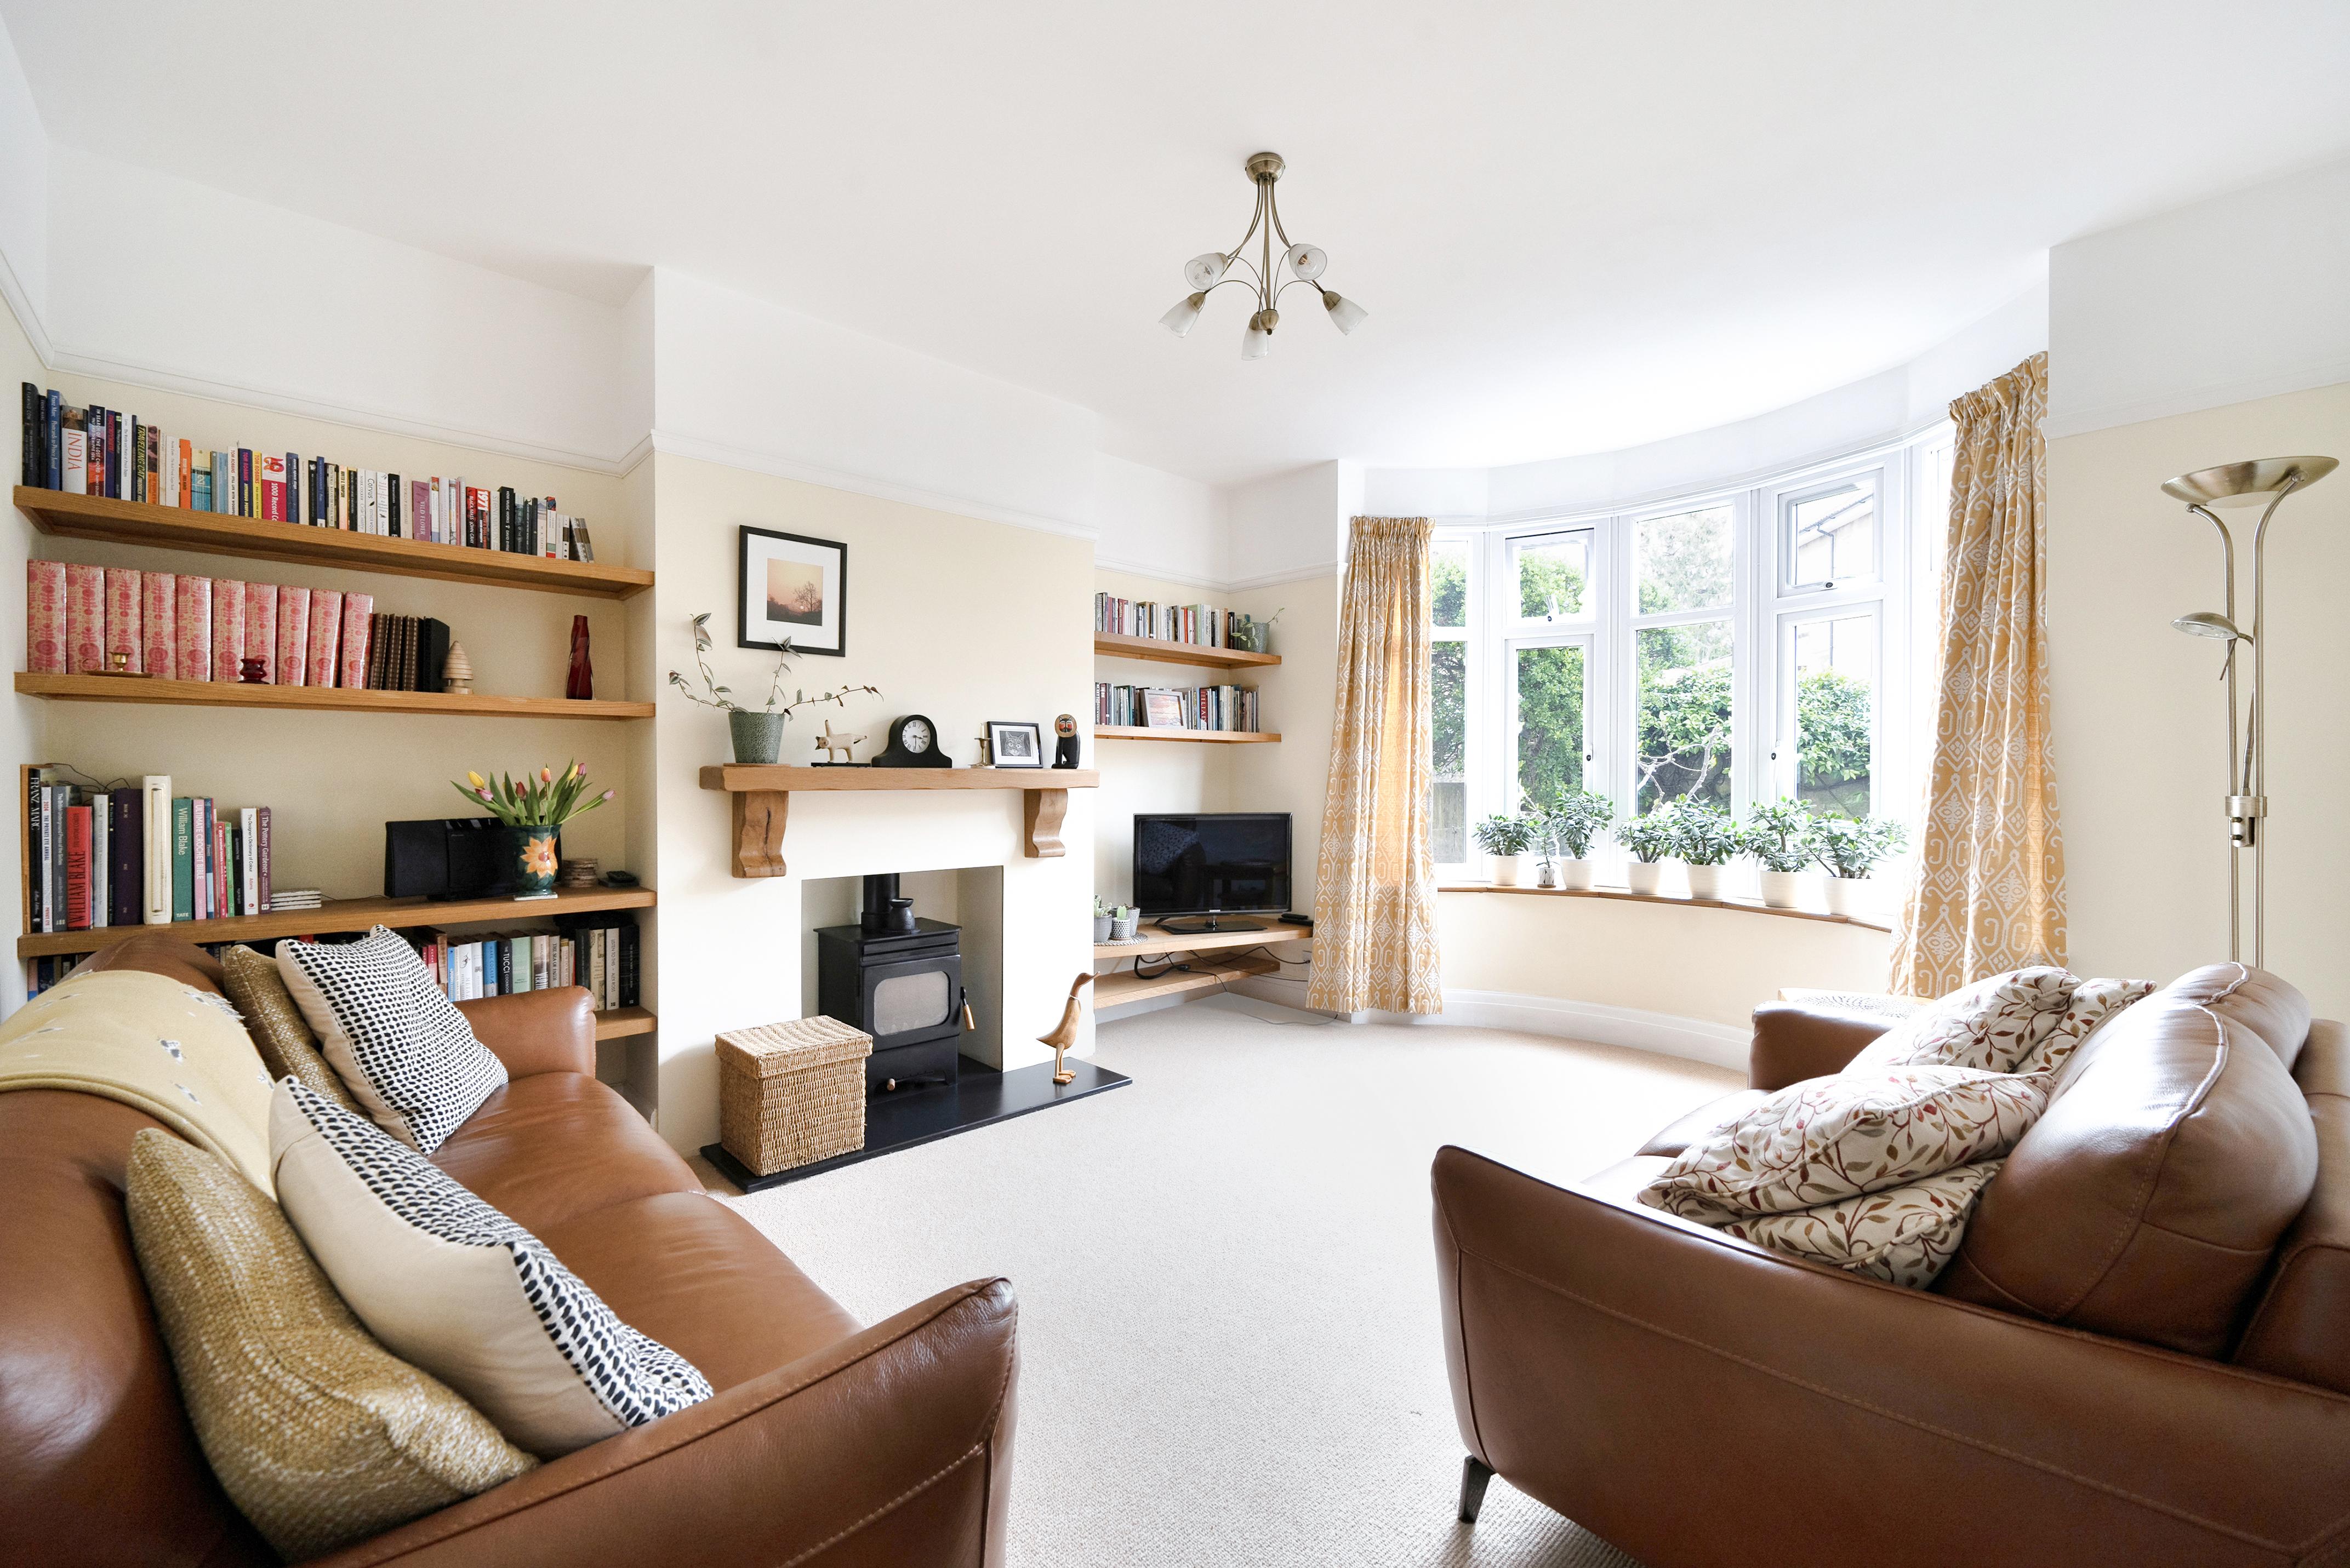
Multi-fuel log/coal burner
EPC RATING: C
COUNCIL TAX BAND: D
Setting the Scene
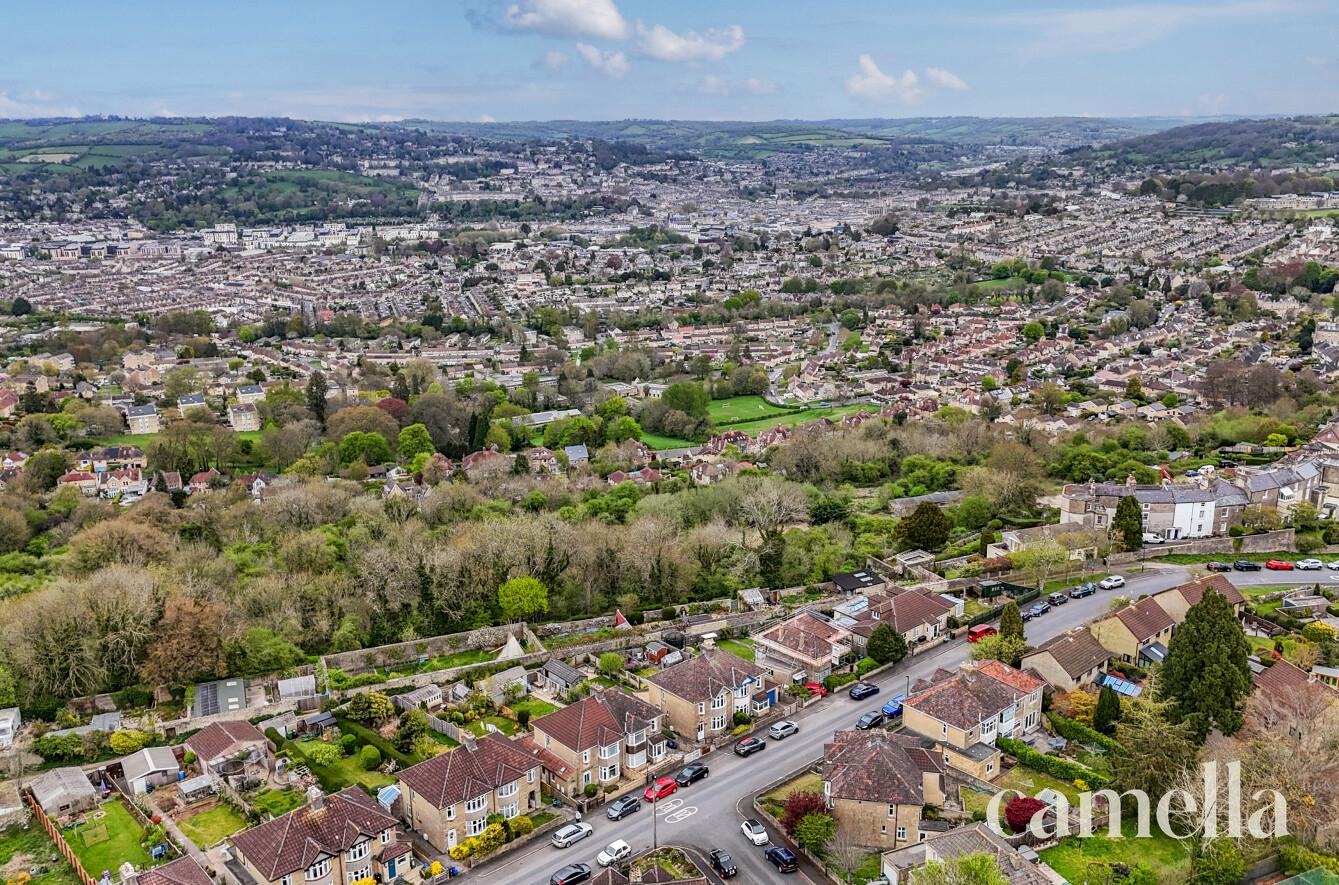
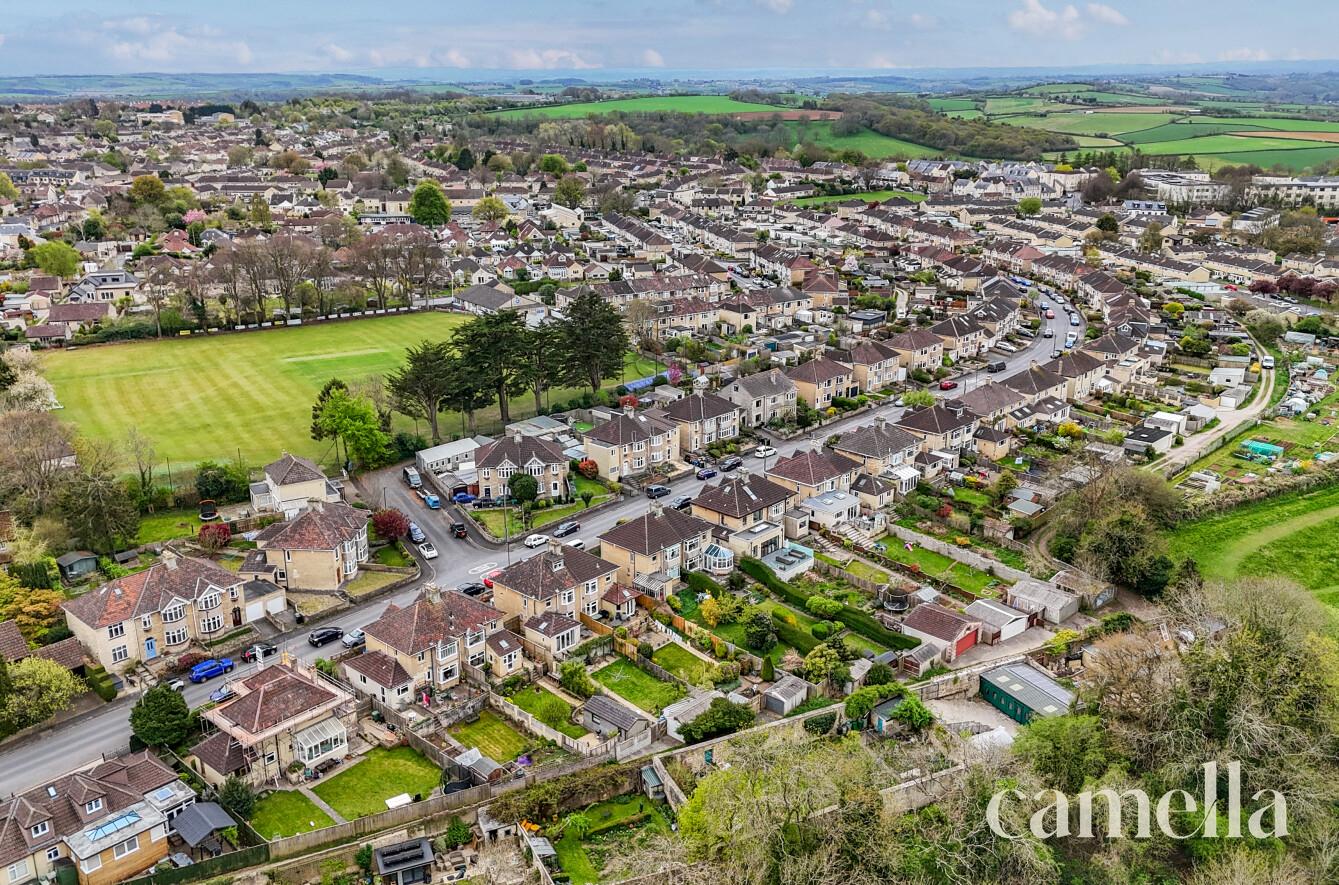
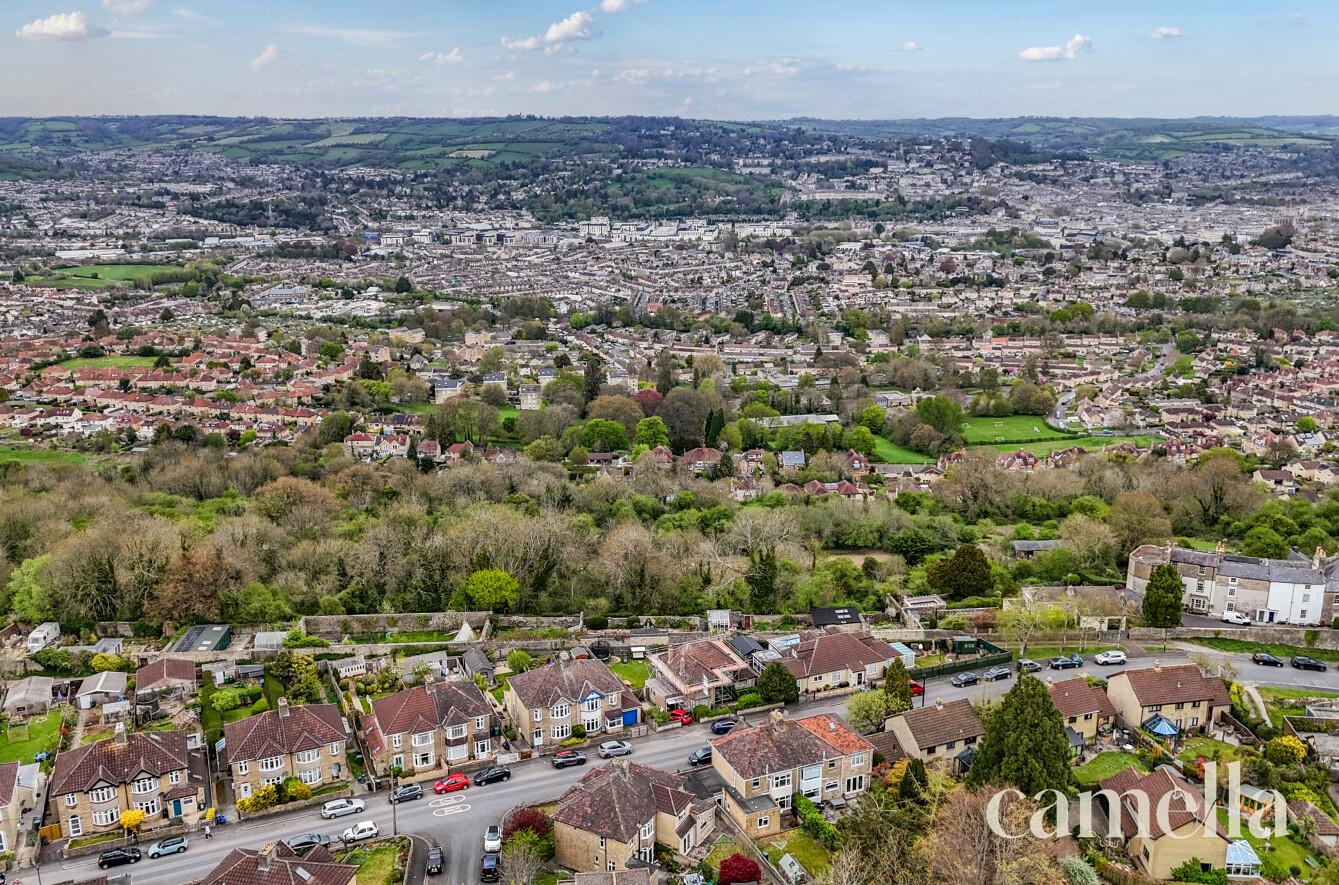
Bloomfield Drive is a sought-after residential area particularly popular for its stunning views over Bath’s historic city centre. While offering a peaceful setting, it remains incredibly convenient—close to well-regarded schools, GP surgeries, parks, and supermarkets. It is perfectly positioned to take full advantage of the wide array of amenities and local charm found in Odd Down, Combe Down, and Bear Flat. Residents also enjoy easy access to the breath-taking panoramic views and rolling countryside surrounding the nearby South Stoke. Additionally, the vibrant heart of Bath, with its renowned restaurants, cultural landmarks, and attractions, is only a couple of miles away.
Ideally situated near some of Bath’s most highly regarded primary schools, as well as secondary options such as Beechen Cliff, Hayesfield, Ralph Allen, and St Gregory’s—making it a prime location for families seeking excellent educational opportunities.
For commuters, Bath Spa Railway Station—just two miles away—offers frequent and convenient services to both London and Bristol. And for those craving a coastal escape, the location places you perfectly on the southern side of Bath, allowing for easy access to the seaside—reachable in under two hours.
The Property
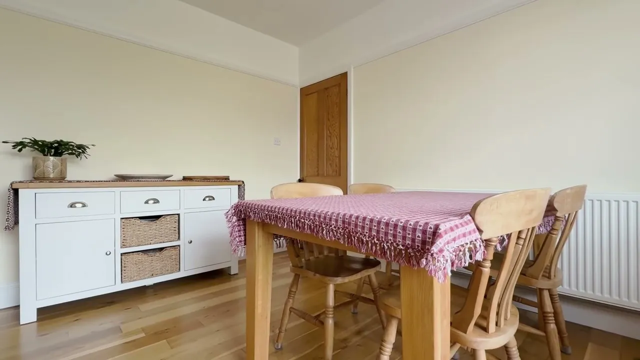
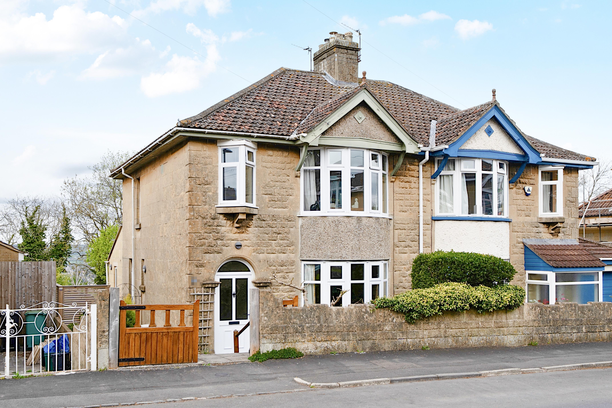
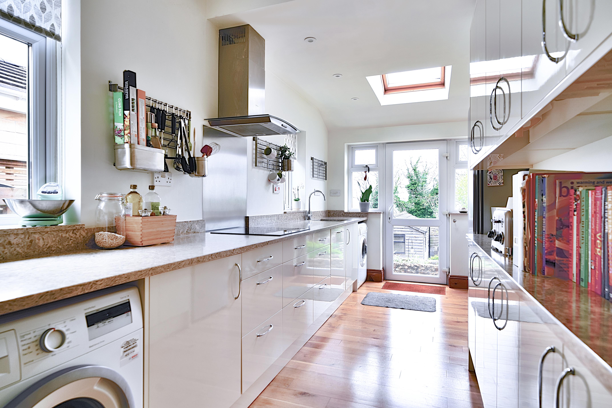
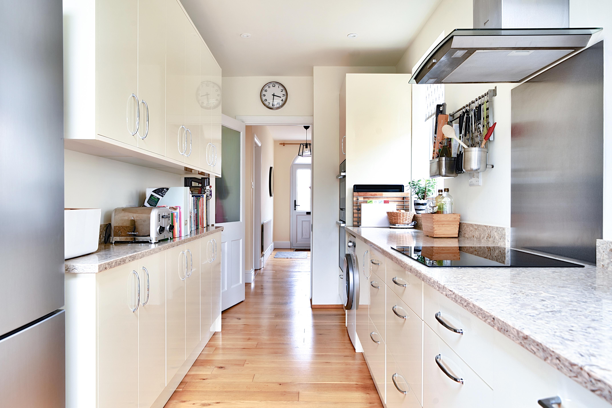
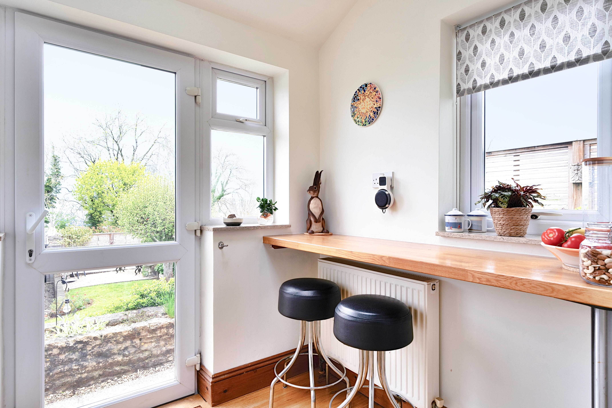
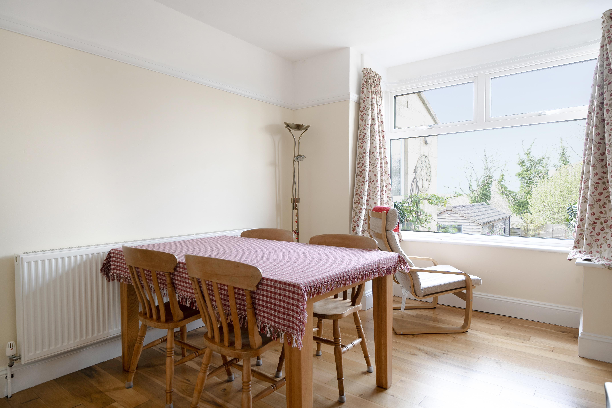
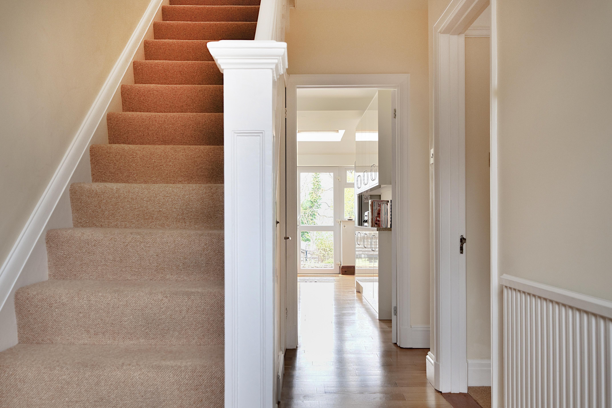
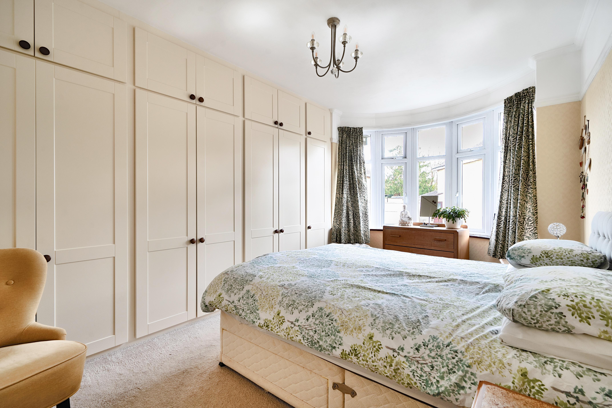
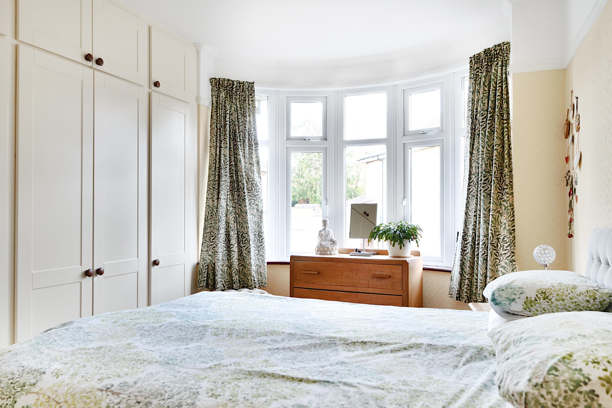
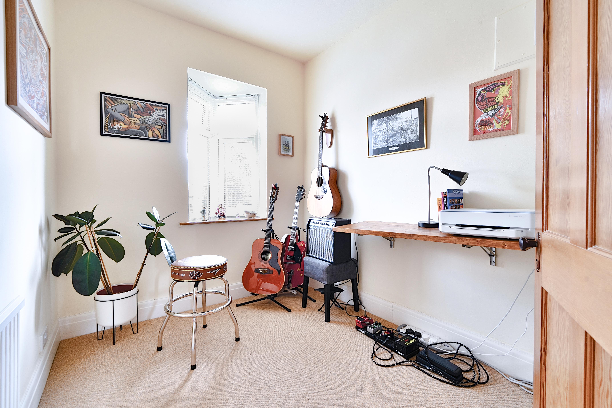
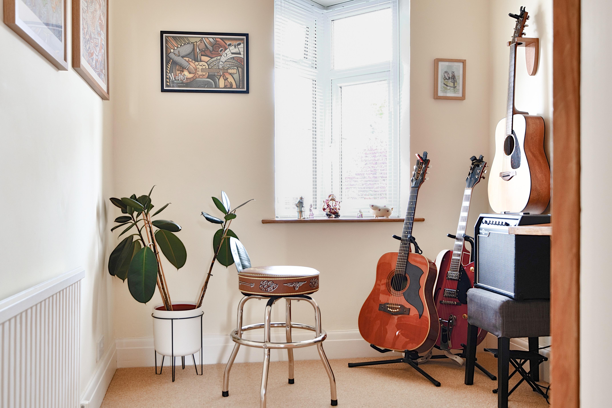
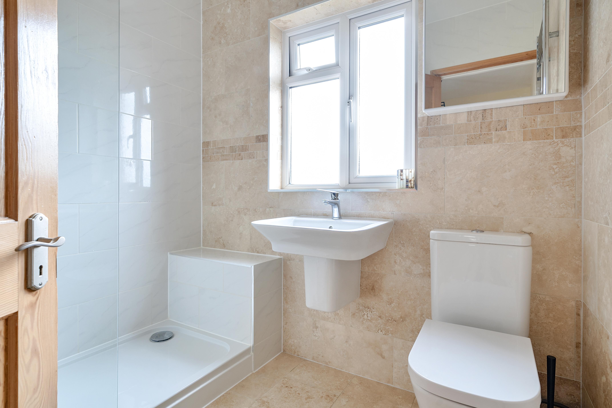
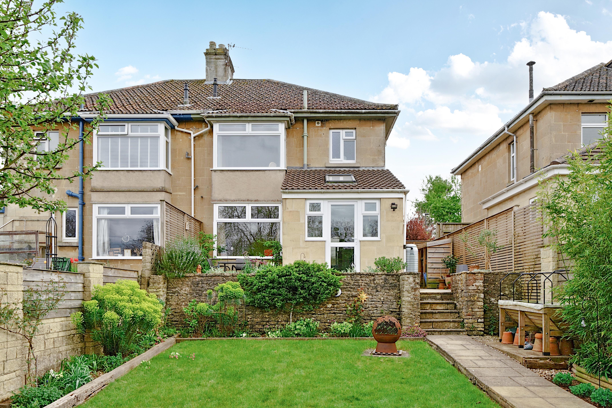
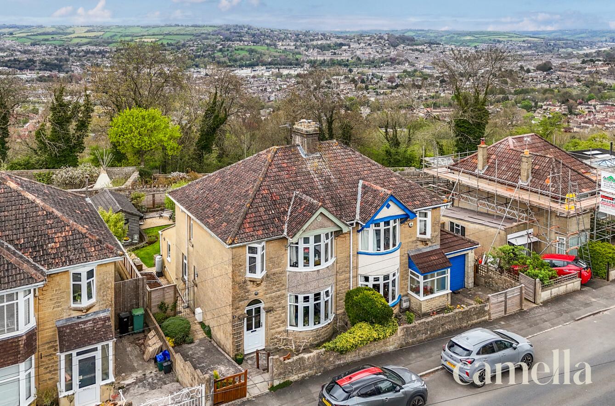
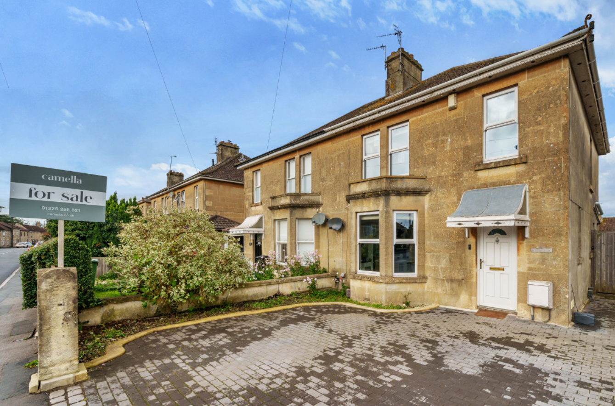
Presented in excellent condition, this charming three-bedroom semi-detached home offers a wonderful blend of character, comfort, and potential.
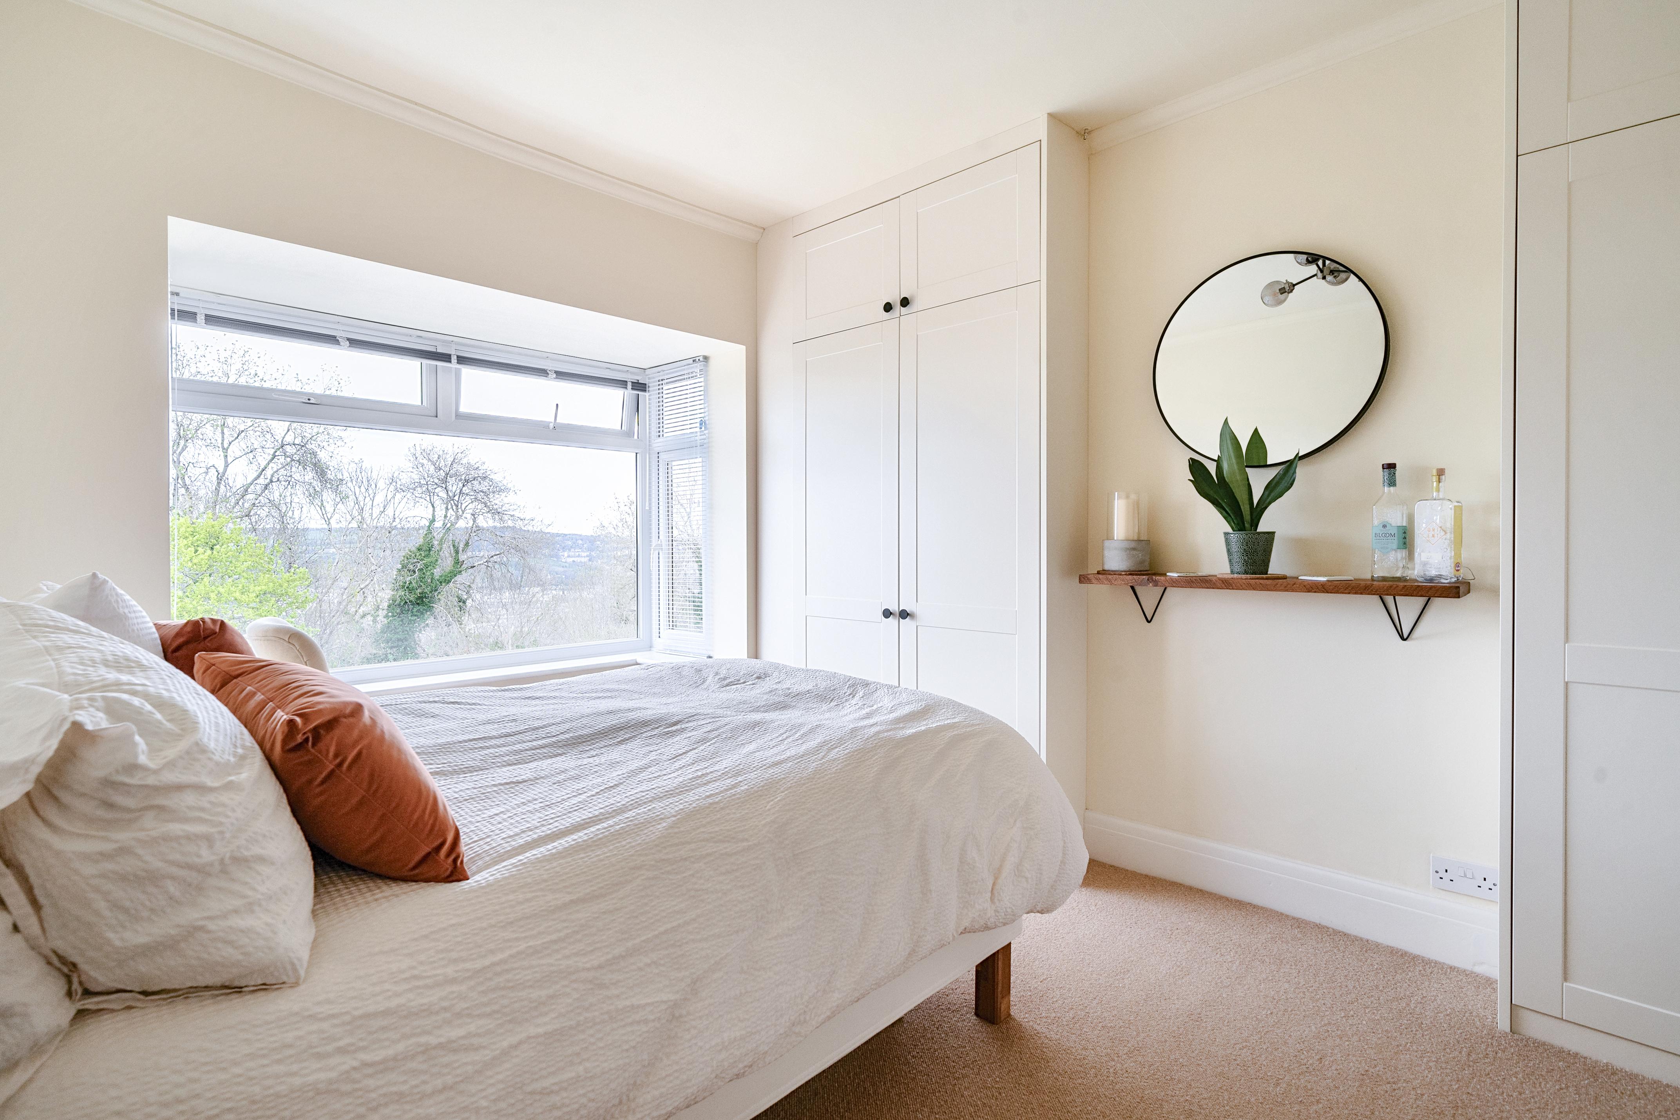
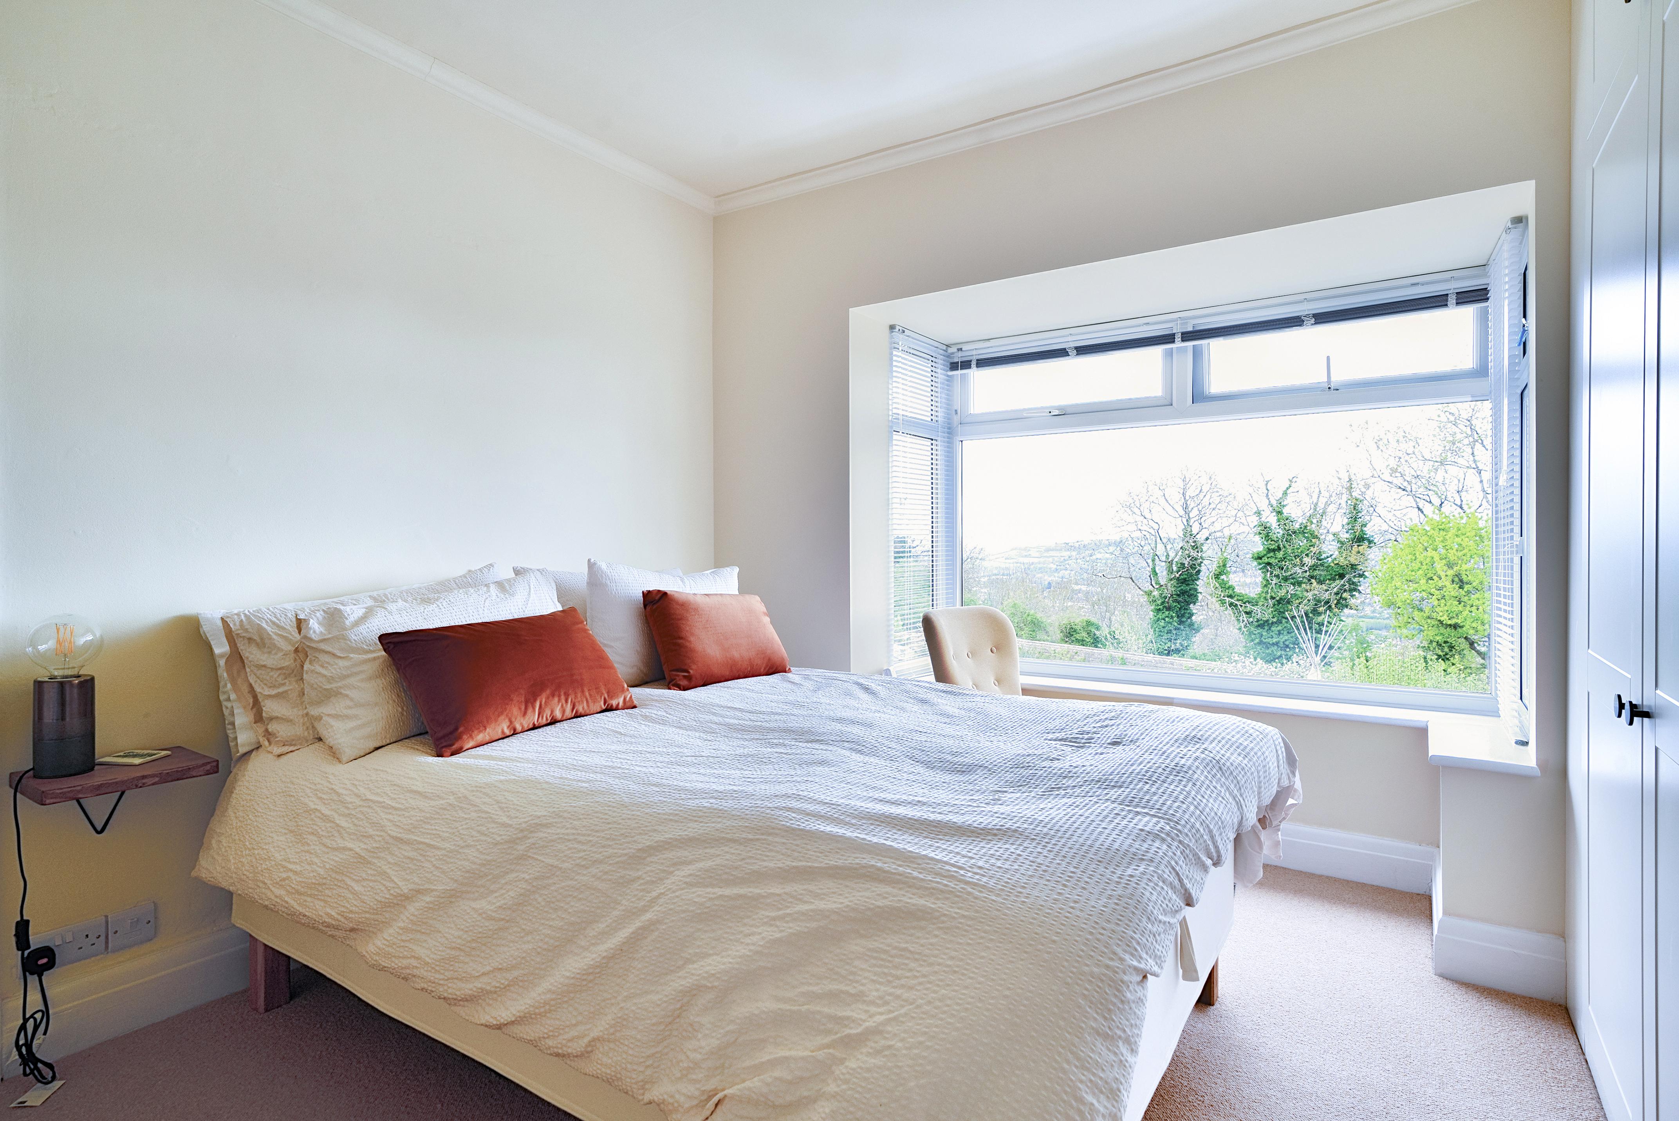
Set in an elevated position with breath-taking views across Bath, the property features a host of appealing details—from the warmth of a multi-fuel log/coal burner to the charm of large bay windows that flood the interiors with natural light. It is tastefully decorated to a high standard, but this home also offers exciting potential for future development. There is scope to extend to the side, convert the loft, or even open up the internal layout to create a more contemporary open-plan living space (STPP).
In 2016, the garage was thoughtfully converted into a versatile outbuilding complete with heating and electrics—perfect as a home office, studio, or garden retreat.
Ideal for family living, this home combines style and practicality with a touch of historic intrigue. Hidden in the garden is a genuine World War II bomb shelter, offering a fascinating touch of history to add to its appeal.
location
NEAR BY |
|---|
Camella
similar properties



BEAUTIFULLY BOUTIQUE
thinking of buying or selling your home with camella?





Enquire
Fill in the form below to enquire about this property.
Mortgage Calculator
Monthly Repayments
£0.00
These results are for a repayment mortgage and are only intended as a guide. Make sure you obtain accurate figures from your lender before committing to any mortgage. Your home may be repossessed if you do not keep up repayments on a mortgage.
Stamp Duty Calculator
Please note: This calculator is provided as a guide only on how much stamp duty land tax you will need to pay in England and Northern Ireland. It assumes that the property is freehold and for residential purpose