Under Offer
Dovers Park, Bathford, BA1
Offers Over £500,000
Setting the scene
detached home with lots of potential
£500,000
freehold
Detached House
3
1
1,012 Sq Ft
KEY FEATURES
No chain
Three bedroom detached home
In need of modernisation
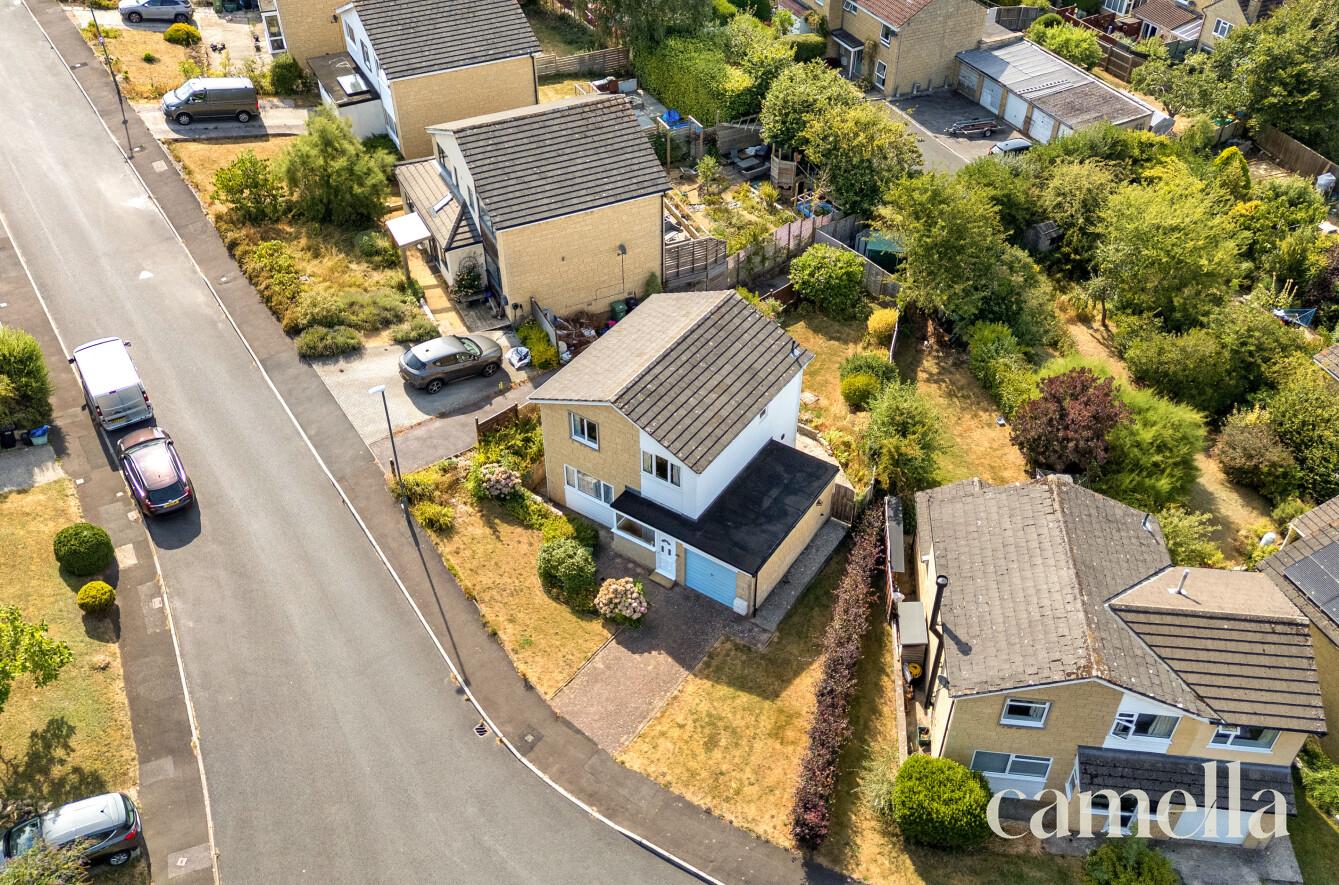
Driveway parking and garage
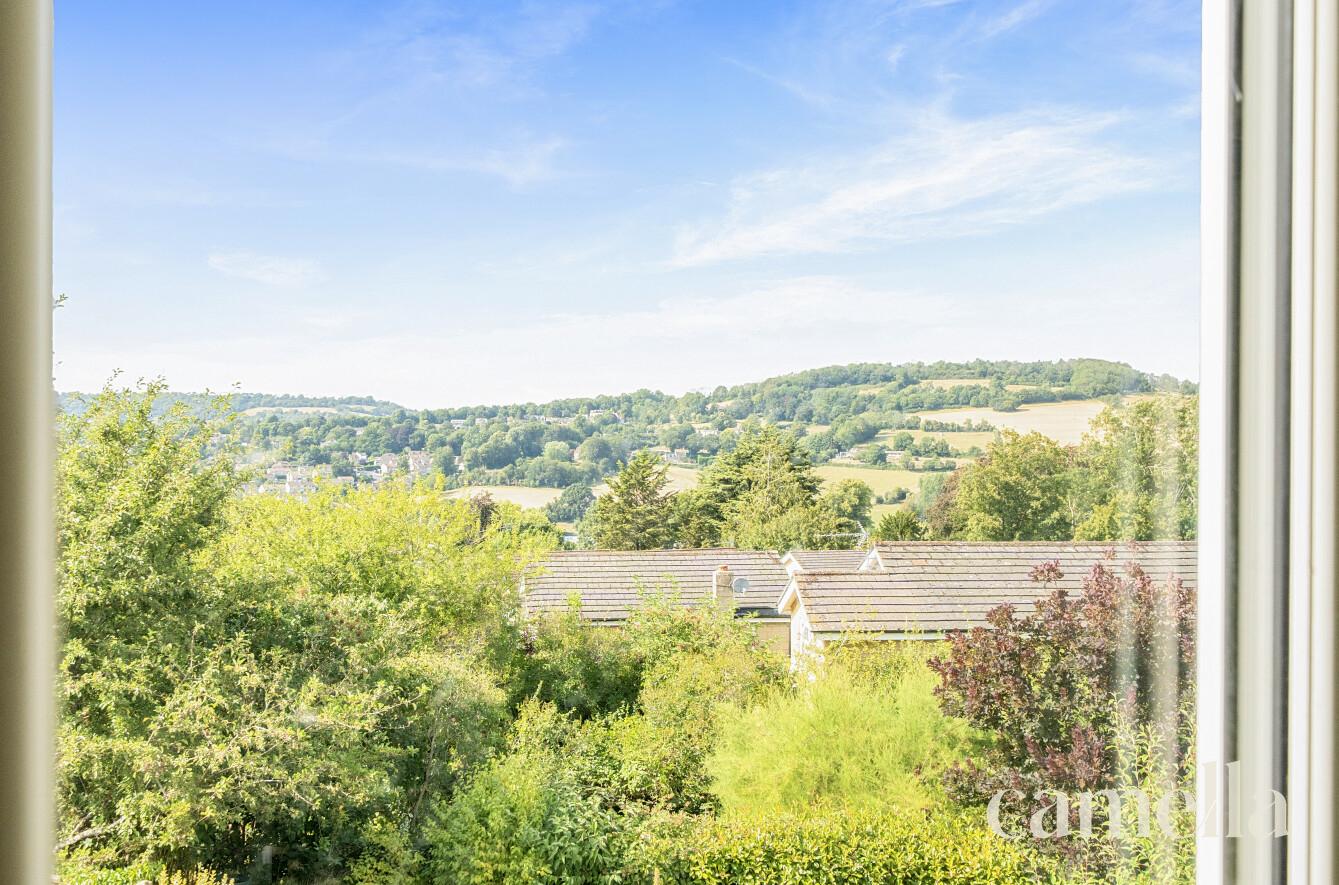
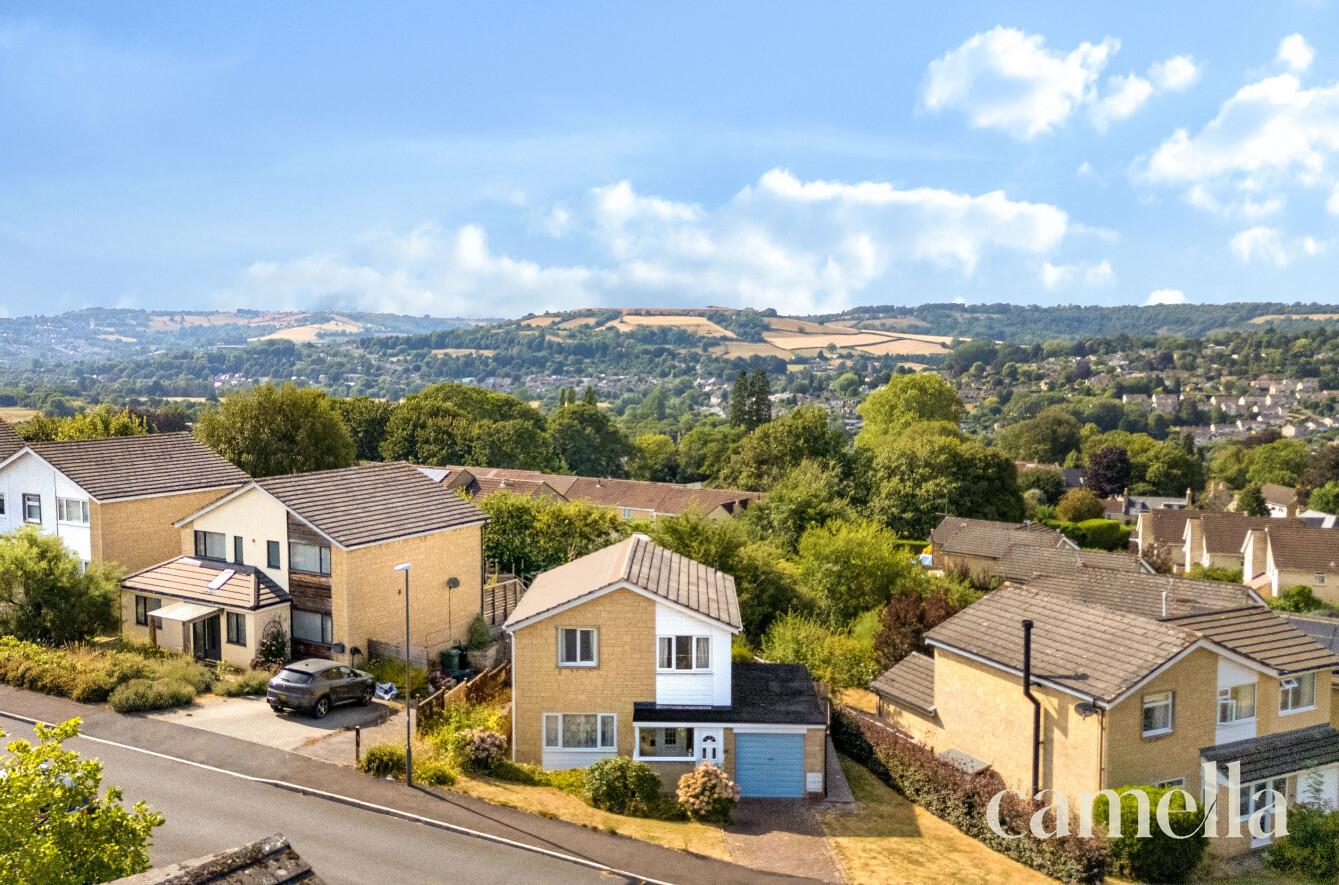
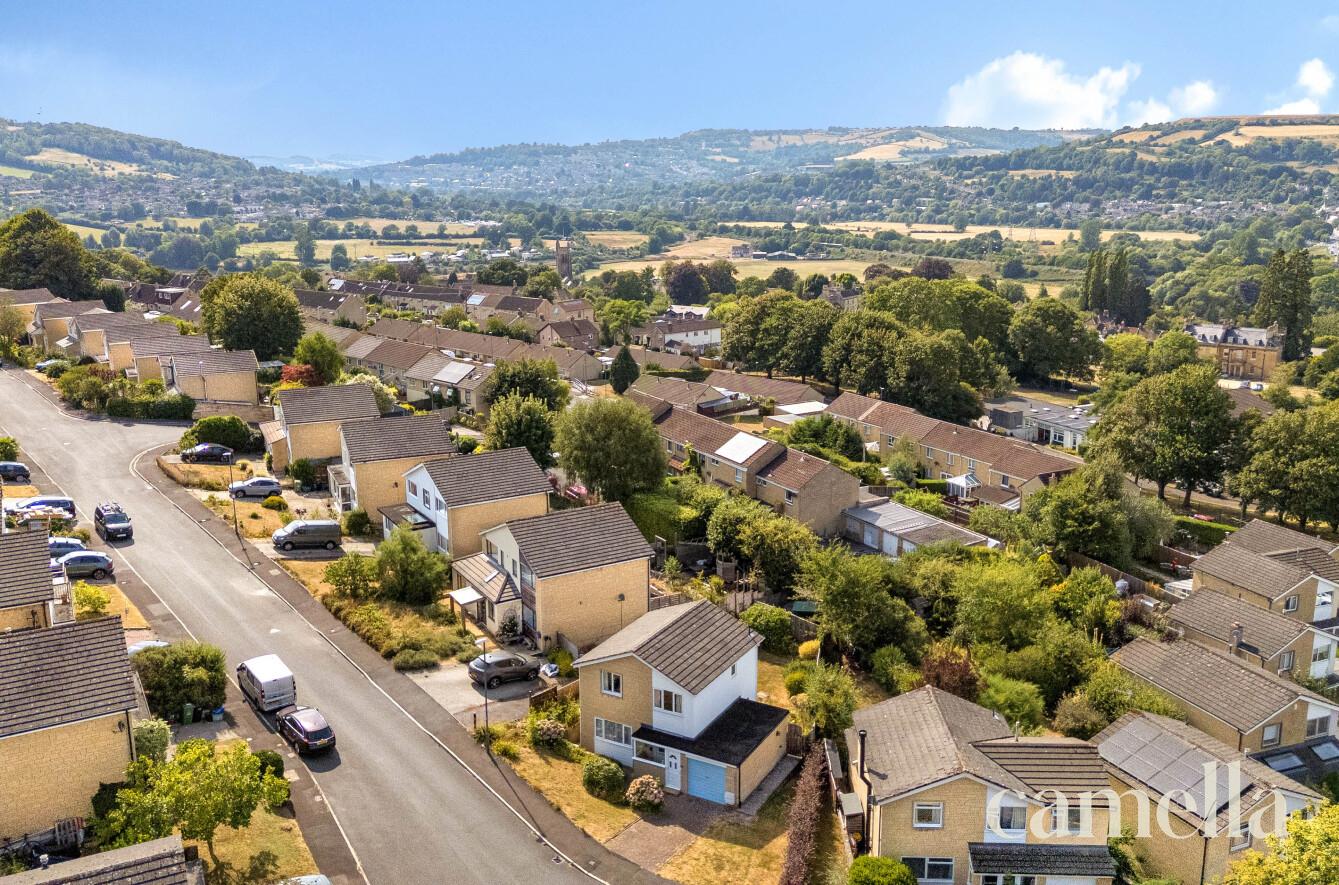
Stunning views of solsbury hill
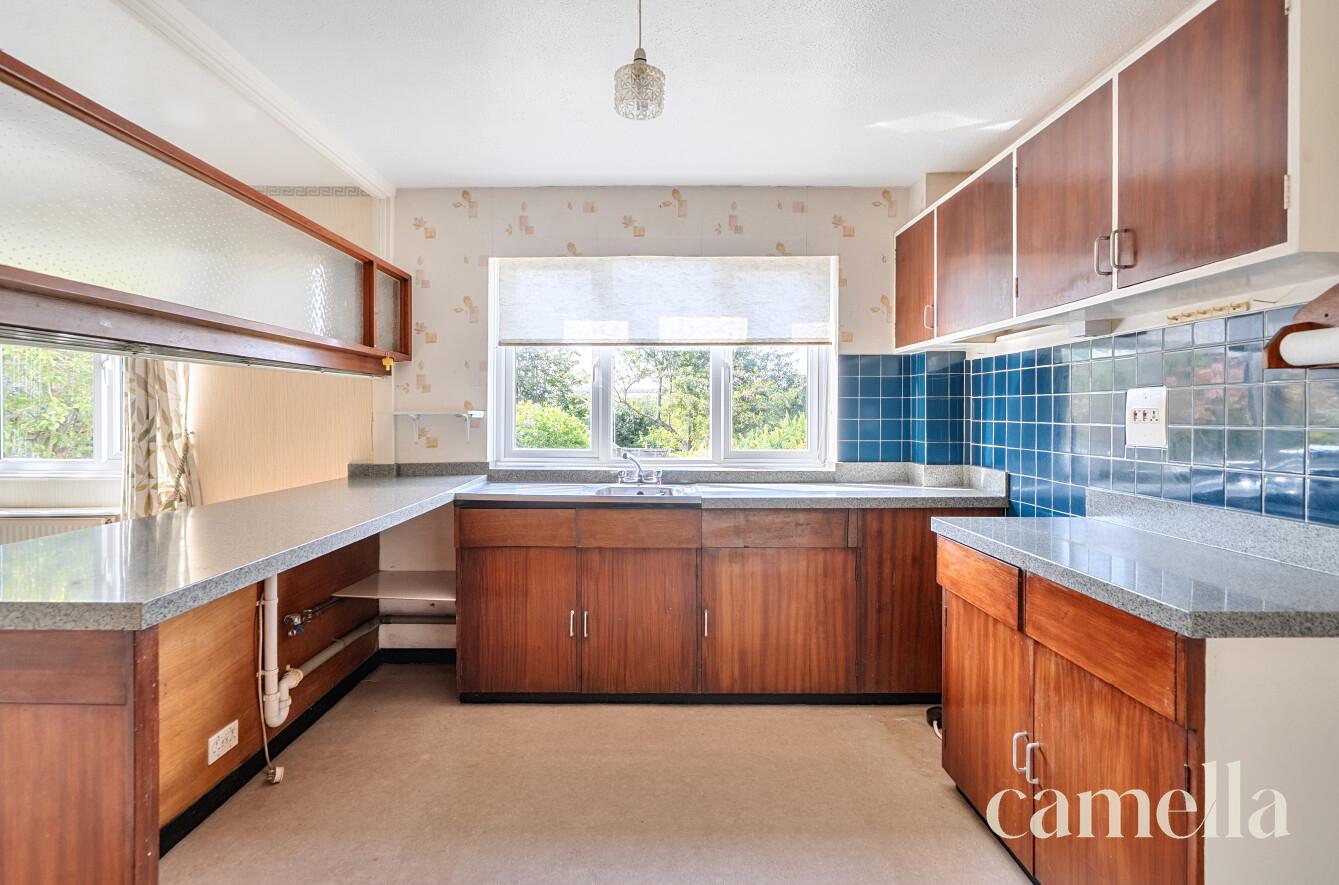
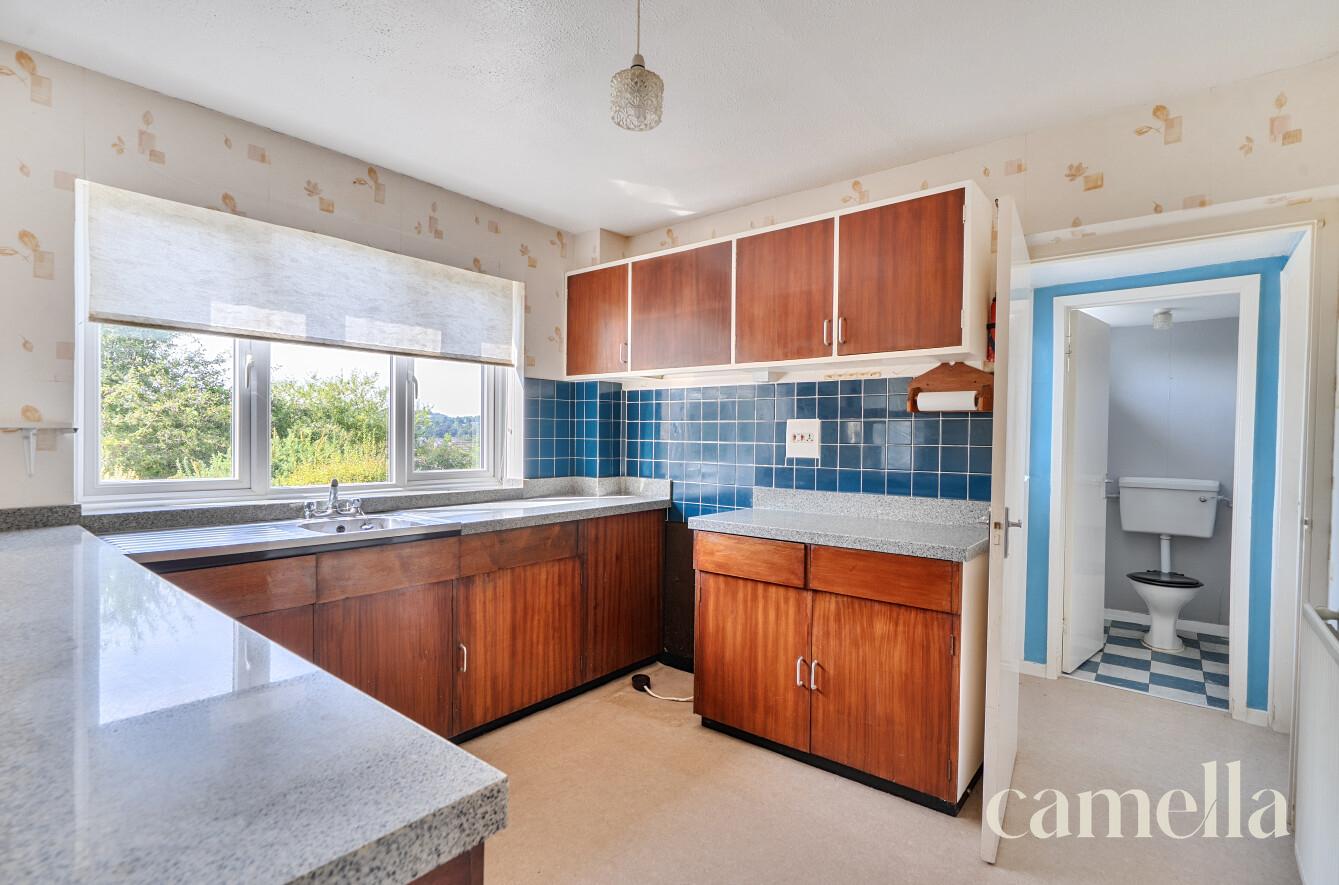
Open plan kitchen / dining room
Close to a range of local ammenities
Easy access to m4 junction
Close to bath and chippenham train stations
Desirable bathford location
EPC RATING: D
COUNCIL TAX BAND: E
Setting the scene
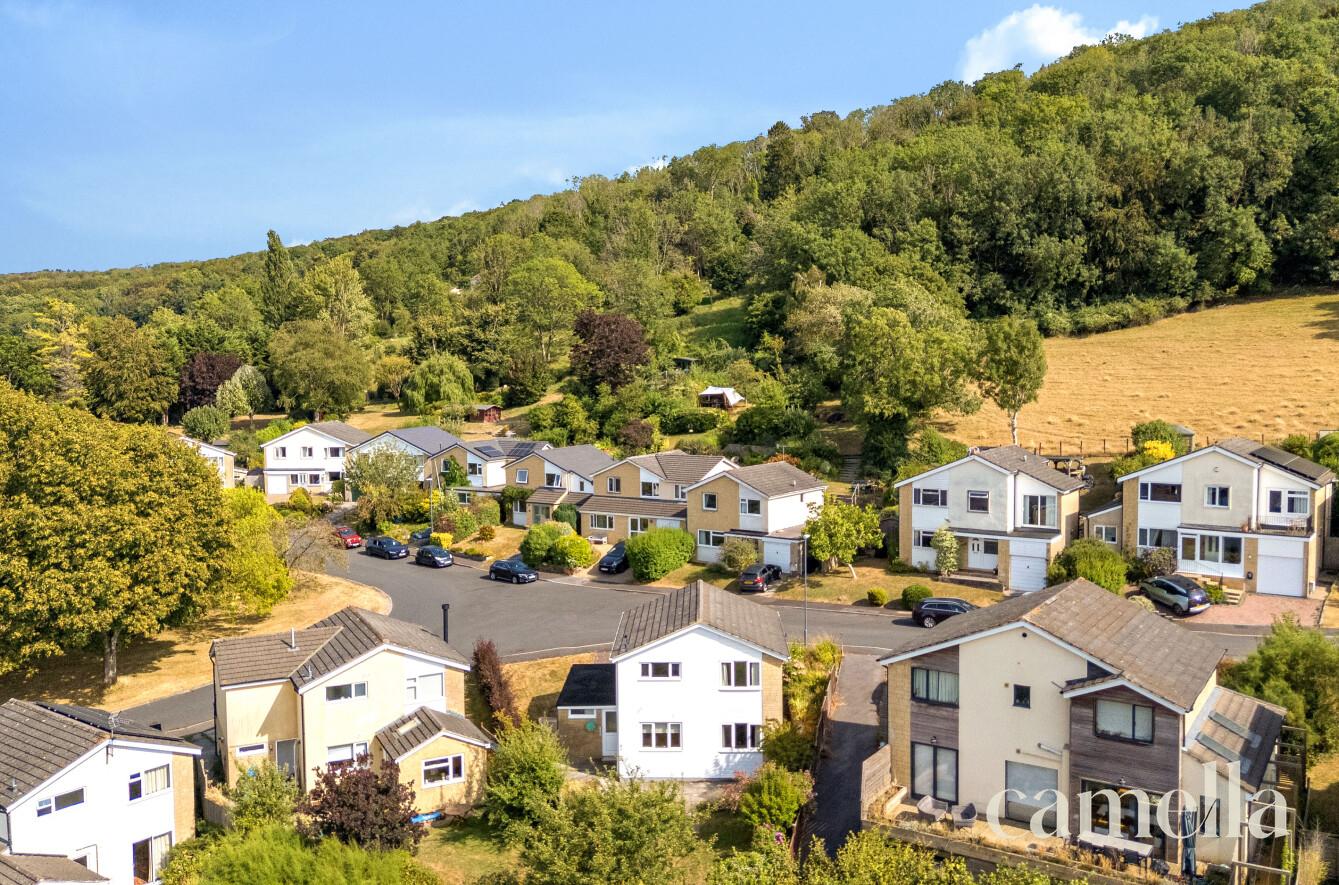
Set in attractive countryside, Bathford is a delightful village just 3 miles east of Bath with good access to the A4. Situated within easy reach of bustling city life yet tucked away from the hustle and bustle, this charming neighbourhood offers easy access to bus routes leading directly into Bath's vibrant city centre.
The property is within walking distance of facilities including the primary school, the well regarded shop/café and the pub. Nearby are further amenities including a doctor’s surgery, dentist, chemist and veterinary practice. The World Heritage City of Bath offers a full range of further facilities including excellent dining and shopping opportunities. As well as the outstanding primary school in the village, there is a further primary school in Batheaston and excellent secondary schools in Bath. There are excellent transport links to London either via Junction 18 of the M4 or by rail from Bath Spa to London Paddington (90 minutes).
Within walking distance of local beauty spots, including the stunning Browns Folly and Batheaston Meadows where you will find many paddle boarders in the summer.
The Property
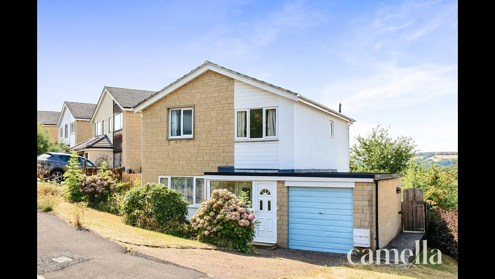
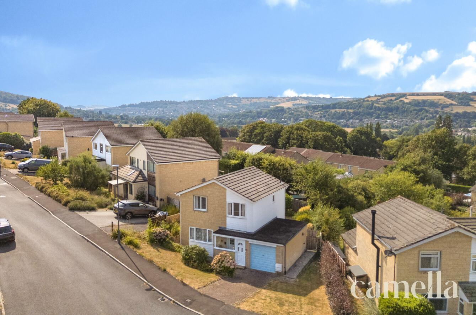
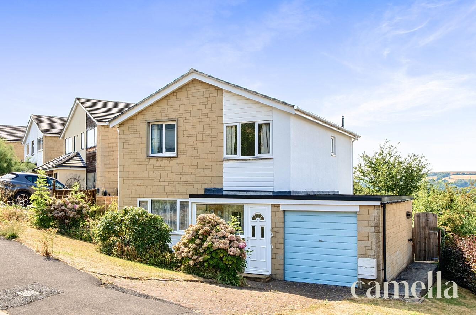
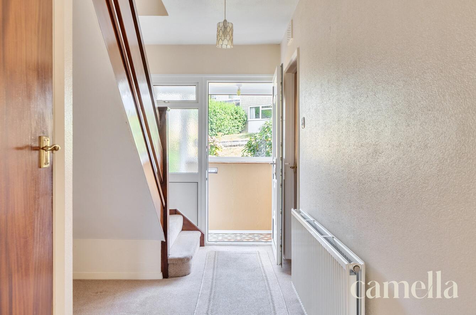
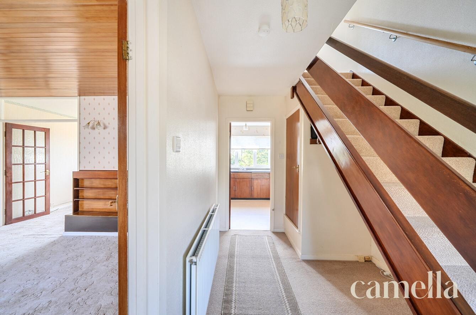
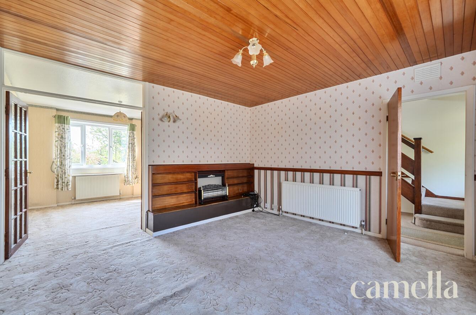
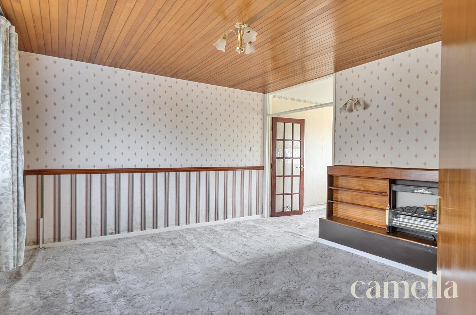
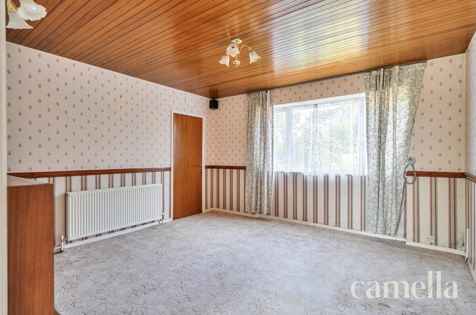
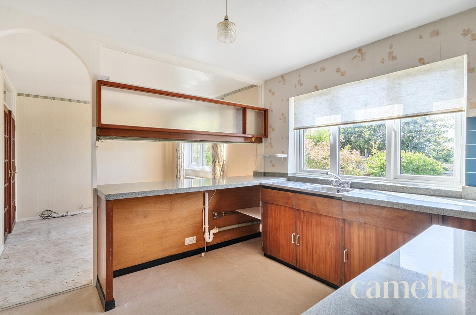
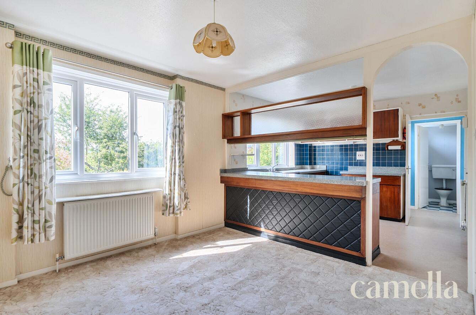
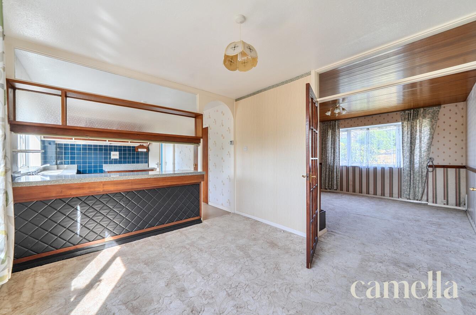
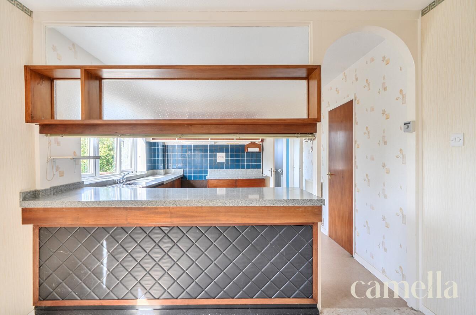
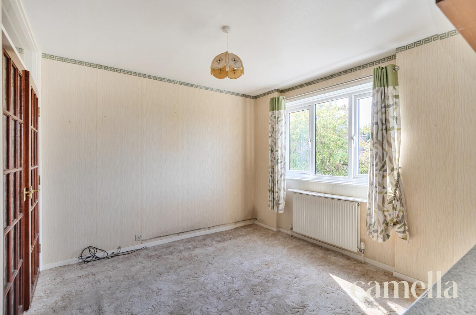
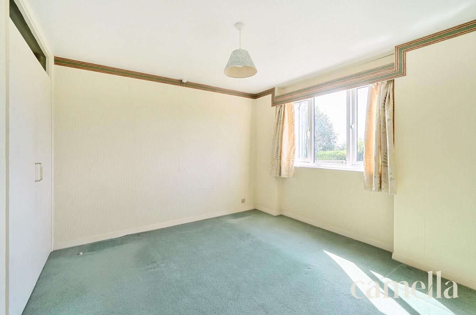
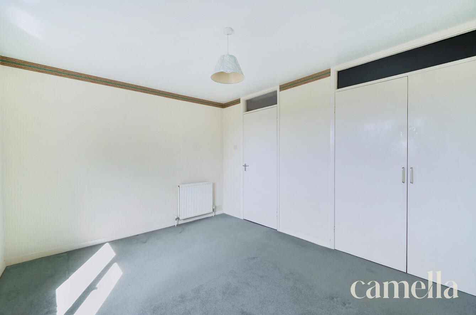
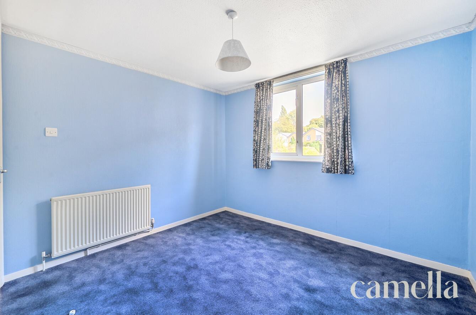
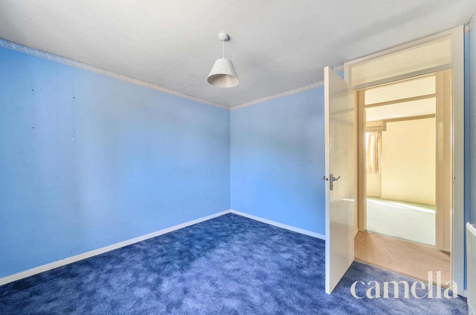
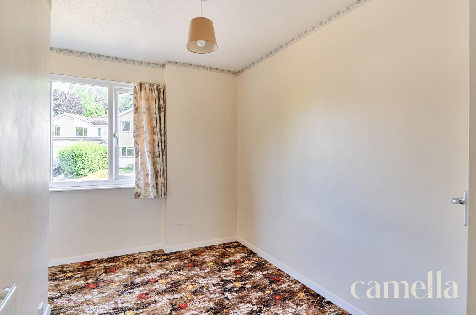
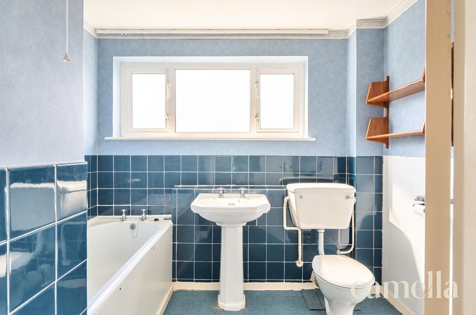
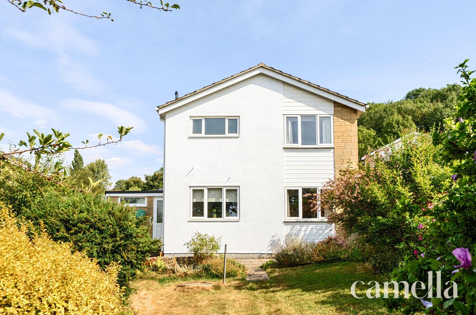
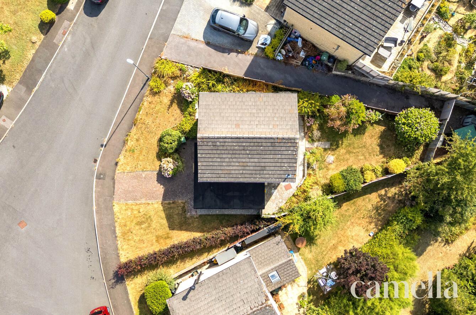
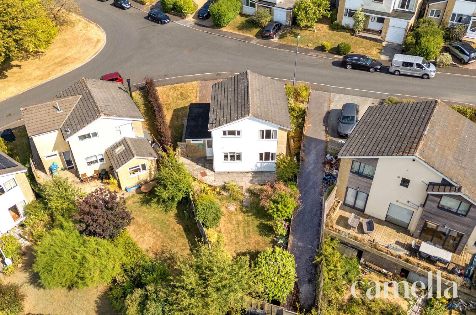
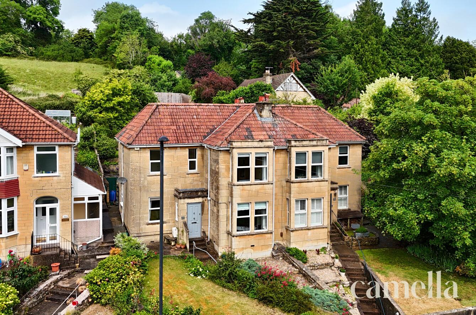
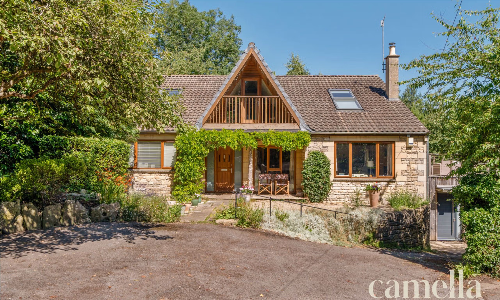
Offered to the market with no onward chain, this three bedroom detached house presents an excellent opportunity for those seeking a home to modernise and make their own. Situated in the highly desirable village of Bathford, the property enjoys an elevated position with stunning, far-reaching views of Solsbury Hill. The spacious accommodation comprises an open plan kitchen and dining room, providing a sociable heart to the home and an ideal space for family gatherings or entertaining guests. The sitting room is welcoming, with large windows that allow natural light to flood the space. Upstairs, three well-proportioned bedrooms offer comfortable family living, while the family bathroom serves all bedrooms. The property is in need of modernisation throughout, offering a blank canvas for buyers to create their dream home in a sought-after location. Additional features include driveway parking for one car and an attached single garage, providing secure storage or potential for further development (subject to the necessary permissions).
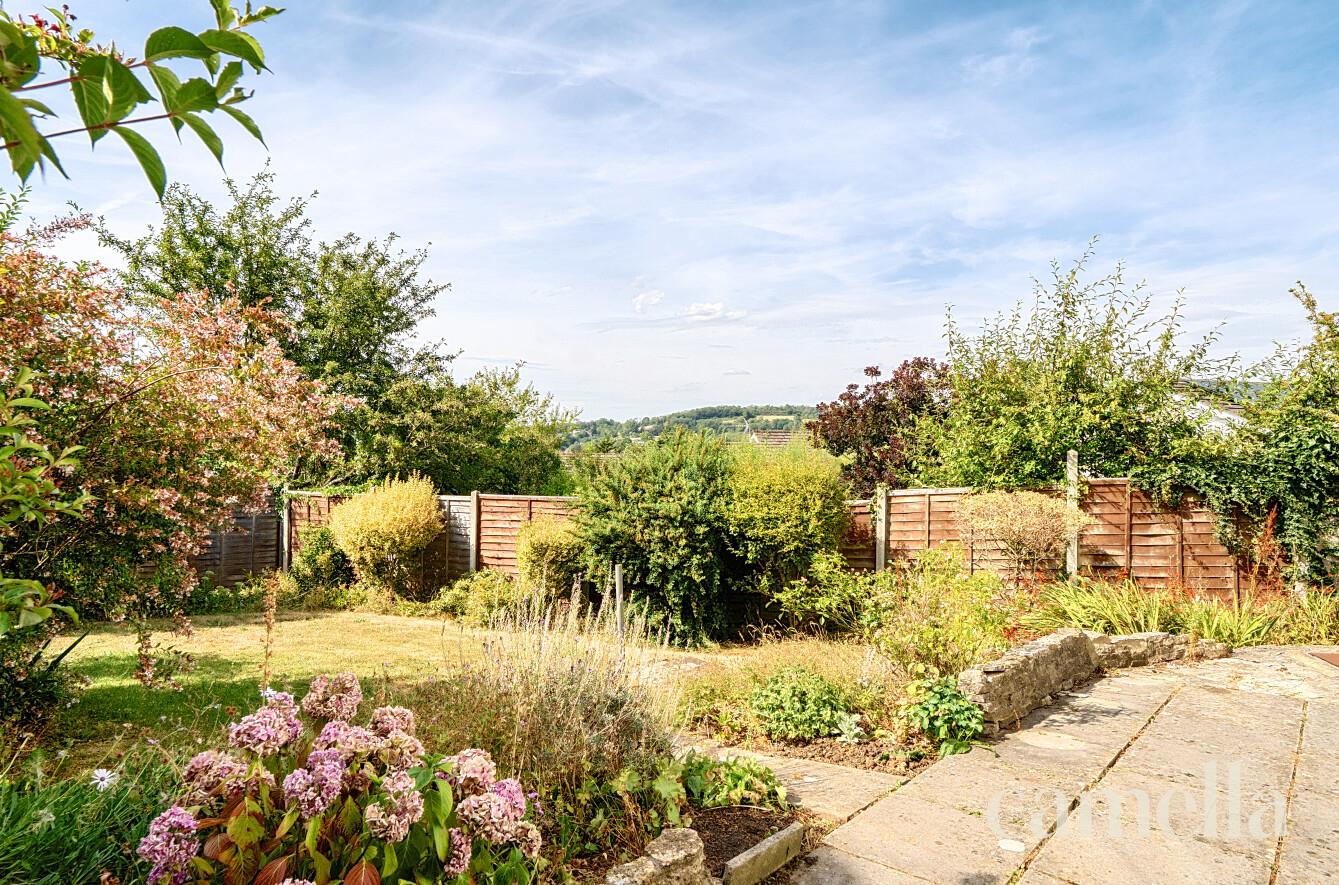
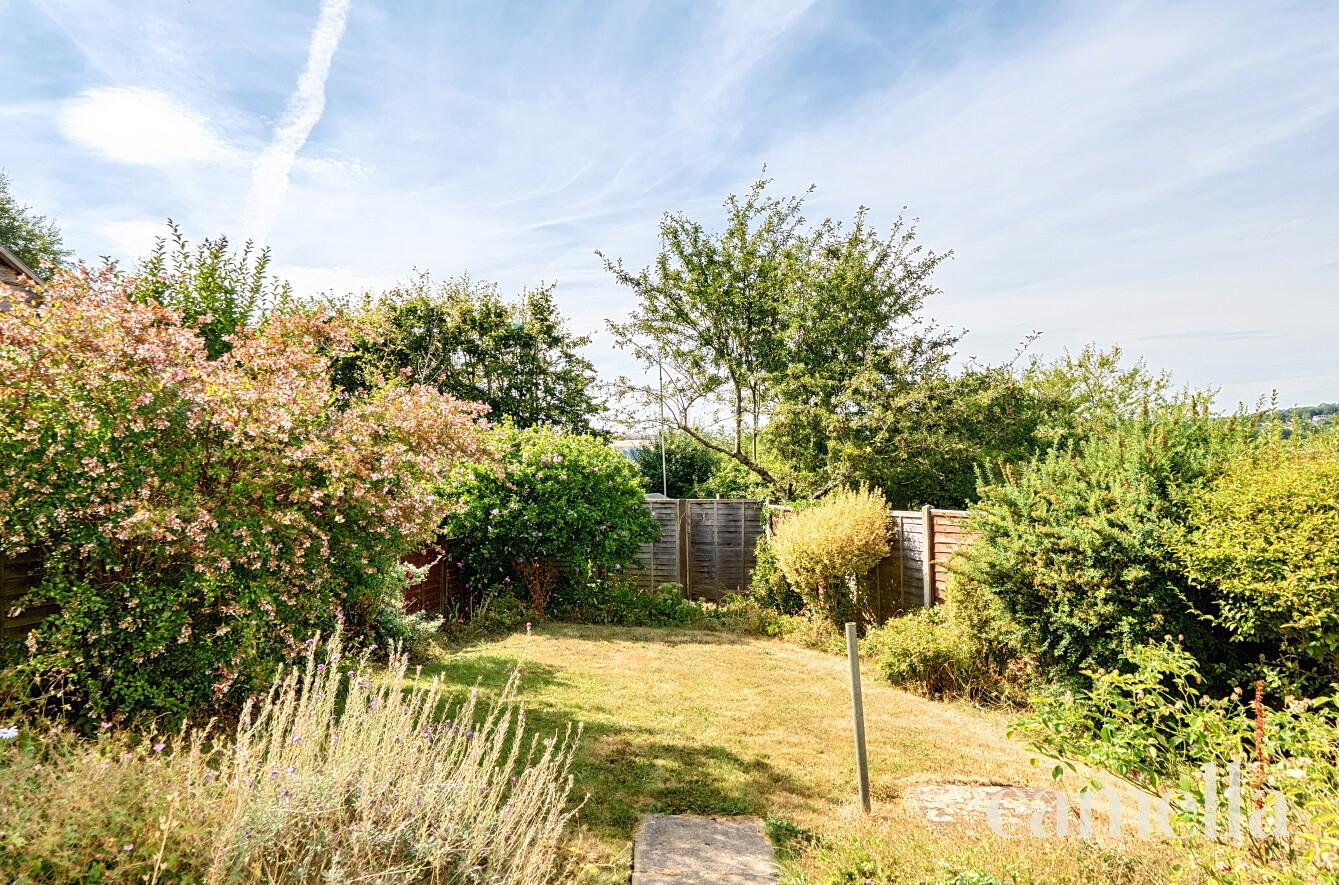
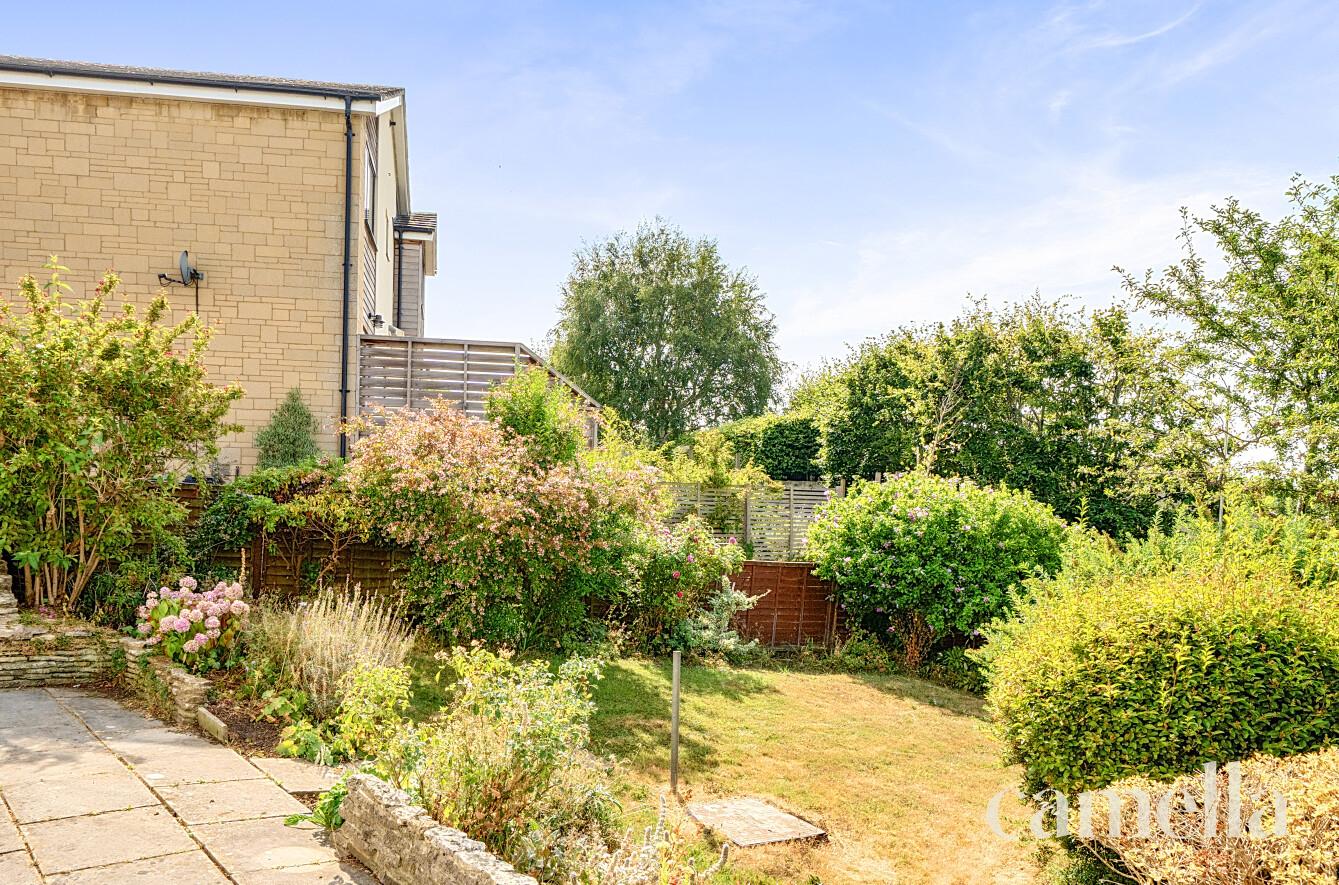
The rear garden enjoys a desirable west-facing aspect, ensuring plentiful afternoon and evening sunshine - perfect for alfresco dining or relaxing outdoors. Accessed directly from the rear of the house, the garden begins with a generous patio seating area, ideal for summer barbeques or morning coffee. Beyond the patio, a well-tended lawn is bordered by established shrubs and colourful flowerbeds, creating a tranquil and private setting. The garden is further enhanced by attractive views towards Solsbury Hill and Bannerdown, offering a wonderful backdrop throughout the seasons.
location
NEAR BY |
|---|



BEAUTIFULLY BOUTIQUE
thinking of buying or selling your home with camella?





Enquire
Fill in the form below to enquire about this property.
Mortgage Calculator
Monthly Repayments
£0.00
These results are for a repayment mortgage and are only intended as a guide. Make sure you obtain accurate figures from your lender before committing to any mortgage. Your home may be repossessed if you do not keep up repayments on a mortgage.
Stamp Duty Calculator
Please note: This calculator is provided as a guide only on how much stamp duty land tax you will need to pay in England and Northern Ireland. It assumes that the property is freehold and for residential purpose