For Sale
High Street, Batheaston, BA1
Guide Price £750,000
£750,000
freehold
End of Terrace House
3
3
1,550 Sq Ft
KEY FEATURES
Two brand new three bedroom town houses available
Buyer incentive included : choice of upstairs carpets and wooden flooring finish, allowing you to personalise the property to your own taste.
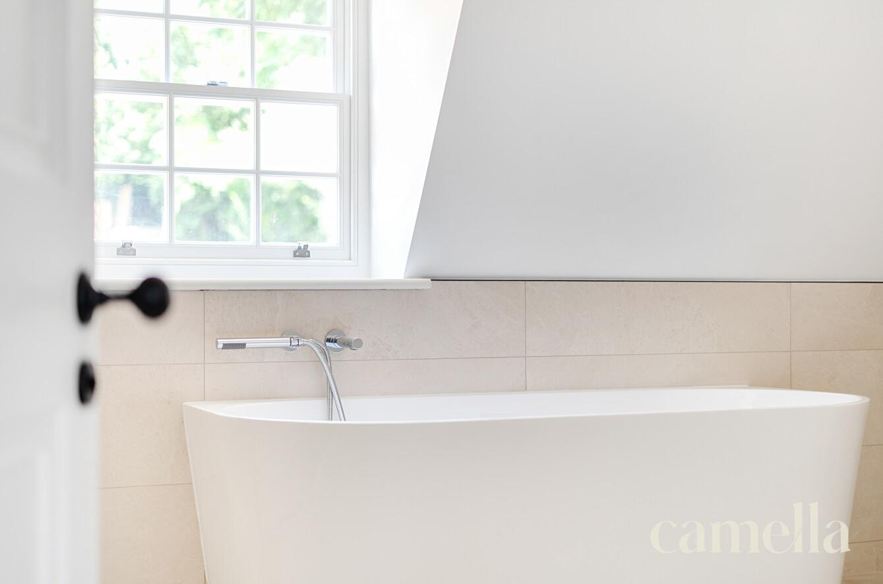
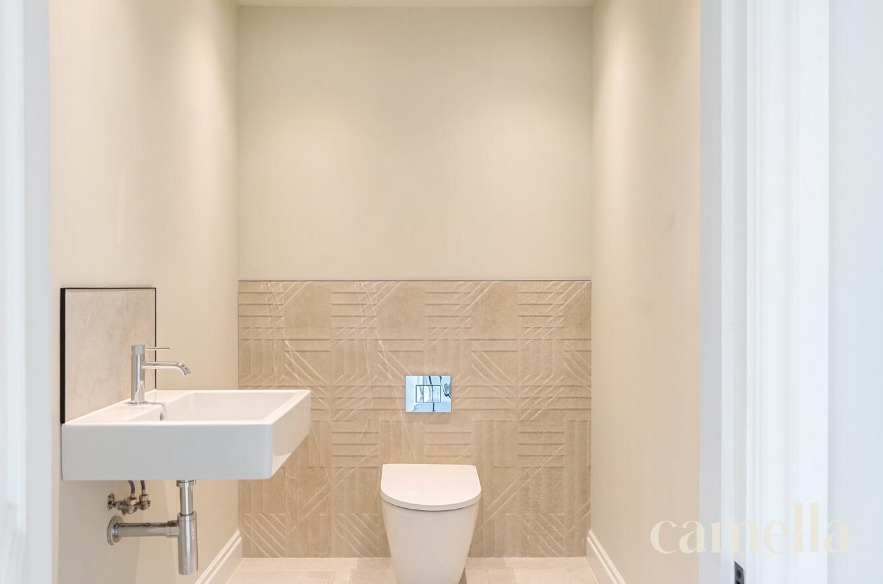
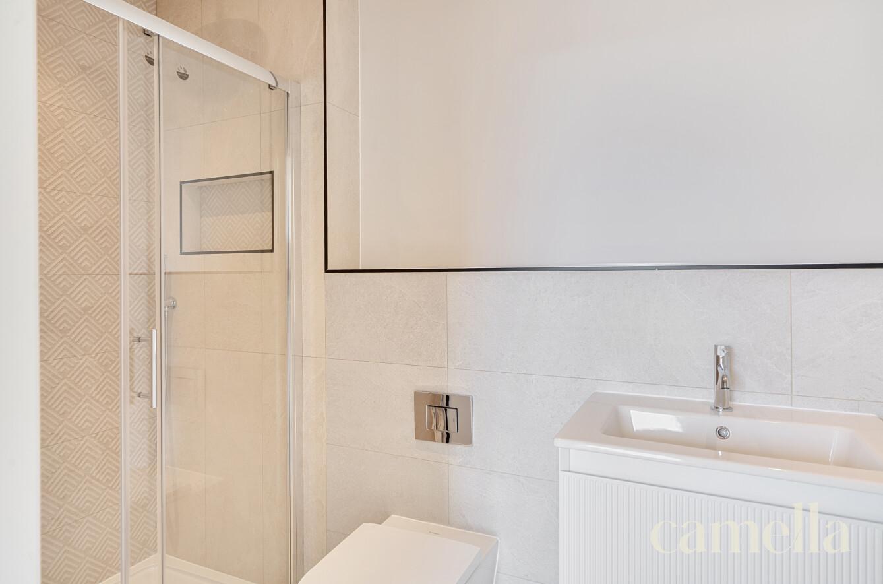
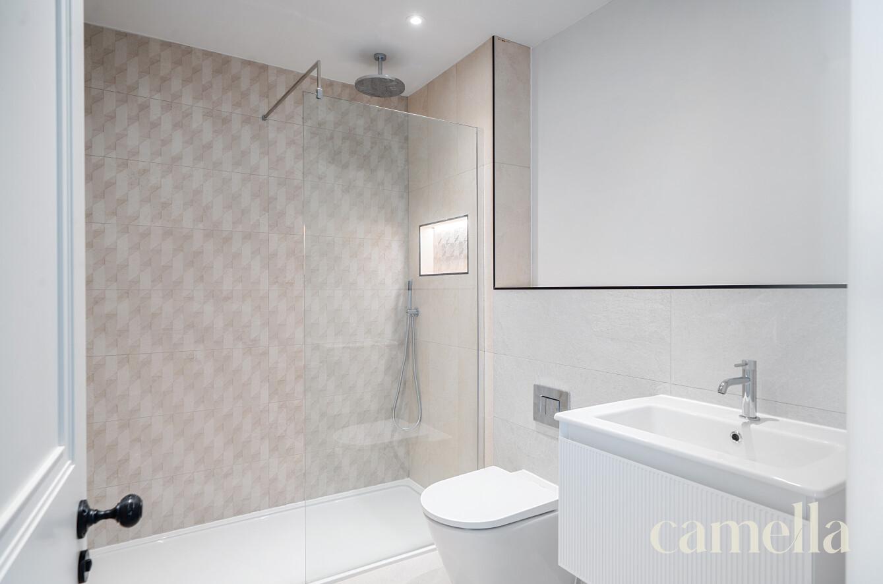
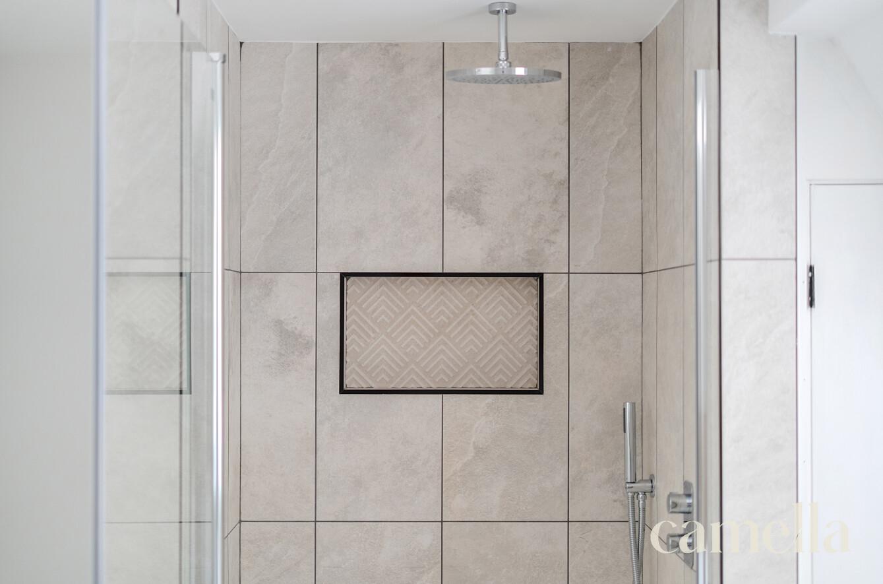
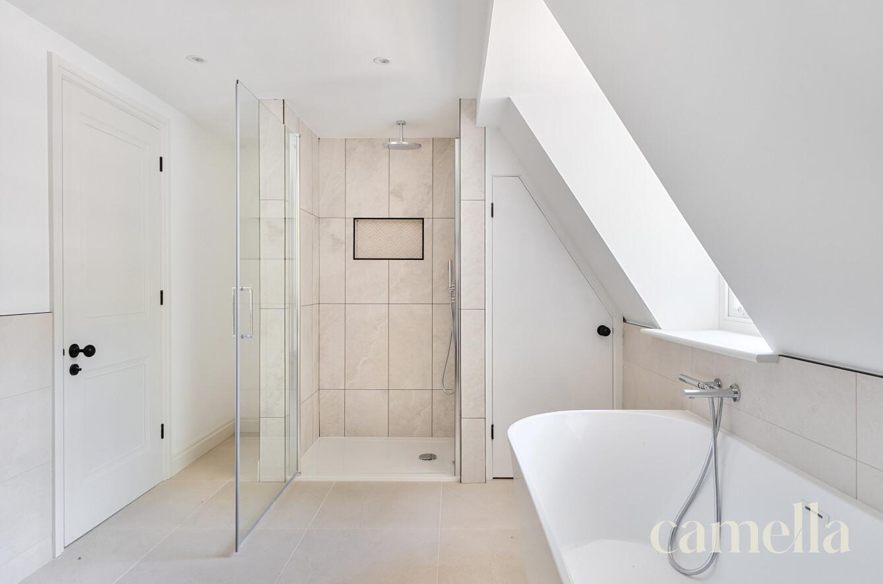
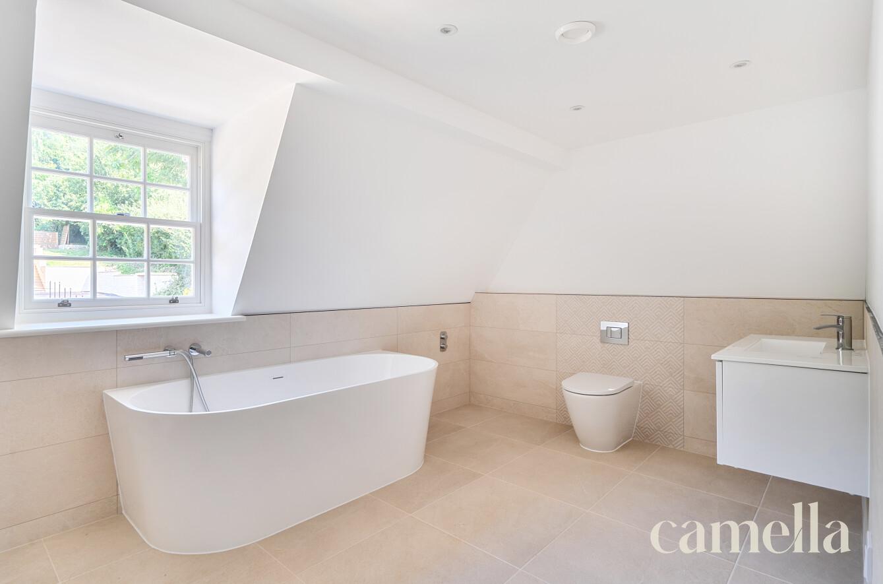
High end bathroom finishes. duravit and hansgrohe sanitary ware. saloni tiles imported from spain.
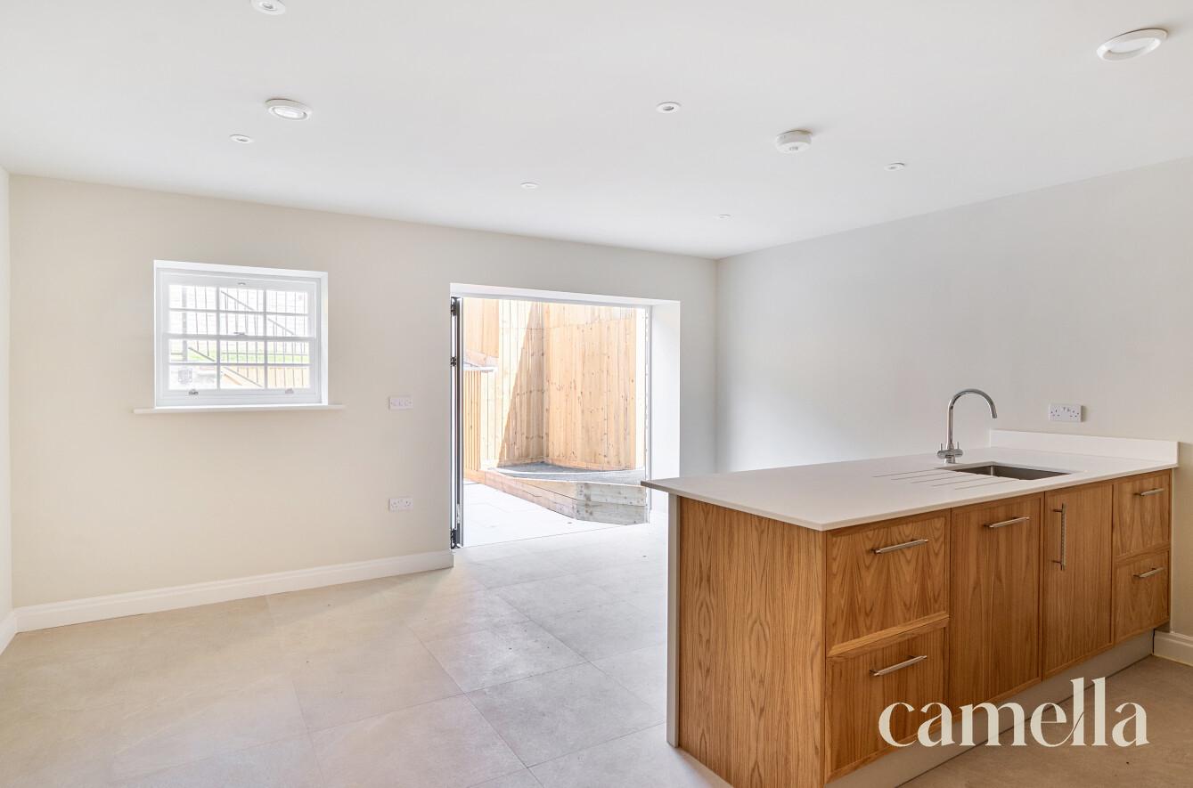
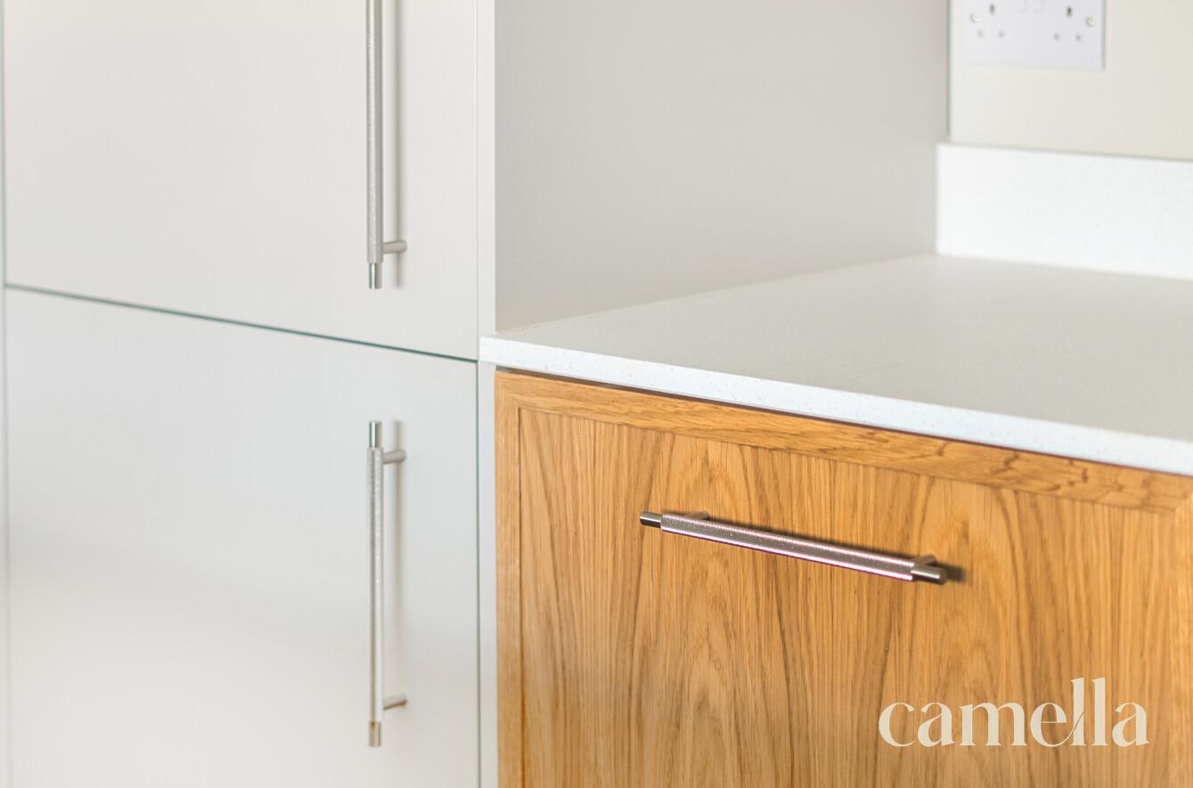
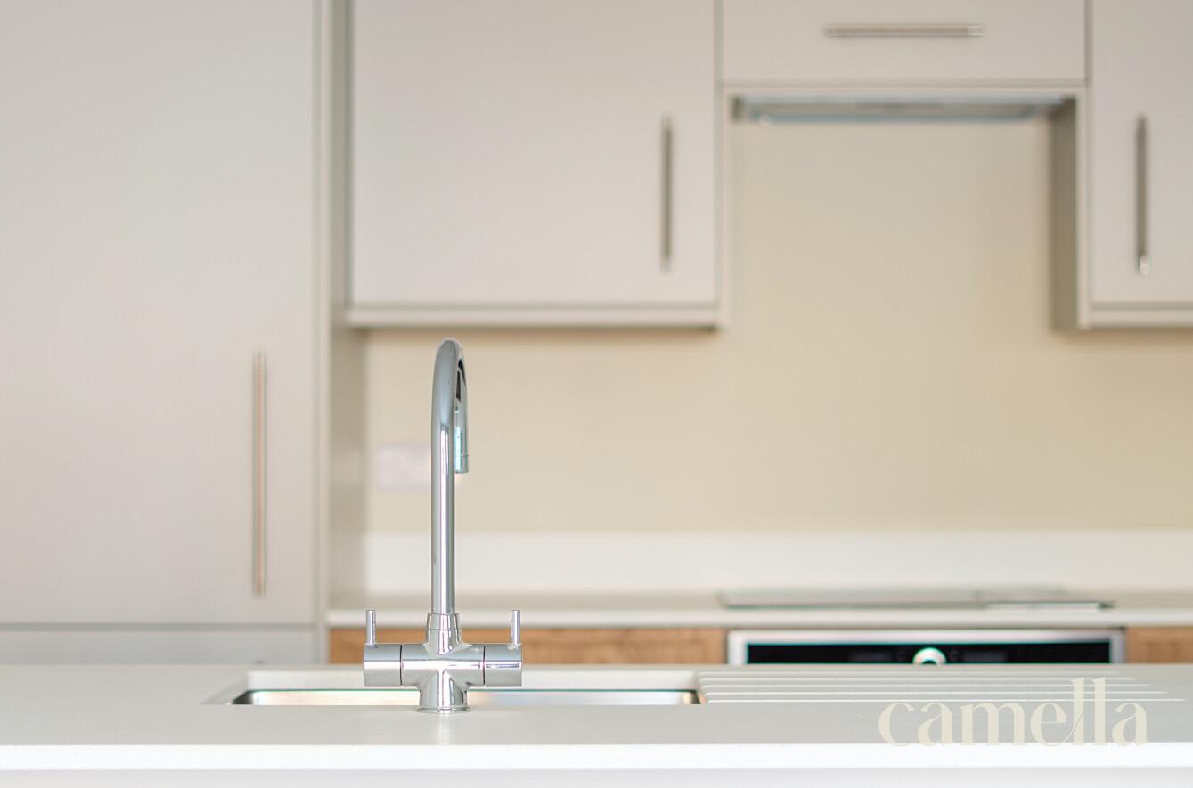
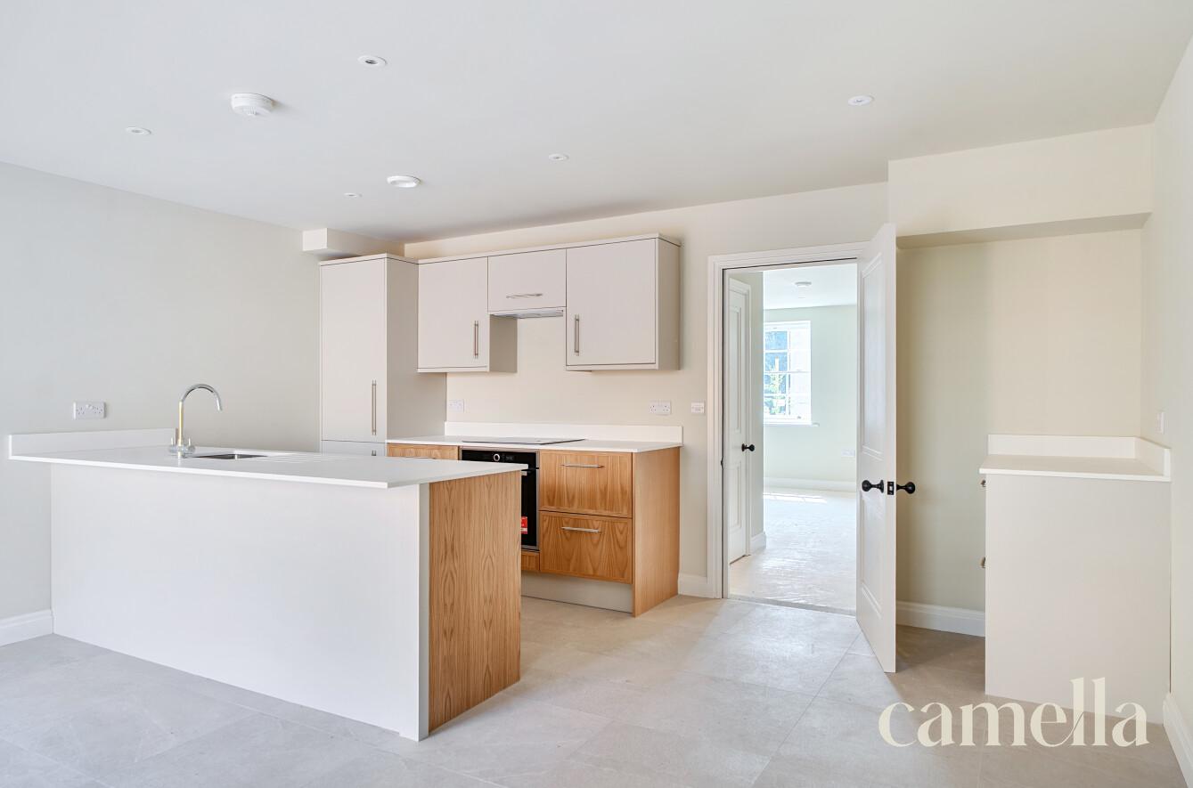
Contemporary kitchen - including foxstowe hand made cabinetry.
Energy efficient- air source heat pump and under floor heating downstairs.
Freehold with £1250 pa estate charge to landscape the grounds and shared driveway maintenance
Parking two allocated parking spaces with ev charging
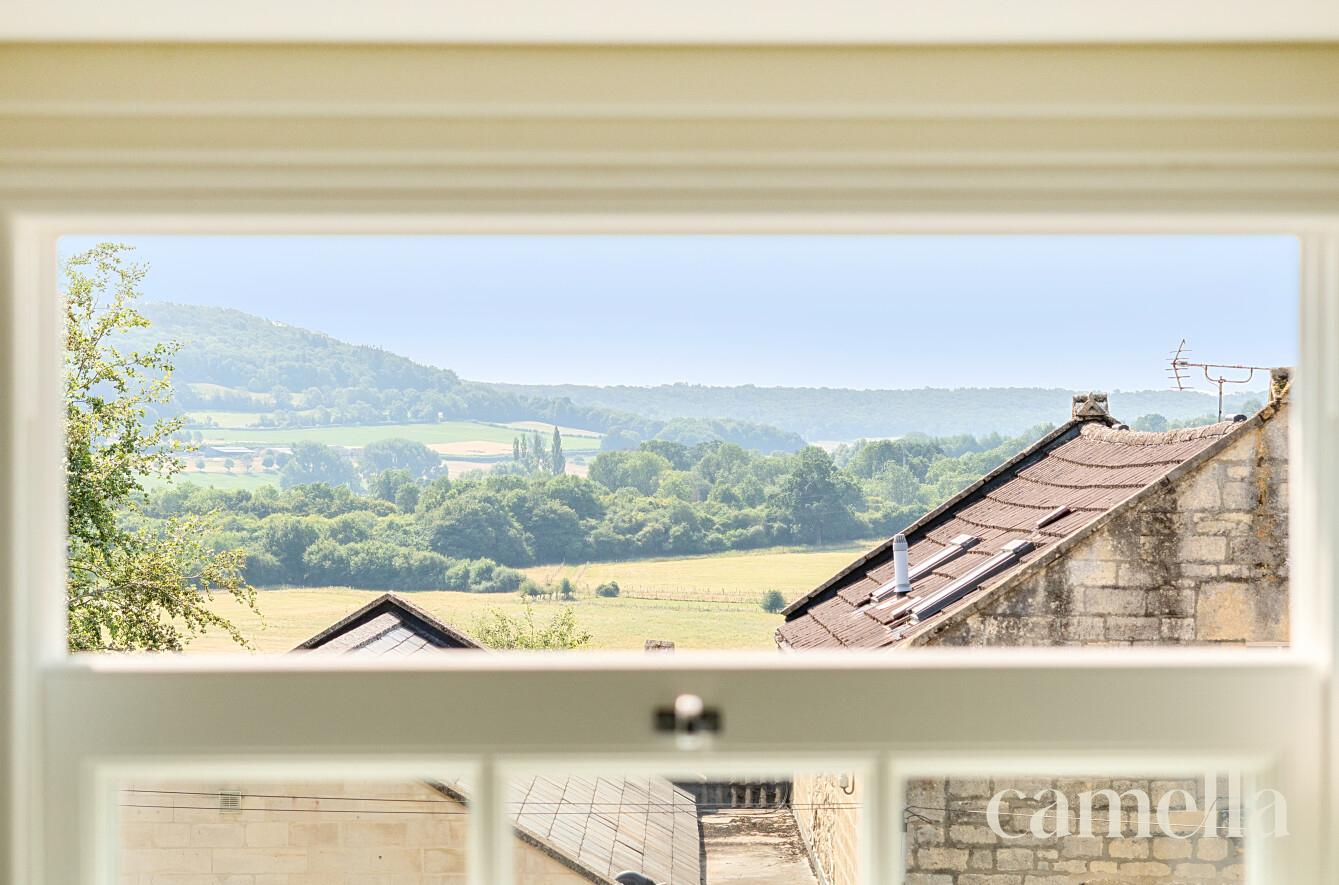
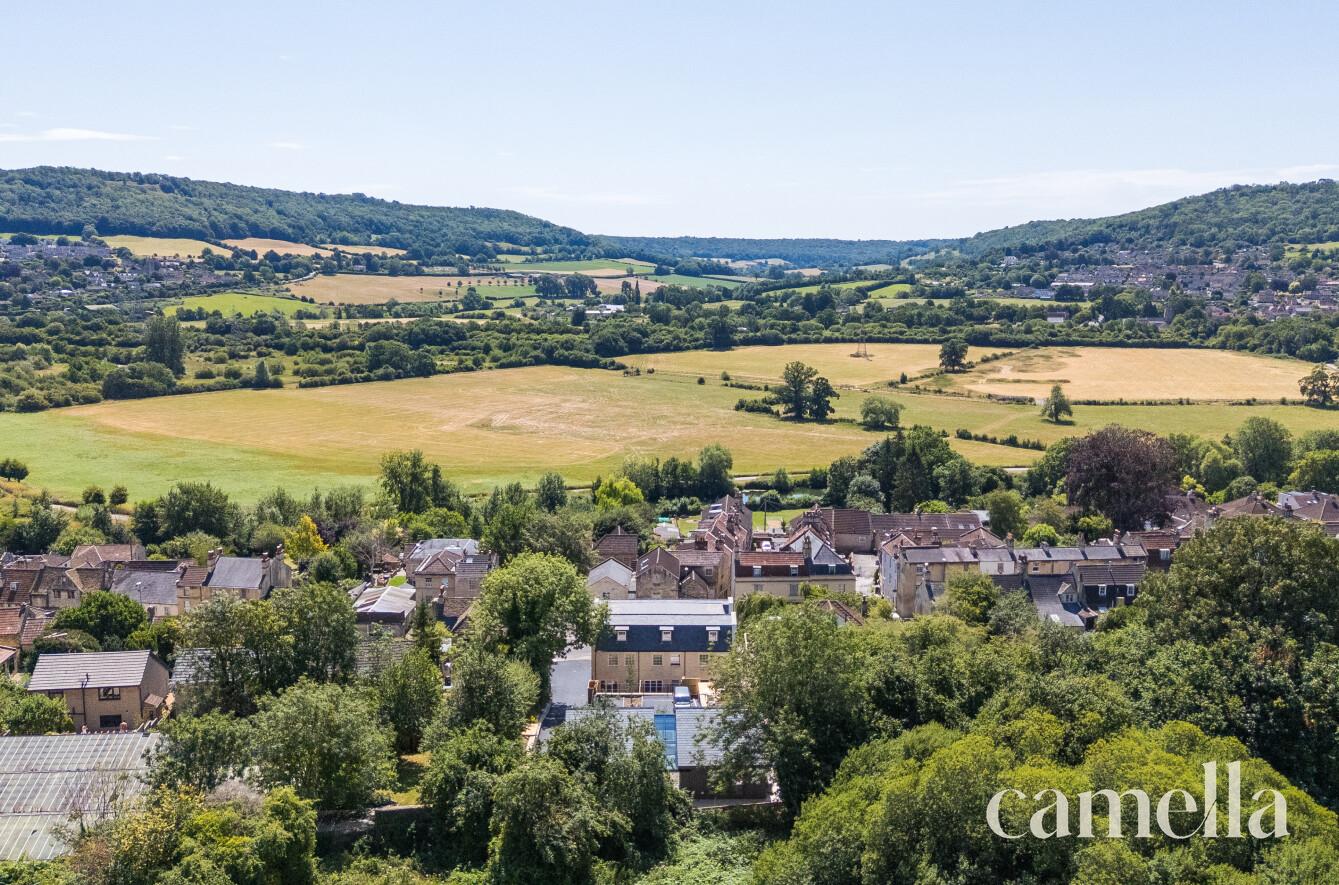
Views - across bathampton meadows
Waliking distance to ammenities - gather cafe, batheaston medical centre, boots pharmacy, robbies fish and chips. convenience store
Well connected - 15 min bus route to city centre, adjacent scenic cycle path and good access to m4.
COUNCIL TAX BAND: E
Setting The Scene
Nestled just three miles northeast of the historic city of Bath, Batheaston is a picturesque village that blends natural beauty with community charm. Situated near the River Avon, the area boasts a variety of scenic walking and cycling routes, including the iconic Solsbury Hill. A highlight for nature lovers is Batheaston Meadows—a vast expanse of greenery offering panoramic river and countryside views. In the warmer months, it becomes a favourite destination for paddleboarding enthusiasts.
This property enjoys a prime location with the convenience of local amenities within easy walking distance. From artisan coffee and hearty brunches at Gather Café, to fish and chips at Robbie’s Plaice - there's something for every craving. Daily essentials are covered with a local convenience store, while healthcare needs are met with a nearby GP surgery, Boots Pharmacy, dentist, and veterinary clinic. There is also a second convenience store with an integral Post Office.
For those looking to travel further afield, public transport is easily accessible thanks to a nearby bus stop with frequent services into central Bath. Commuters will also appreciate the quick links to the M4 motorway and Bath Spa train station.
Families are well-catered for with a selection of well-regarded local primary schools such as Batheaston, Bathampton, and Bathford. Additionally, the area offers excellent transport connections to a range of secondary and independent schools in both Bath and Wiltshire.
The property
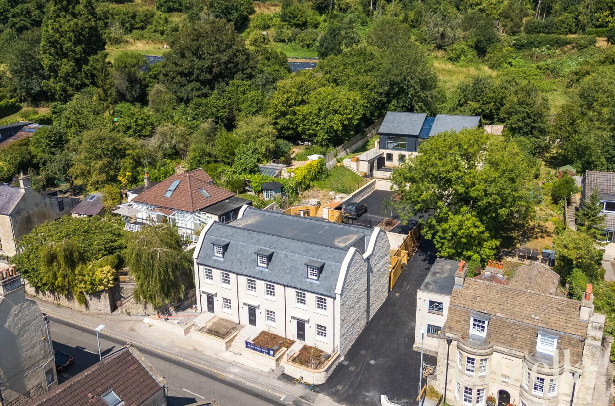
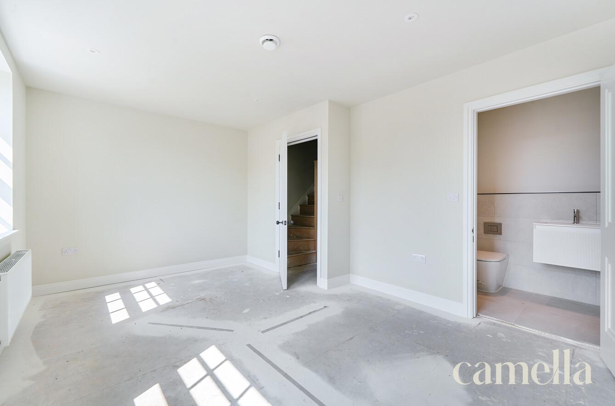
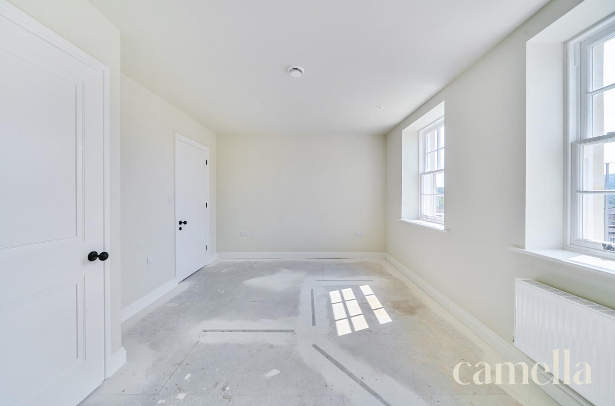
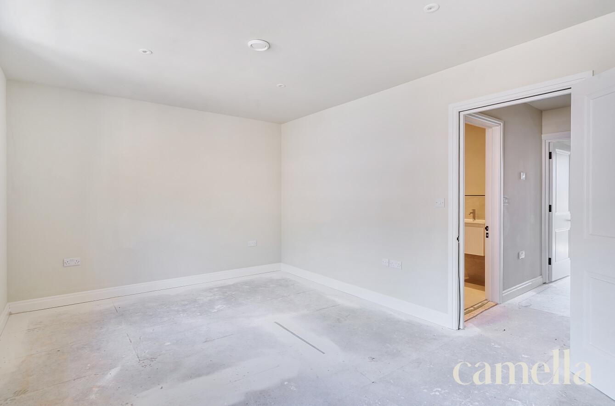
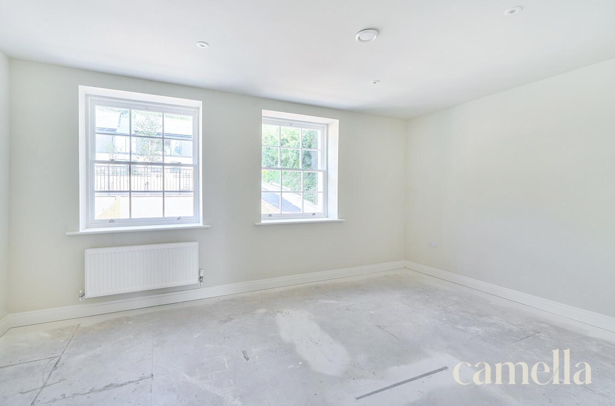
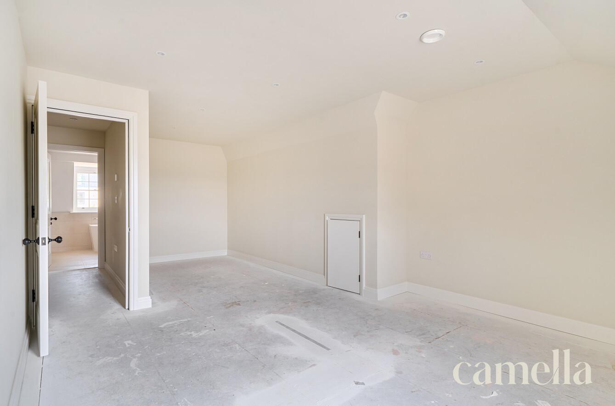
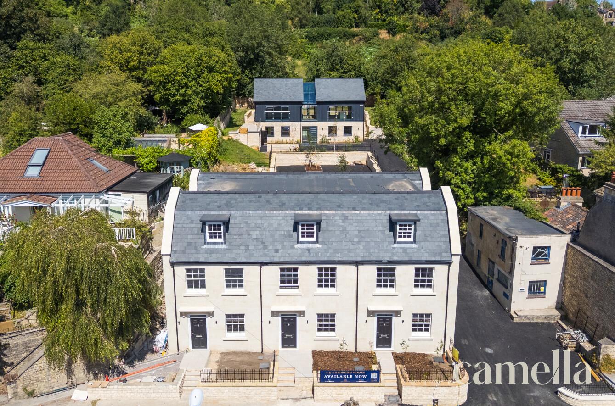
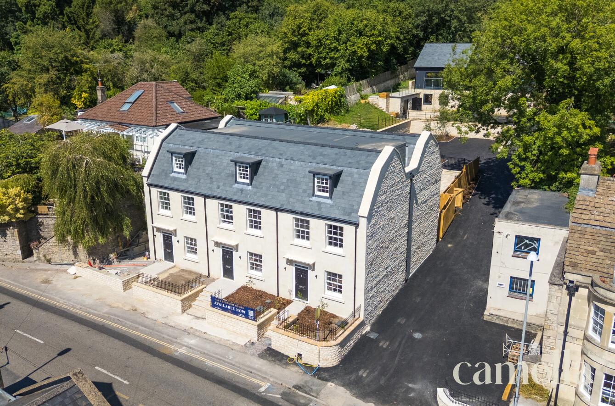
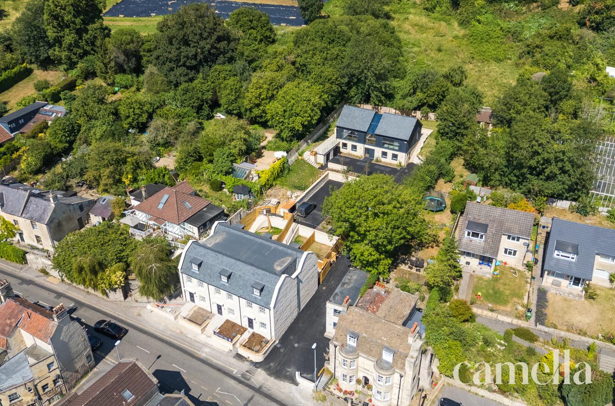
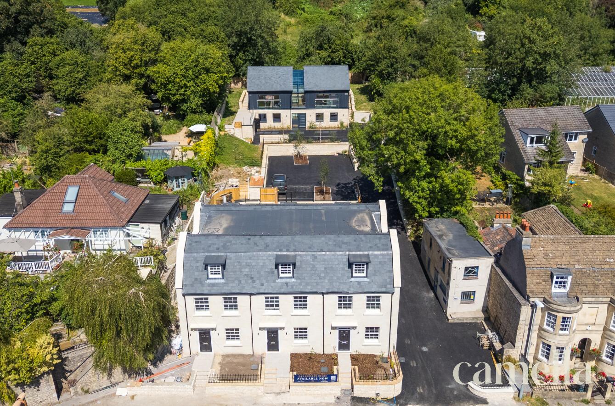
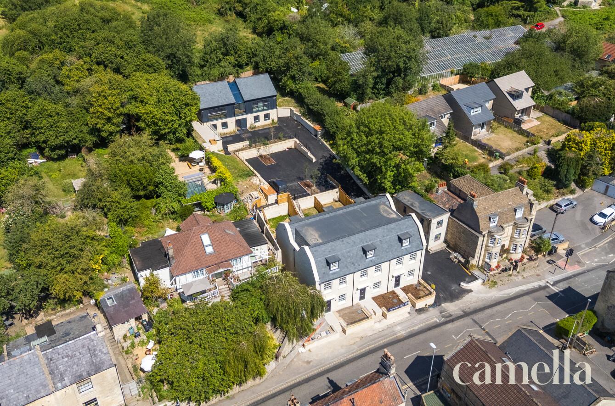
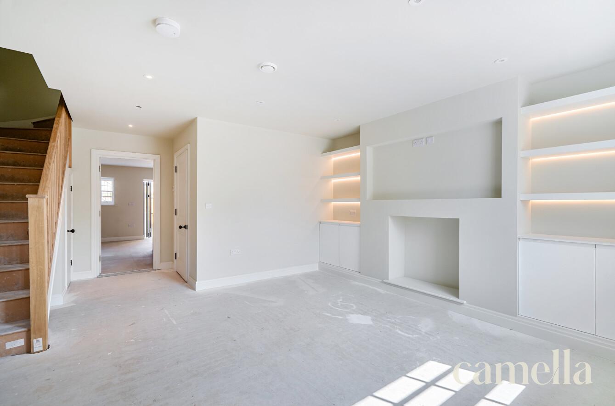
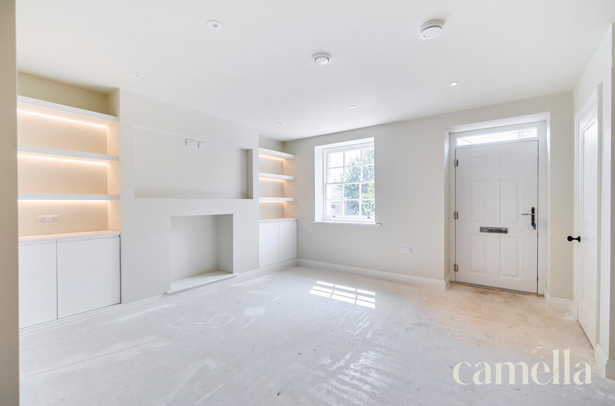
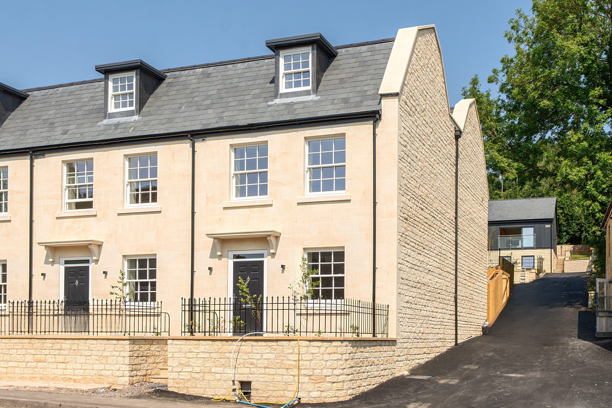
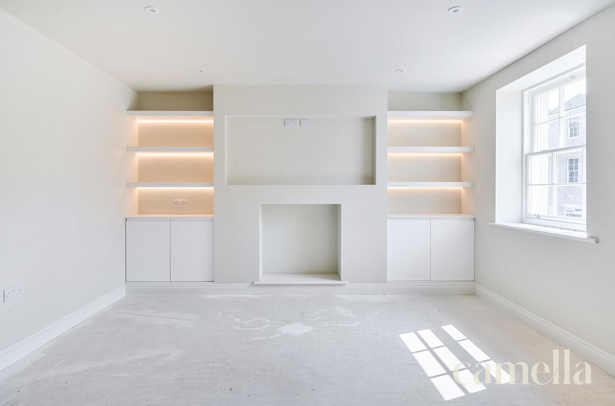
Introducing a select development of three FREEHOLD terraced townhouses. The properties are thoughtfully arranged over three floors, providing flexible accommodation with the two end of terrace properties having three bedrooms to suit a range of lifestyle needs, please reach out to a member of our team for more information on the individual properties. Designed with energy efficiency in mind, these homes are predicted to achieve an EPC rating of A, incorporating air source heating for sustainable comfort. The interiors feature stunning bespoke kitchens and bathrooms, finished to a high specification, and benefit from generous living spaces that enjoy views over Bathampton Meadows. An estate charge of £1,250 per annum applies, contributing to the upkeep of the communal areas and maintaining the high standard of the development.
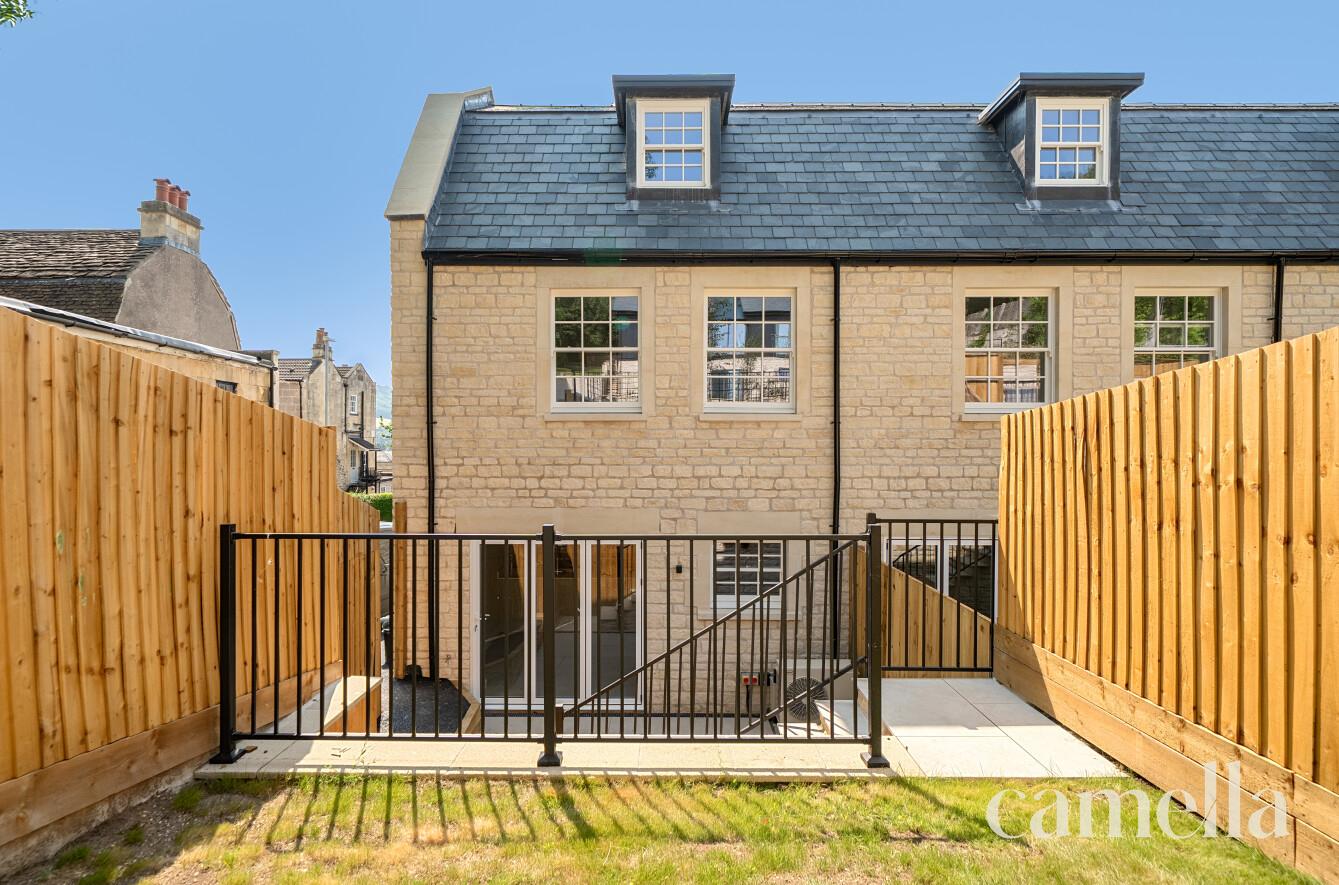
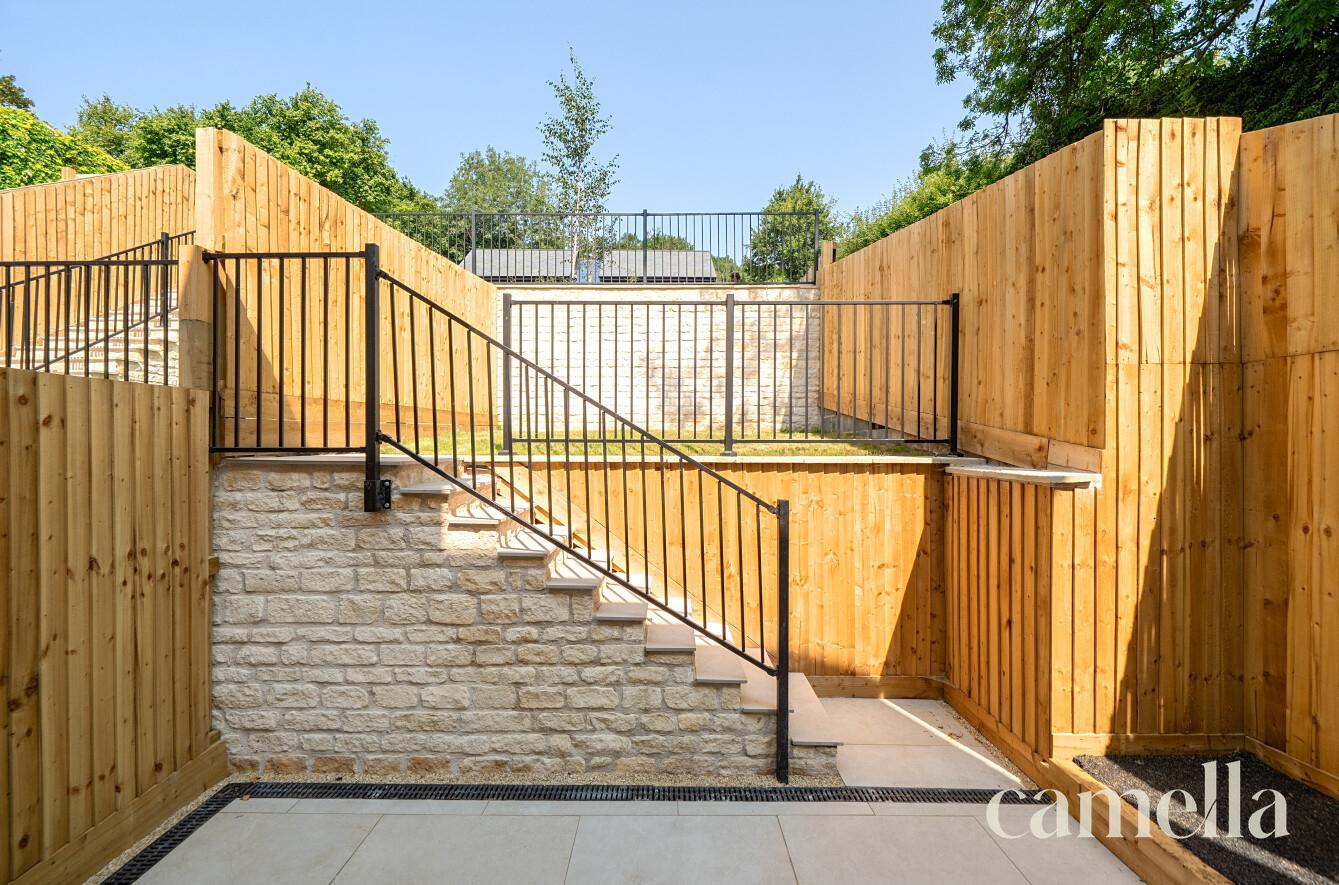
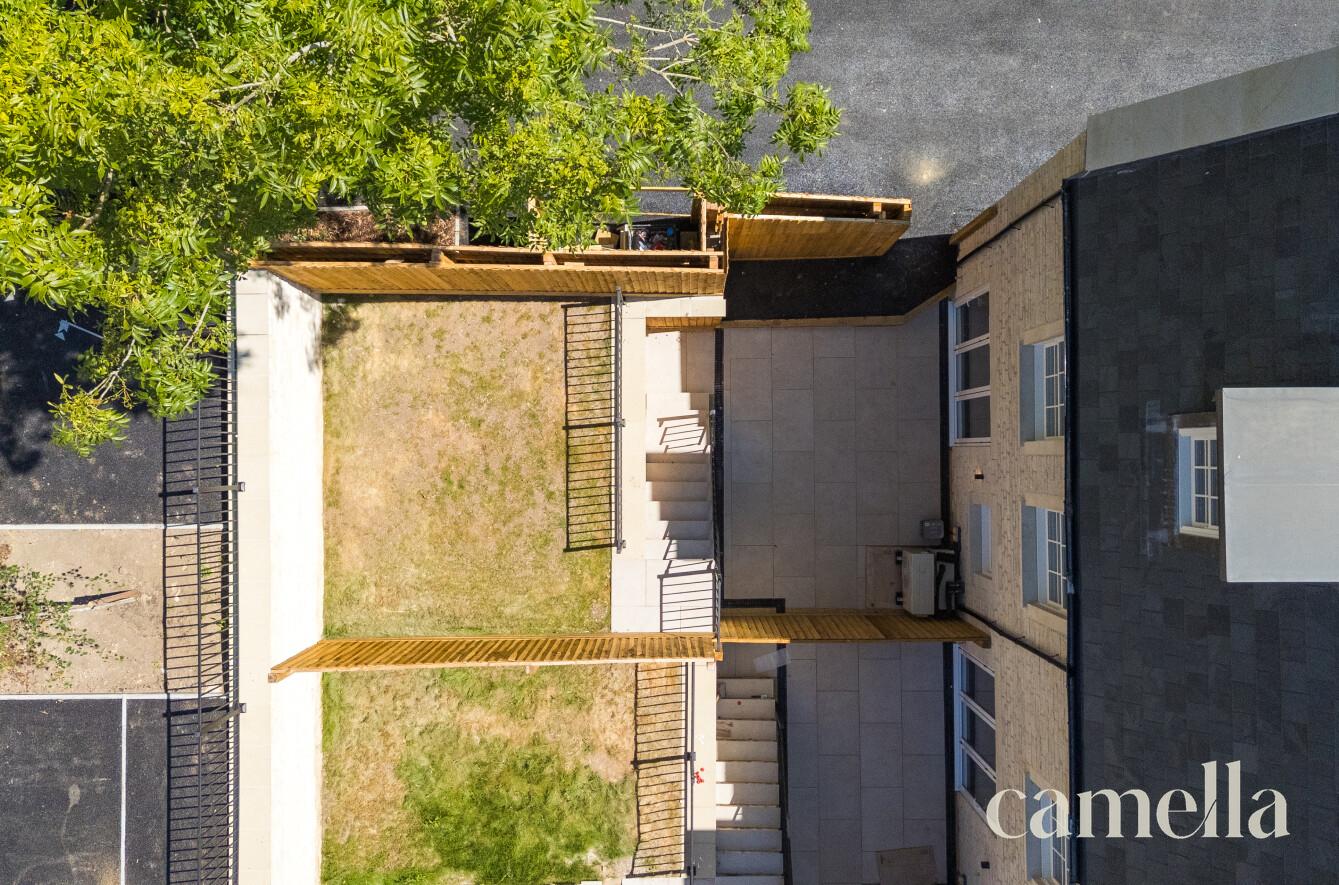
The outside space has been carefully landscaped to provide an inviting and private retreat. The rear garden begins with a generous patio area, perfect for outdoor furniture and al fresco dining. Steps lead up to a sunny, level lawn that offers an ideal space for children to play or for relaxing in the sunshine. PLEASE NOTE THE GARDEN SIZE VARIES DUE TO EACH PLOT.
The garden is fully enclosed by fencing, creating a secure and secluded environment, while a rear gate gives direct access to the allocated parking spaces. Each property benefits from two dedicated parking spaces, both equipped with EV charging points, adding further convenience for modern living. This well-considered outside space ensures that residents can enjoy both practical features and a peaceful setting, making these townhouses an exceptional choice for those seeking a high-quality, energy-efficient home with excellent connections and amenities.
The Developer
NSM Properties is a Marshfield-based developer committed to delivering beautifully crafted homes with a focus on quality, design, and attention to detail. Combining traditional craftsmanship with contemporary living, each property is thoughtfully designed to offer stylish, energy-efficient homes finished to a high specification. With a strong commitment to excellence, NSM Properties creates homes that are built to stand the test of time while meeting the needs of modern homeowners.
All properties come with a 10 year structural guarantee.
location
NEAR BY |
|---|




BEAUTIFULLY BOUTIQUE
thinking of buying or selling your home with camella?





Enquire
Fill in the form below to enquire about this property.
Mortgage Calculator
Monthly Repayments
£0.00
These results are for a repayment mortgage and are only intended as a guide. Make sure you obtain accurate figures from your lender before committing to any mortgage. Your home may be repossessed if you do not keep up repayments on a mortgage.
Stamp Duty Calculator
Please note: This calculator is provided as a guide only on how much stamp duty land tax you will need to pay in England and Northern Ireland. It assumes that the property is freehold and for residential purpose