For Sale
Holcombe Vale, Bathampton, BA2
Offers Over £400,000
Setting the scene
fantastic opportunity in a desirable location
£400,000
freehold
Semi Detached House
3
1
915 Sq Ft
KEY FEATURES
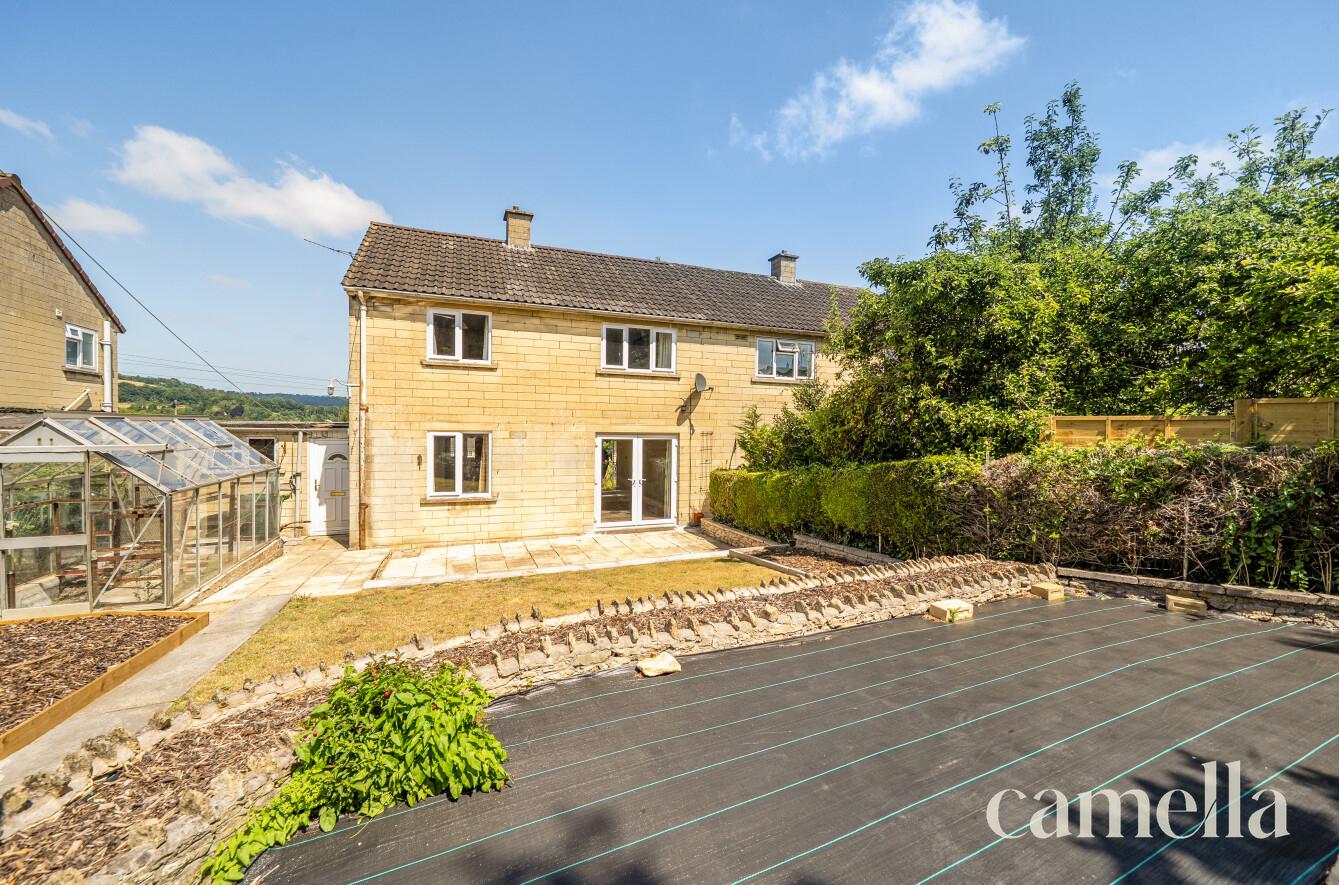
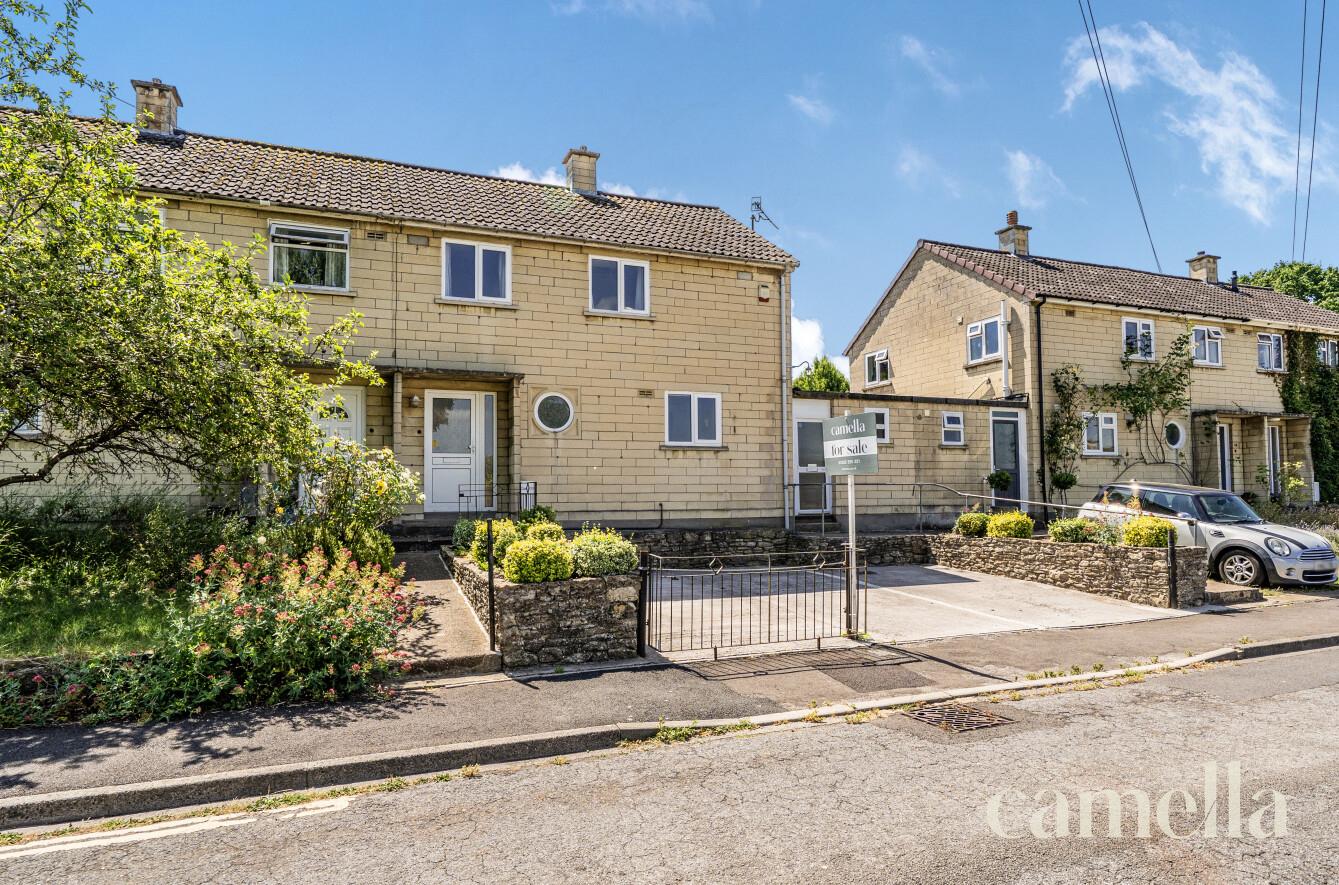
Three bedroom semi-detached home
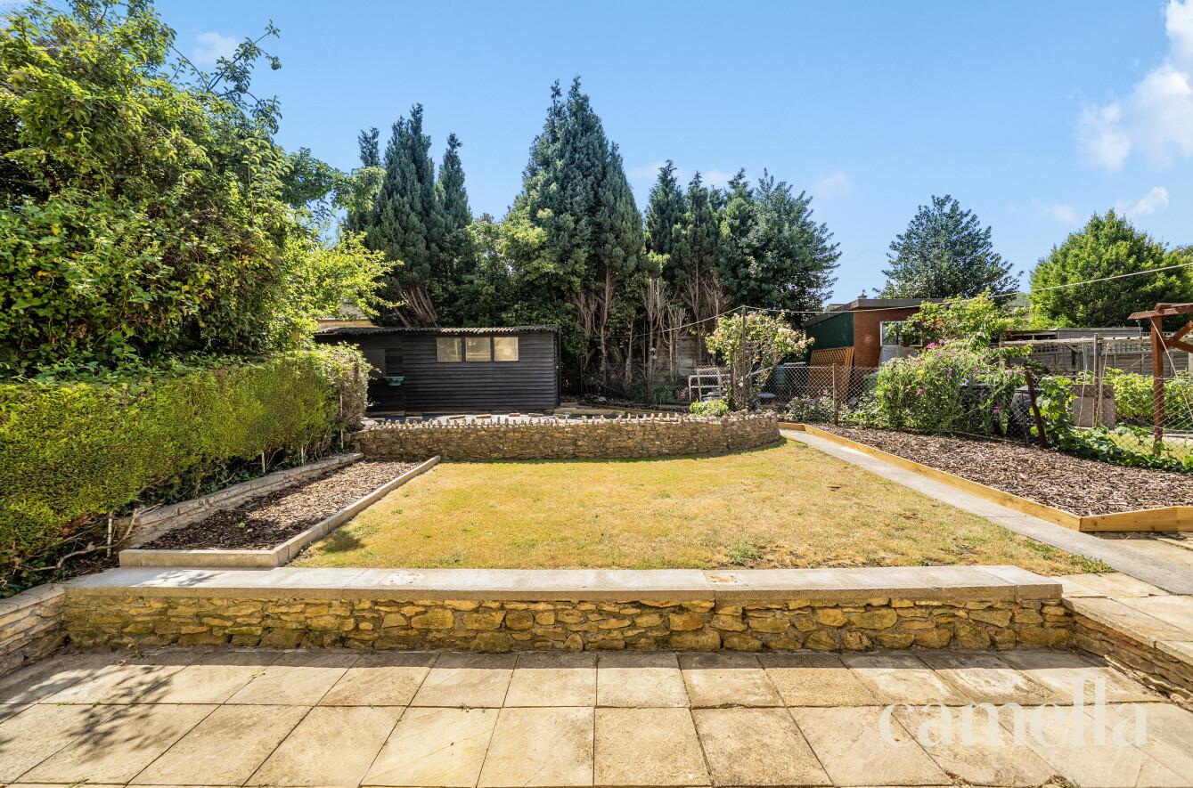
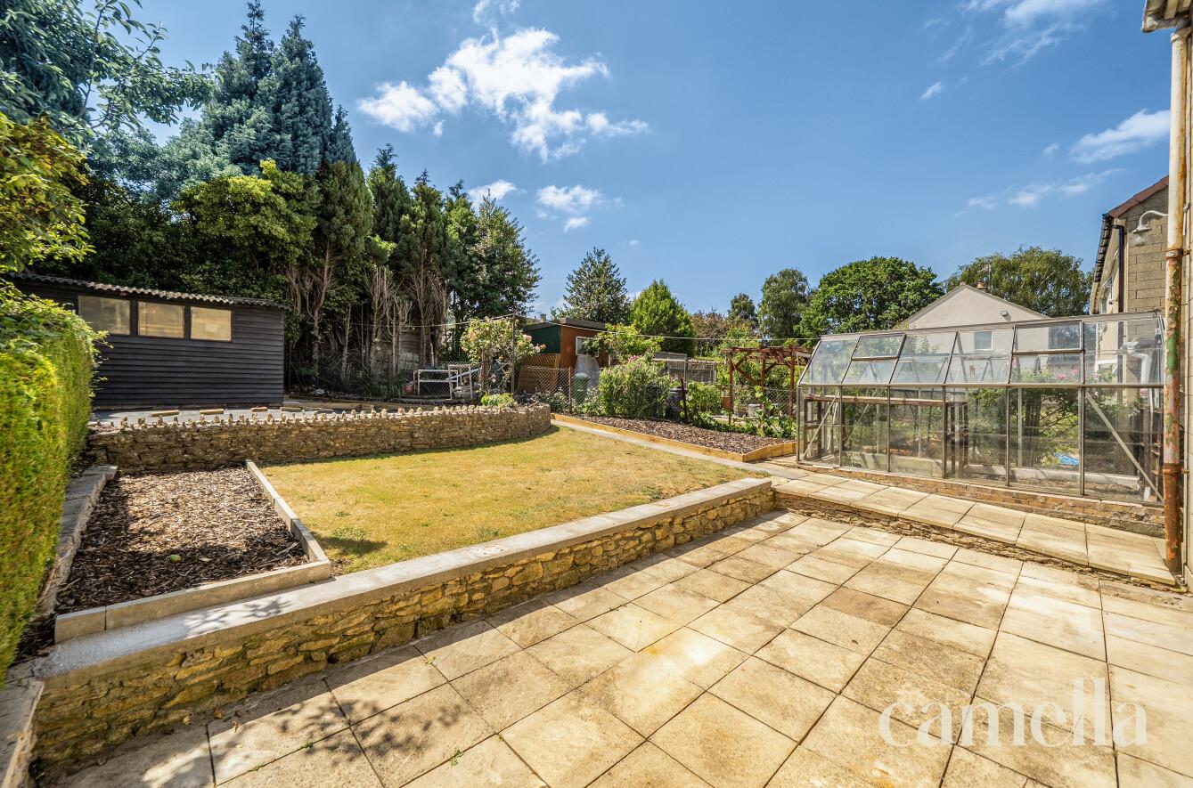
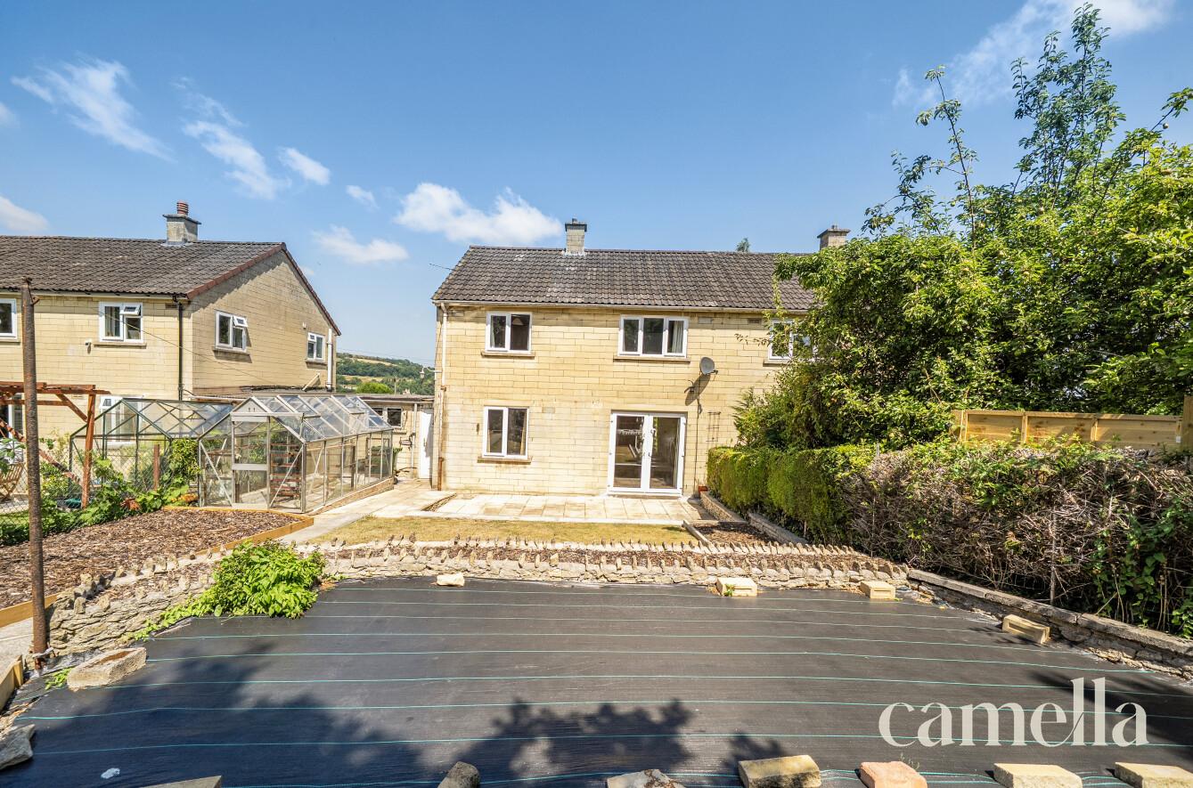
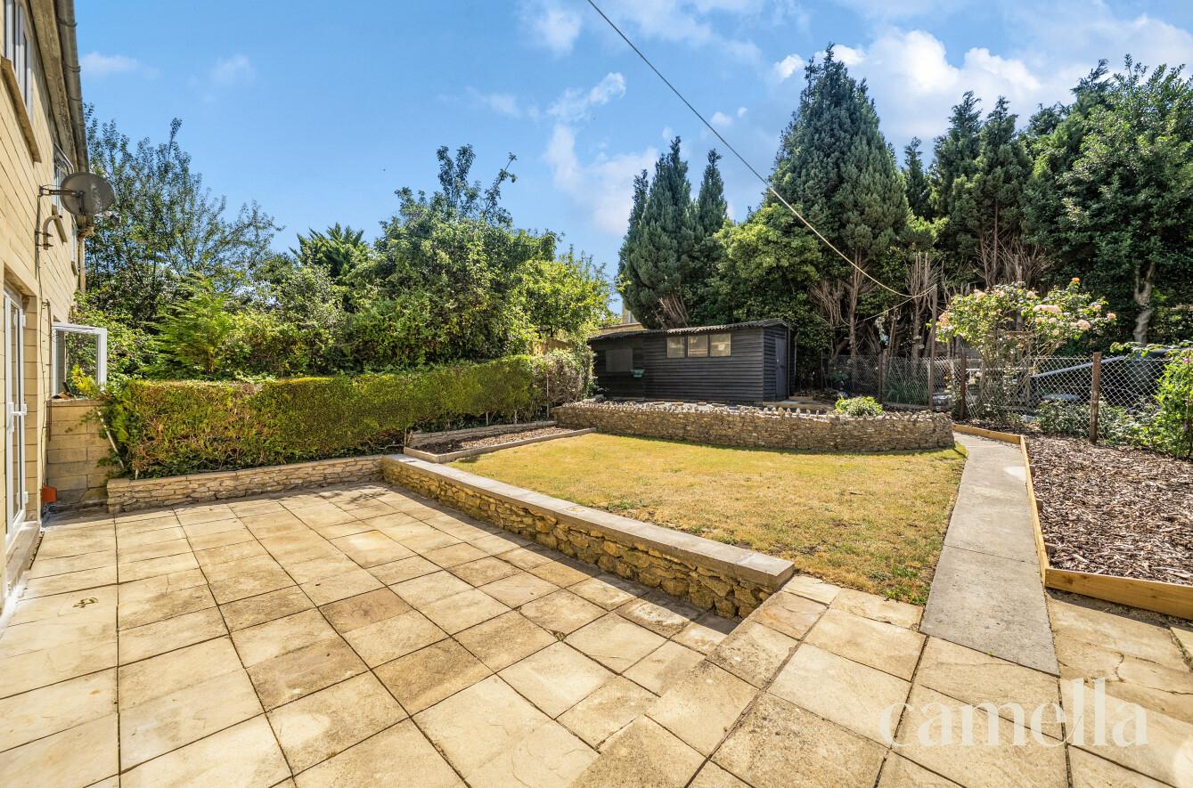
Private south-facing rear garden with outbuilding
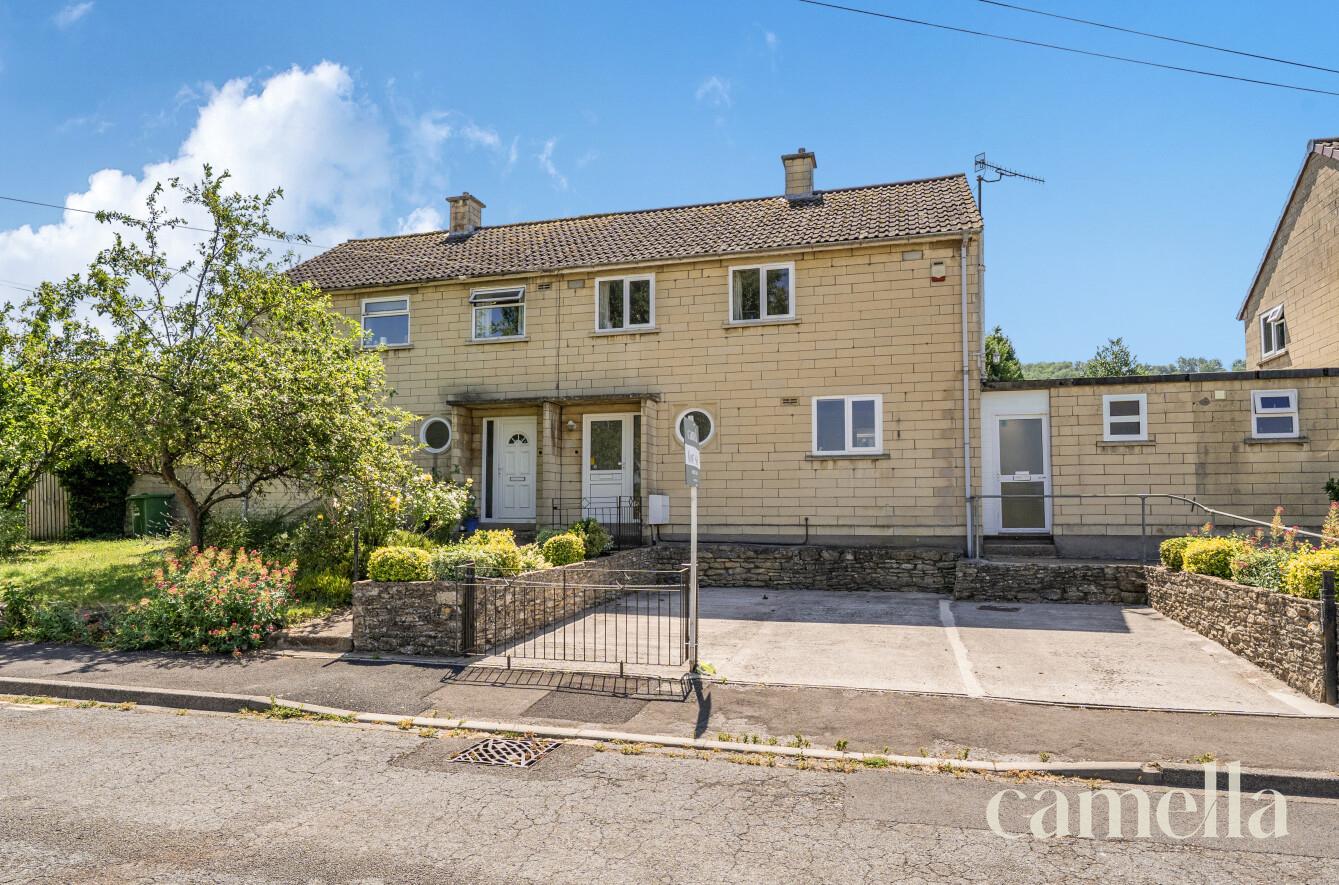
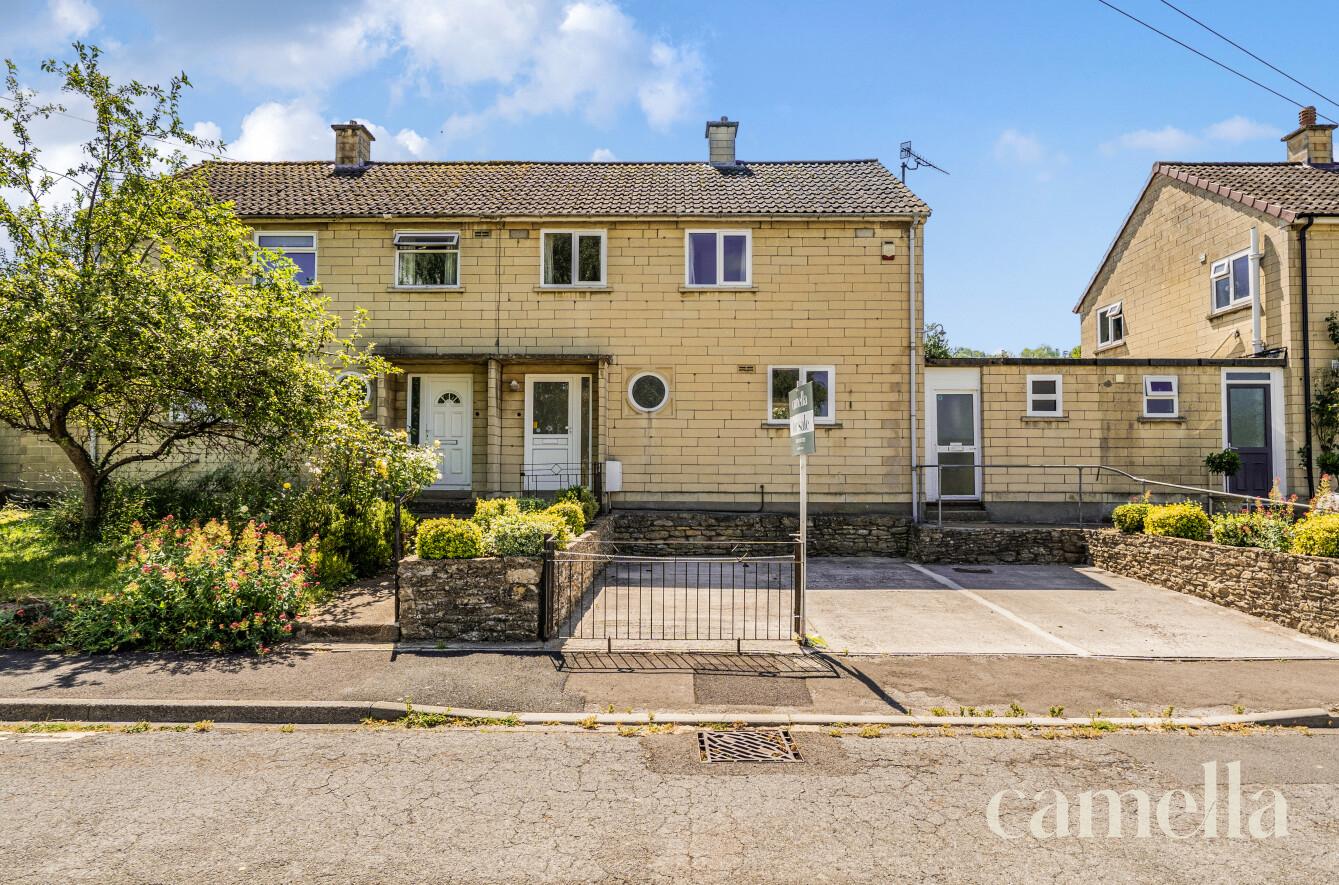
Driveway parking for two cars
Stunning views towards solsbury hill
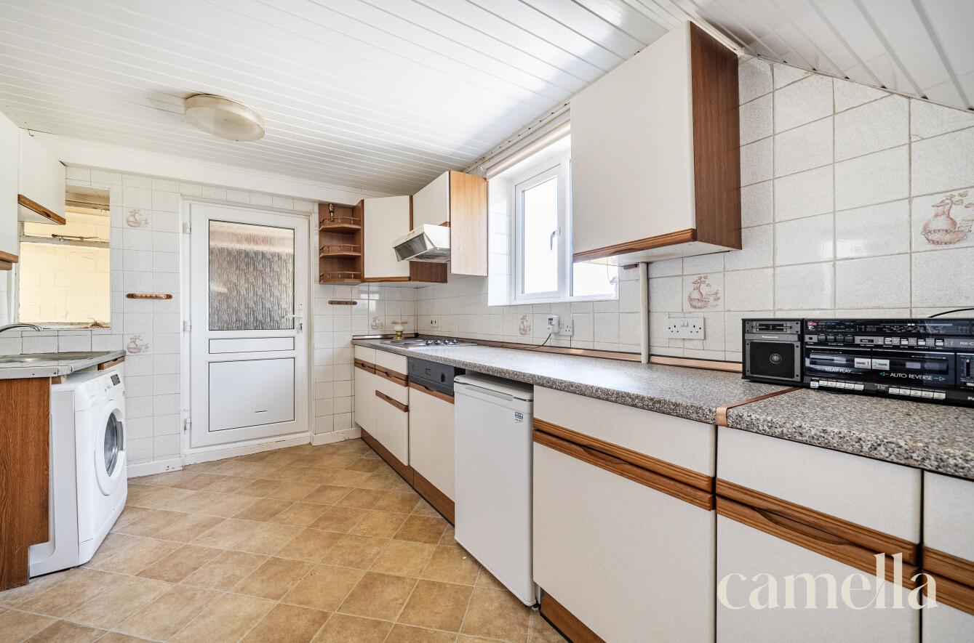
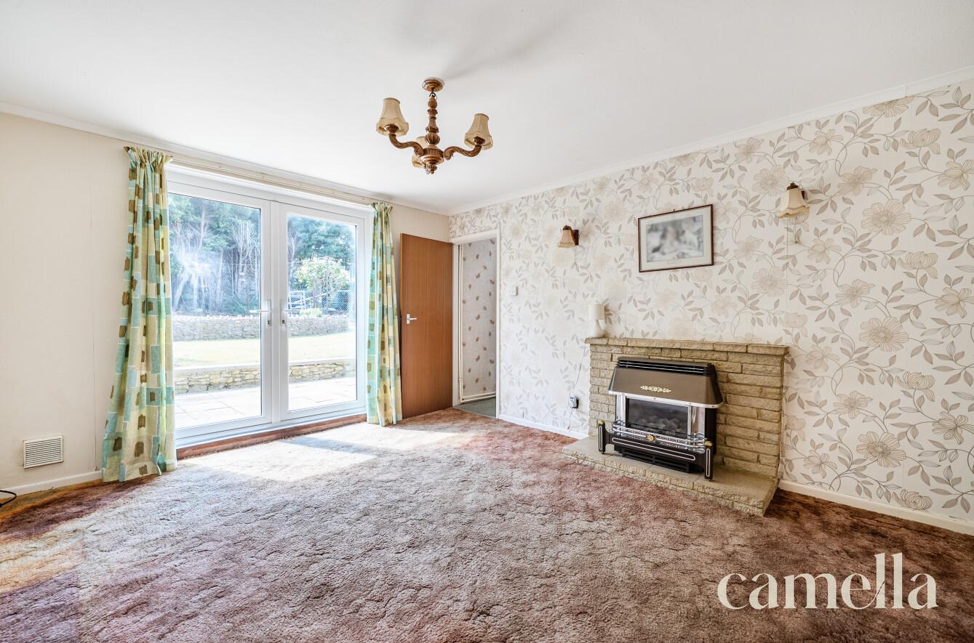
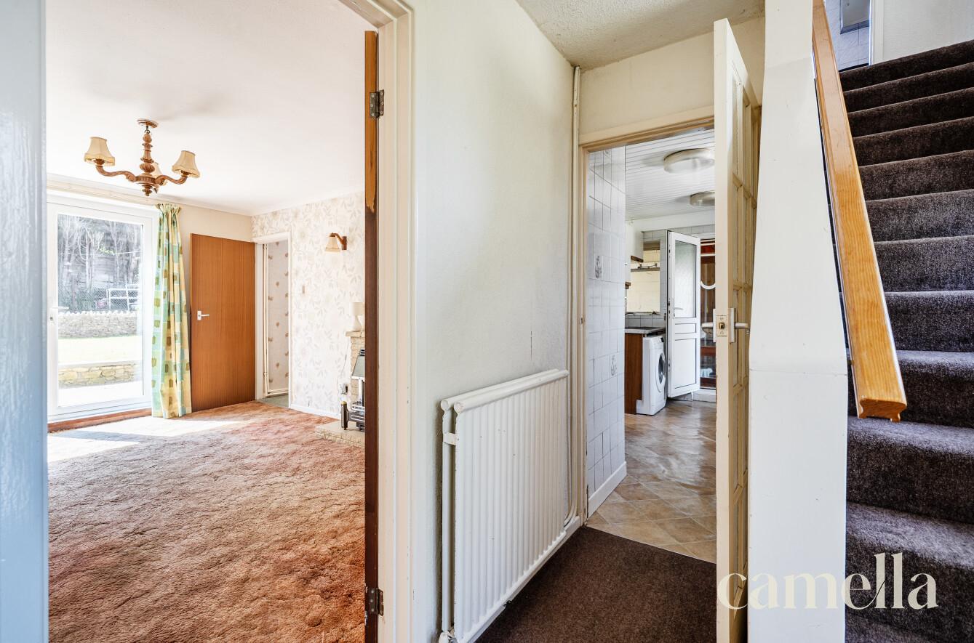
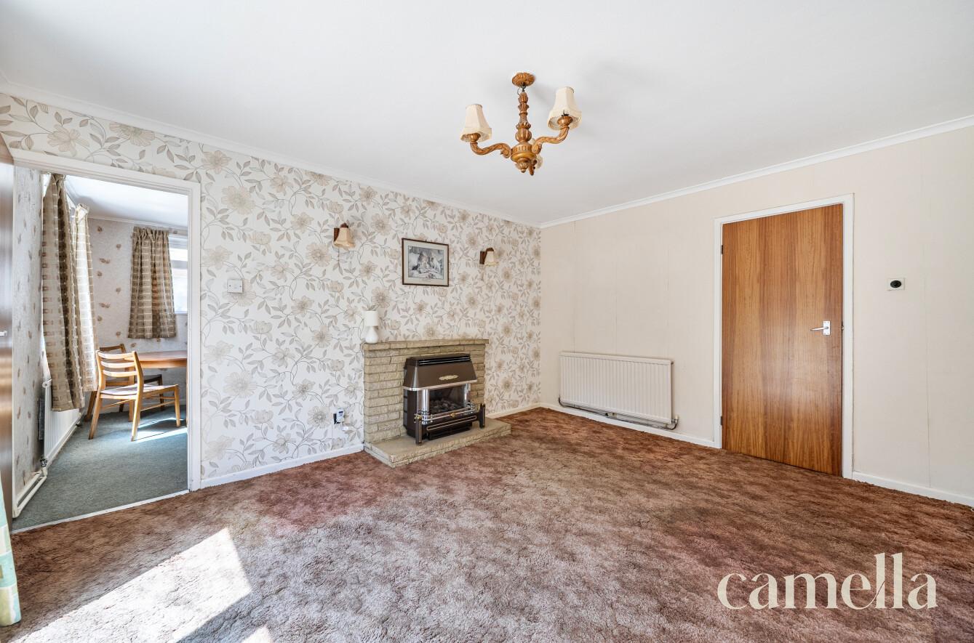
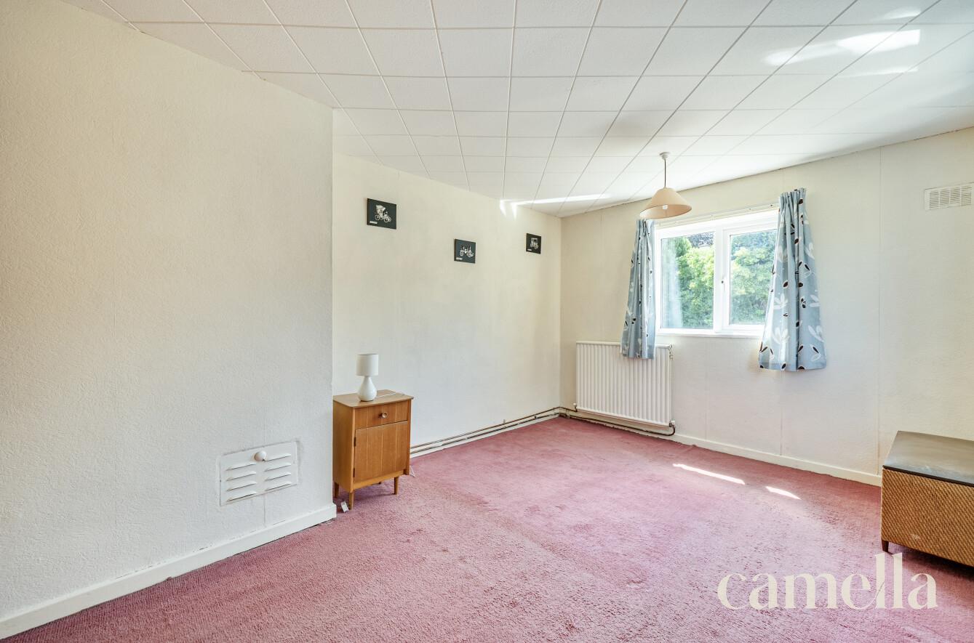
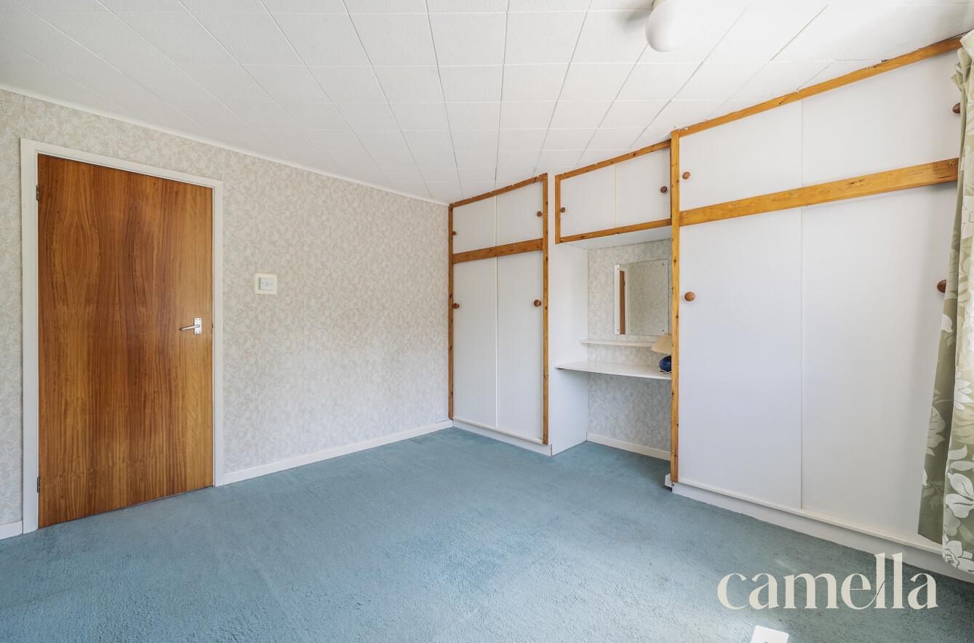
In need of modernisation throughout
Desirable bathampton location
Close to a range of local amenities including shops gp and primary school
Easy access into bath city centre
Potential to put your own stamp
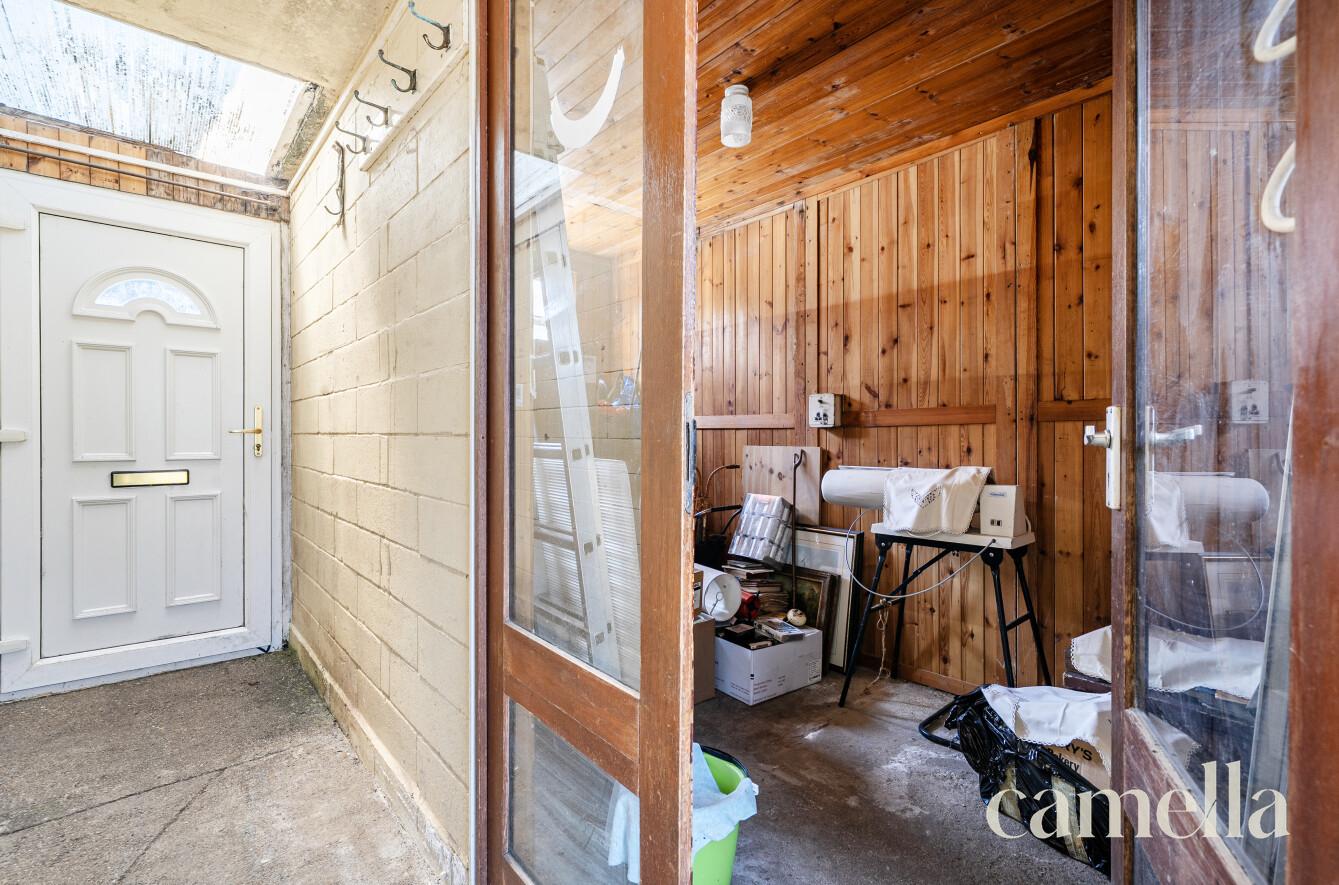
Useful workshop / store area
EPC RATING: D
COUNCIL TAX BAND: B
Setting the Scene
Holcombe Vale is a charming cul-de-sac of modern houses, ideally situated in the sought-after village of Bathampton, just two miles East of Bath city centre. This vibrant village offers a strong sense of community, featuring two churches, a children's playground, and King Edward’s School sports field. Convenient local shops, a doctors' surgery (with an NHS dentist on site), and a chemist are also nearby, ensuring all essential needs are within easy reach. Bathampton Primary School is conveniently located at the heart of the village, and all of the Bath Independent schools are within easy reach.
For leisure and dining, residents can enjoy The George pub, the picturesque Bathampton Mill pub and restaurant and Cafe 25 both located within a mile. The Kennet & Avon Canal offers a scenic, level pathway perfect for walking or cycling into Bath or towards Bradford on Avon.
Commuting is made easy with the toll bridge, providing a quick route to the A4 for connections to the M4. Additionally, a regular bus service runs directly from the village to Bath city centre, enhancing its appeal for both families and professionals.
The Property
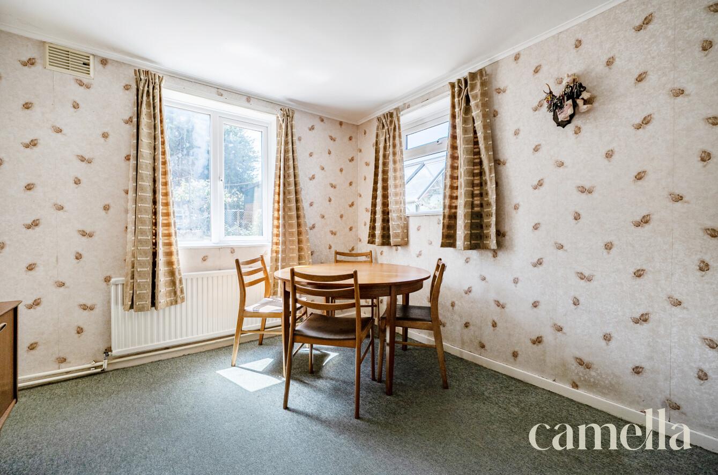
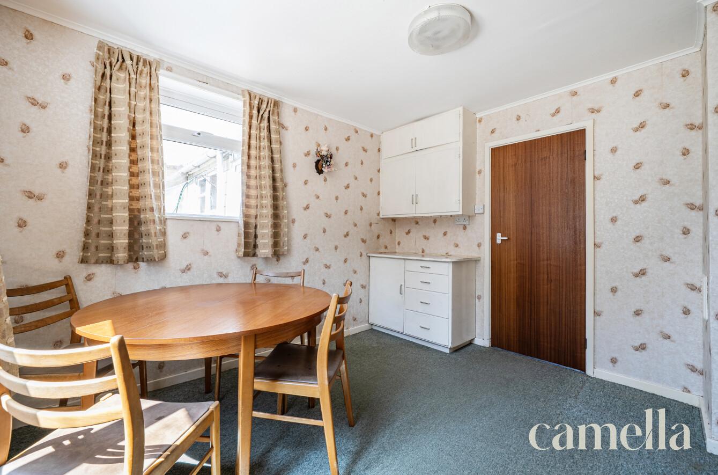
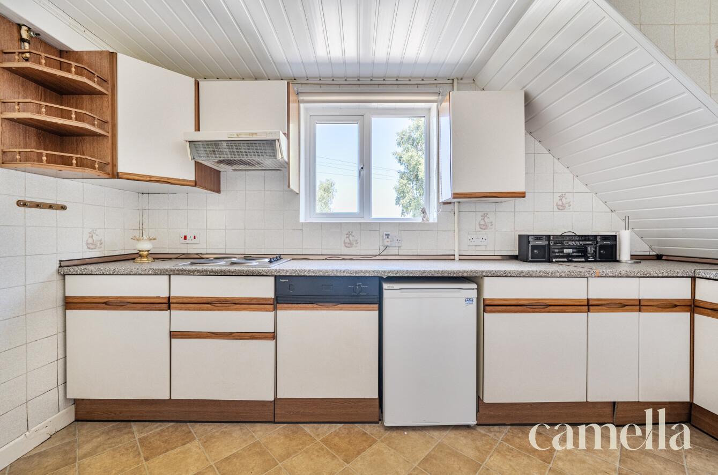
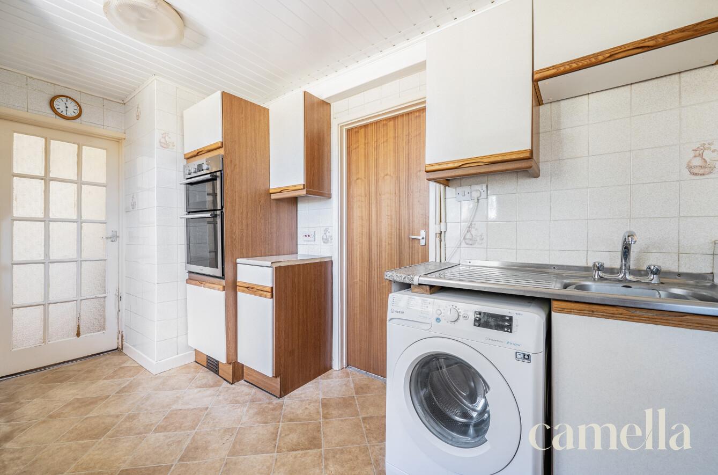
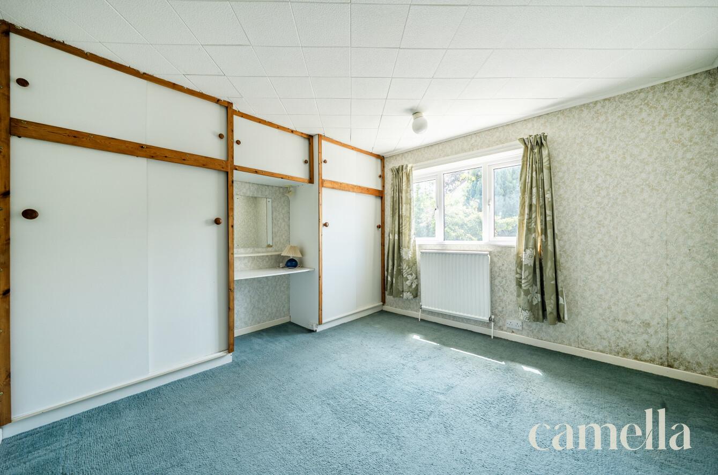
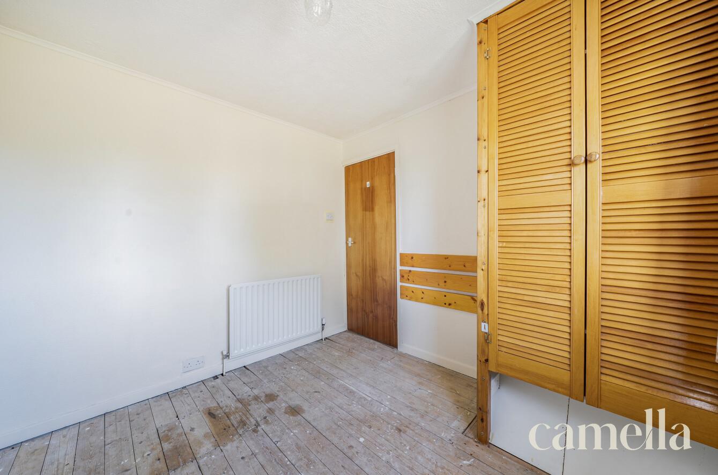
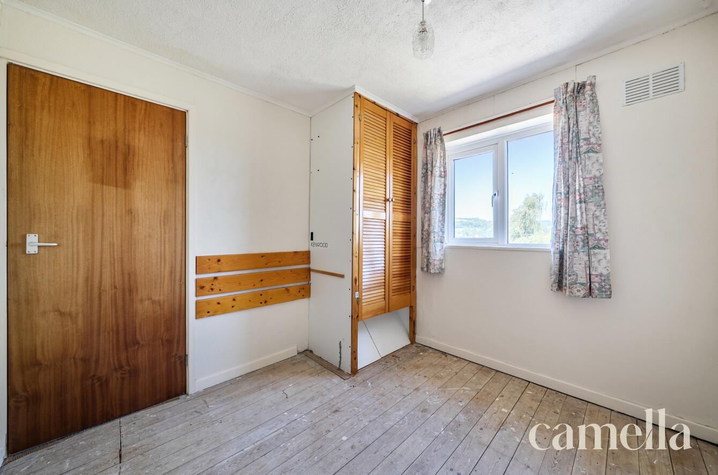
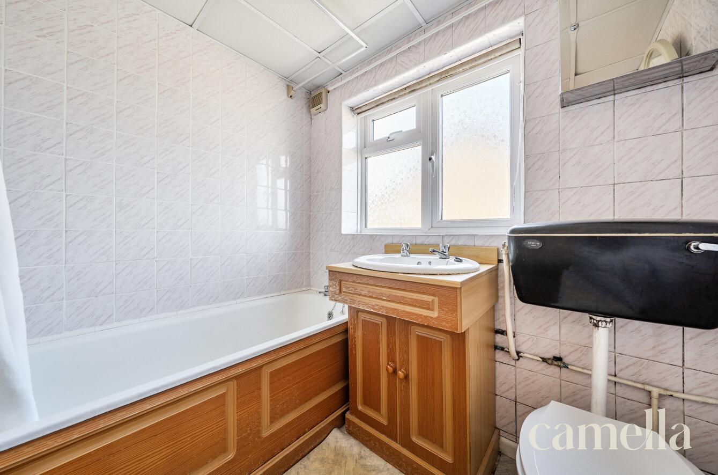
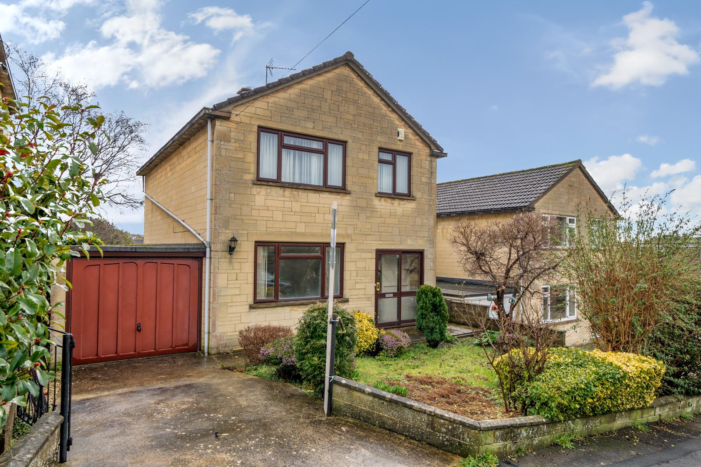
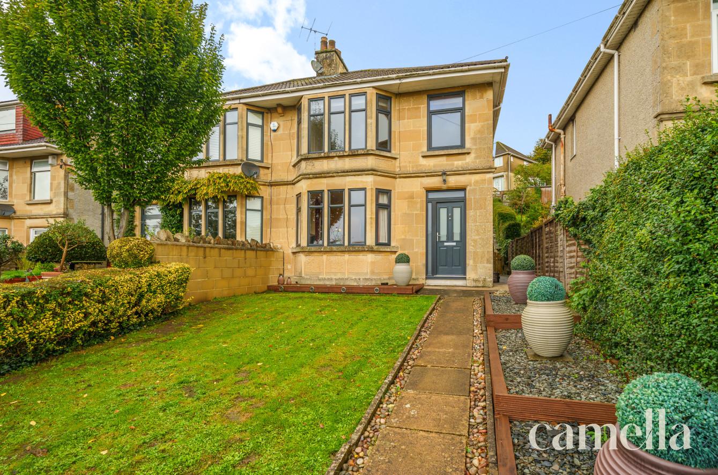
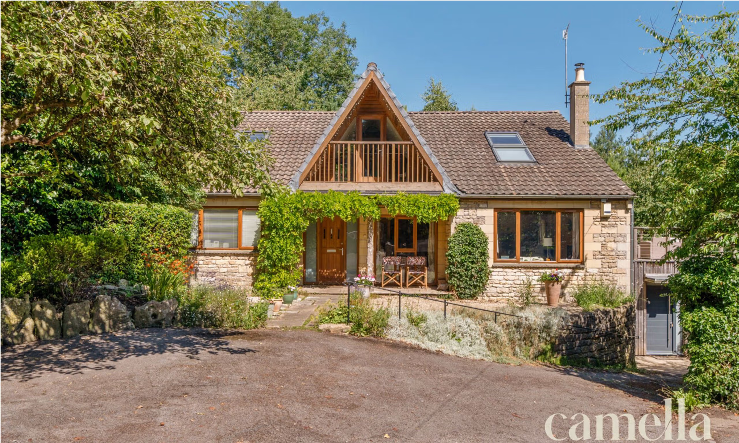
This three bedroom semi-detached home is situated in the highly sought-after village of Bathampton, offering an excellent opportunity for buyers looking to modernise and add their own personal touch. The ground floor accommodation comprises a bright and spacious living room, a separate dining area, and a kitchen overlooking Solsbury Hill. Upstairs, there are three well-proportioned bedrooms and a family bathroom. The property also features a useful workshop or store area, providing flexible space for hobbies or additional storage. The workshop also offers excellent potential for conversion into additional living accommodation, with scope to extend above, subject to the necessary planning permissions. While the house is in need of modernisation throughout, it presents an exciting opportunity to create a bespoke family home in a desirable location.
The outside space is a particular highlight of this property. The private south-facing rear garden begins with a generous patio, ideal for outdoor seating and al fresco dining. Steps lead up to a level lawn, bordered by wood-chipped areas that offer excellent potential for flower beds or further landscaping. At the rear of the garden, a substantial outbuilding with power provides versatile options for storage, a home office, workshop, or hobby room. The garden enjoys a peaceful outlook and benefits from plenty of natural sunlight throughout the day. To the front of the property, there is private driveway parking for three cars, offering convenience and ease for residents and visitors alike.
Anti-Money Laundering Checks: To meet government anti-money laundering requirements, any prospective purchaser whose offer is accepted will be required to complete an anti-money laundering check through our third-party provider, at a cost of £45 plus VAT (£54 including VAT) per person.
location
NEAR BY |
|---|




BEAUTIFULLY BOUTIQUE
thinking of buying or selling your home with camella?





Enquire
Fill in the form below to enquire about this property.
Mortgage Calculator
Monthly Repayments
£0.00
These results are for a repayment mortgage and are only intended as a guide. Make sure you obtain accurate figures from your lender before committing to any mortgage. Your home may be repossessed if you do not keep up repayments on a mortgage.
Stamp Duty Calculator
Please note: This calculator is provided as a guide only on how much stamp duty land tax you will need to pay in England and Northern Ireland. It assumes that the property is freehold and for residential purpose