Under Offer
Marsden Road, Bath, BA2
Guide Price £400,000
Setting the scene
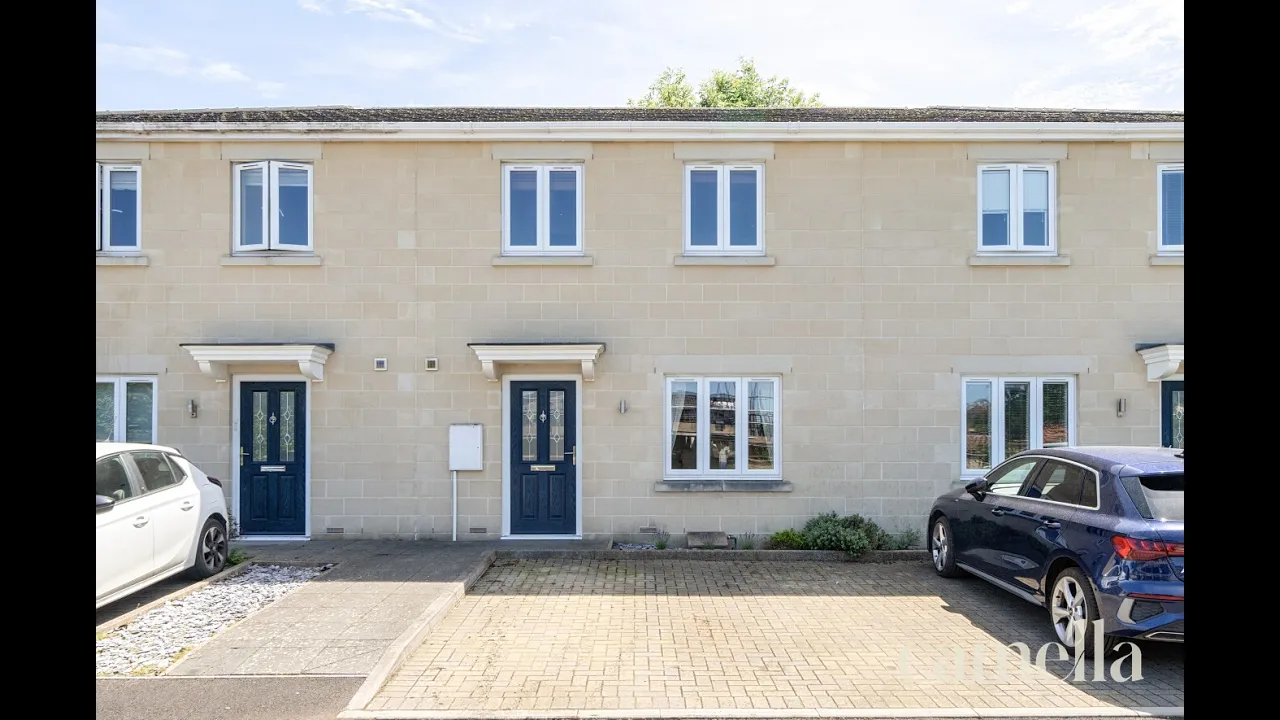
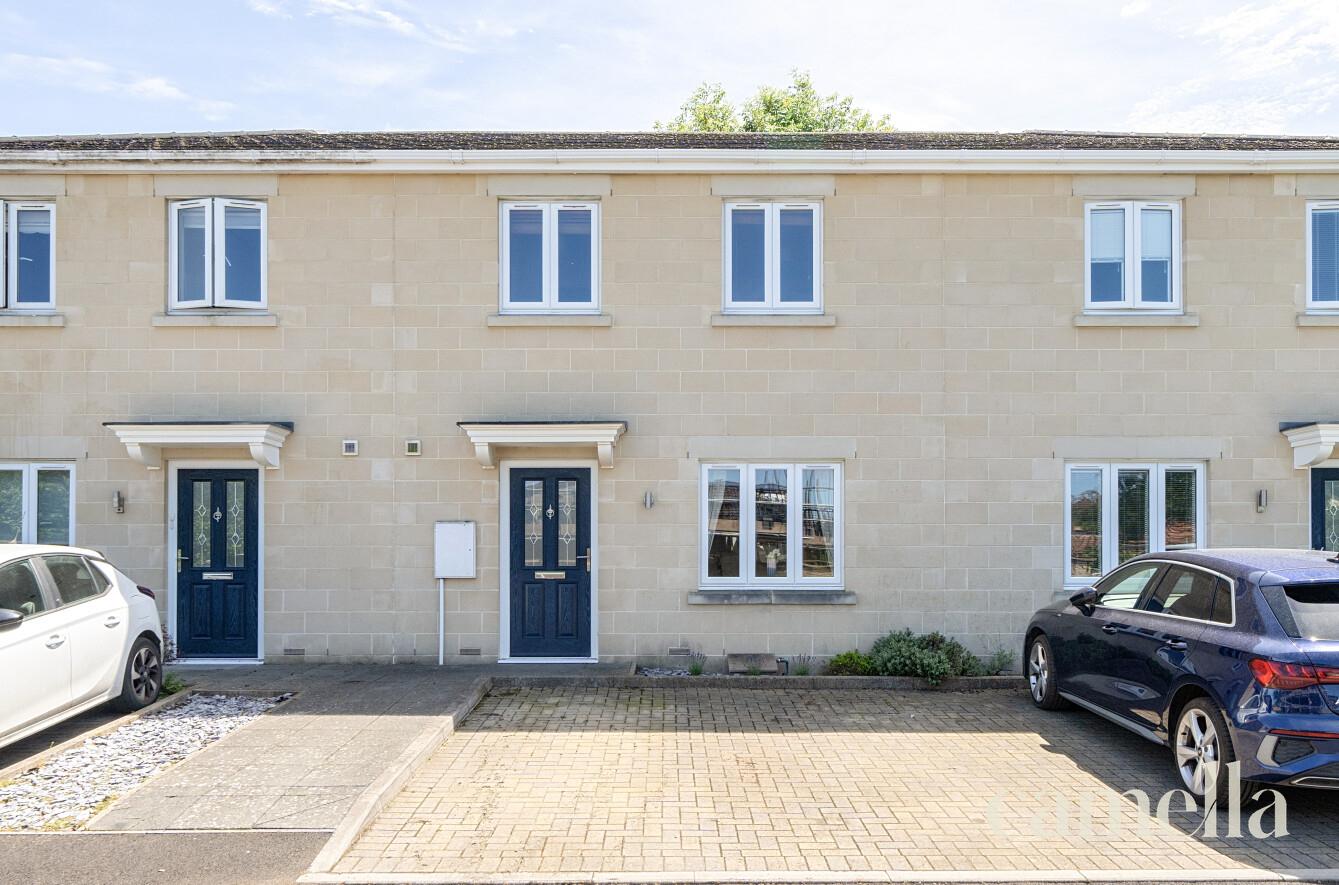
recently built family home with parking
£400,000
freehold
Terraced House
3
883 Sq Ft
KEY FEATURES
Three bedroom terraced house
Drive with parking spaces for two cars
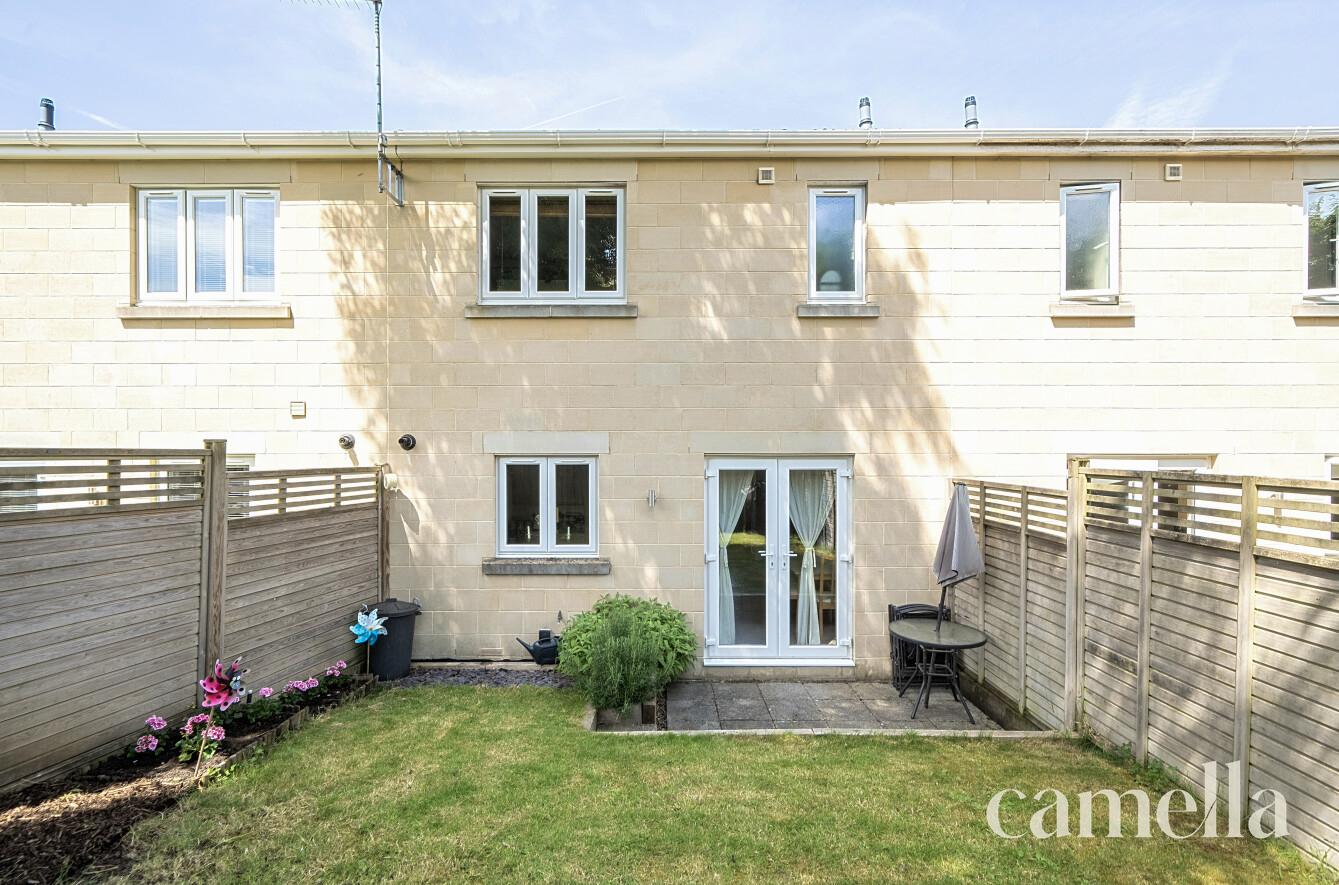
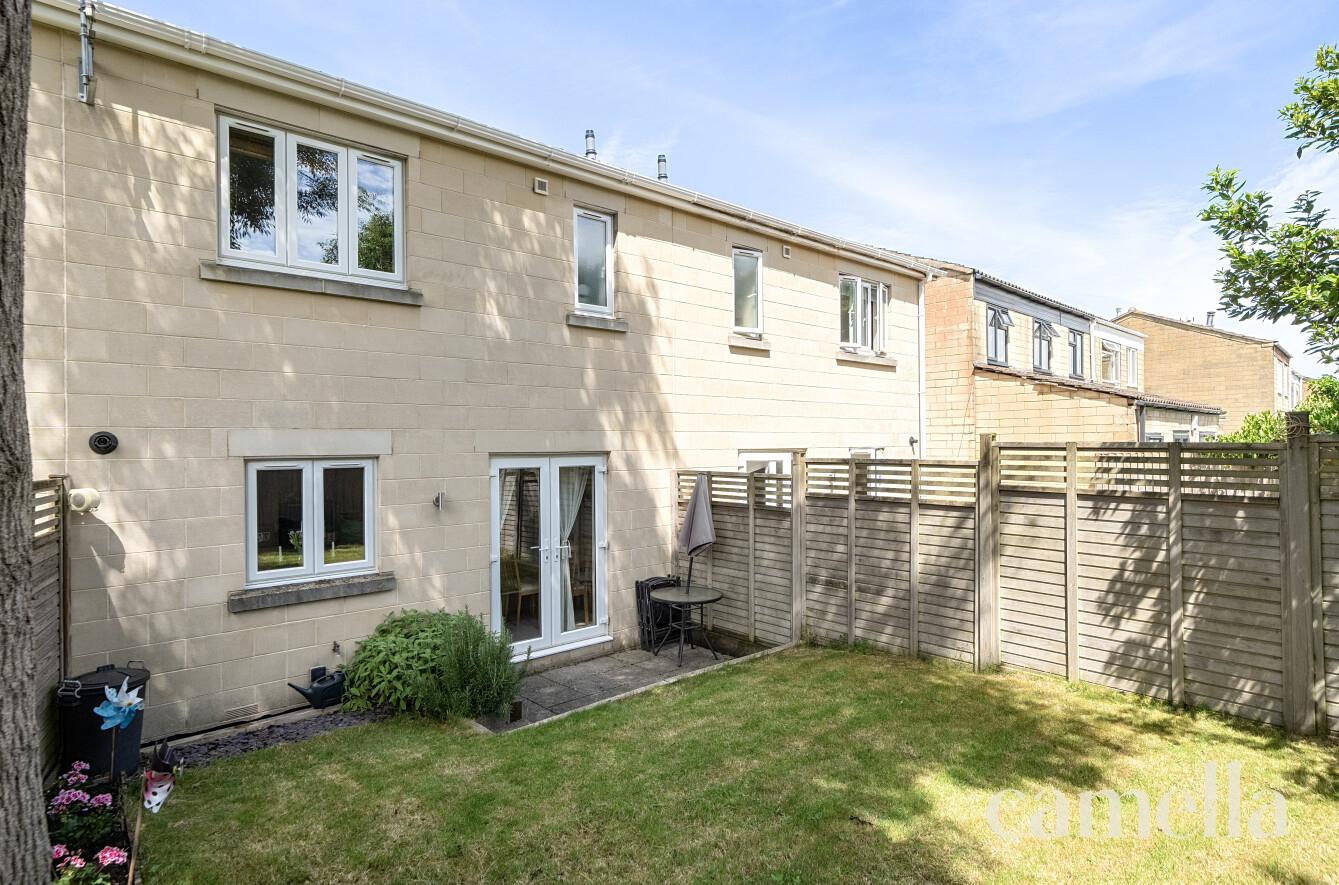
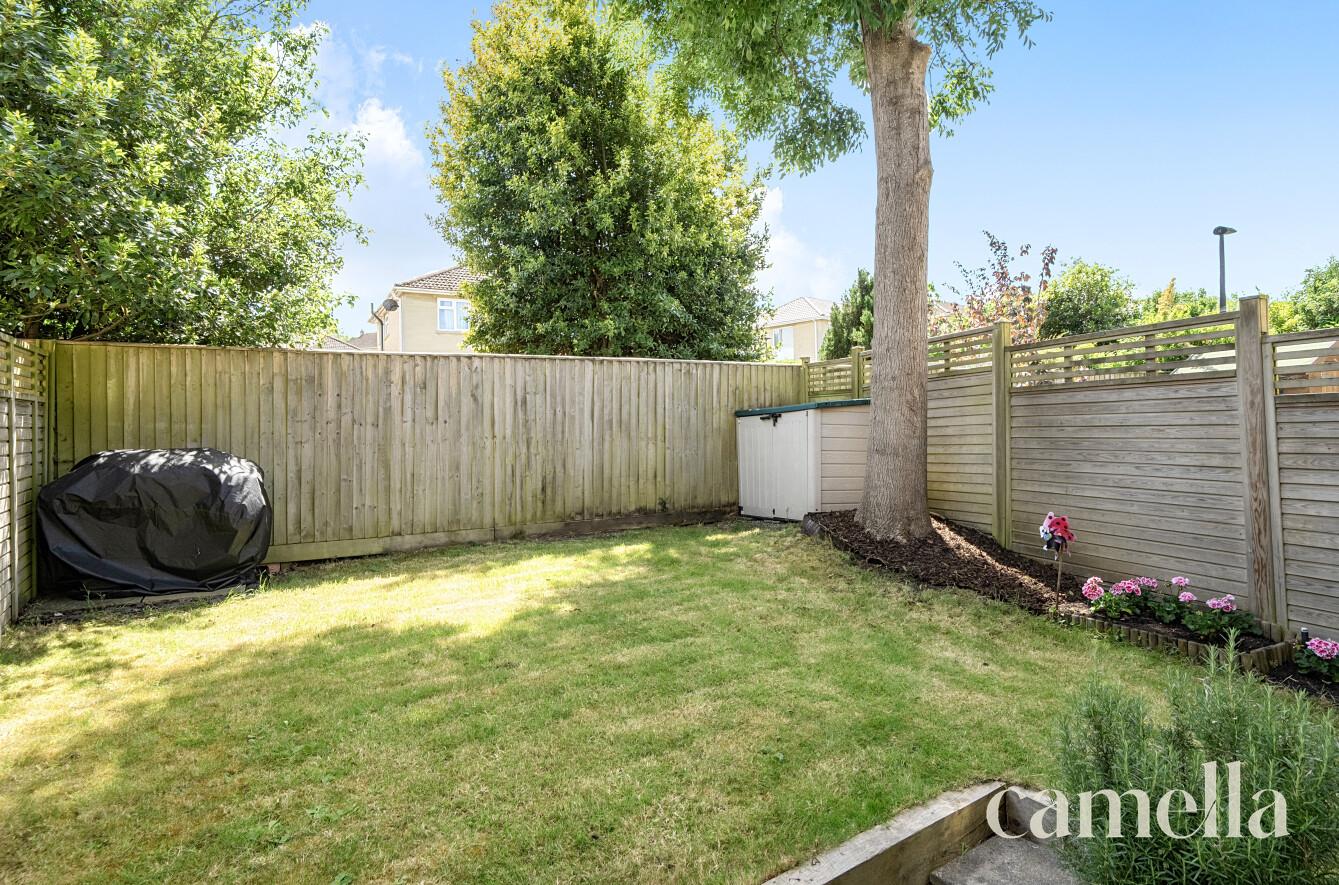
South facing garden
Downstairs wc
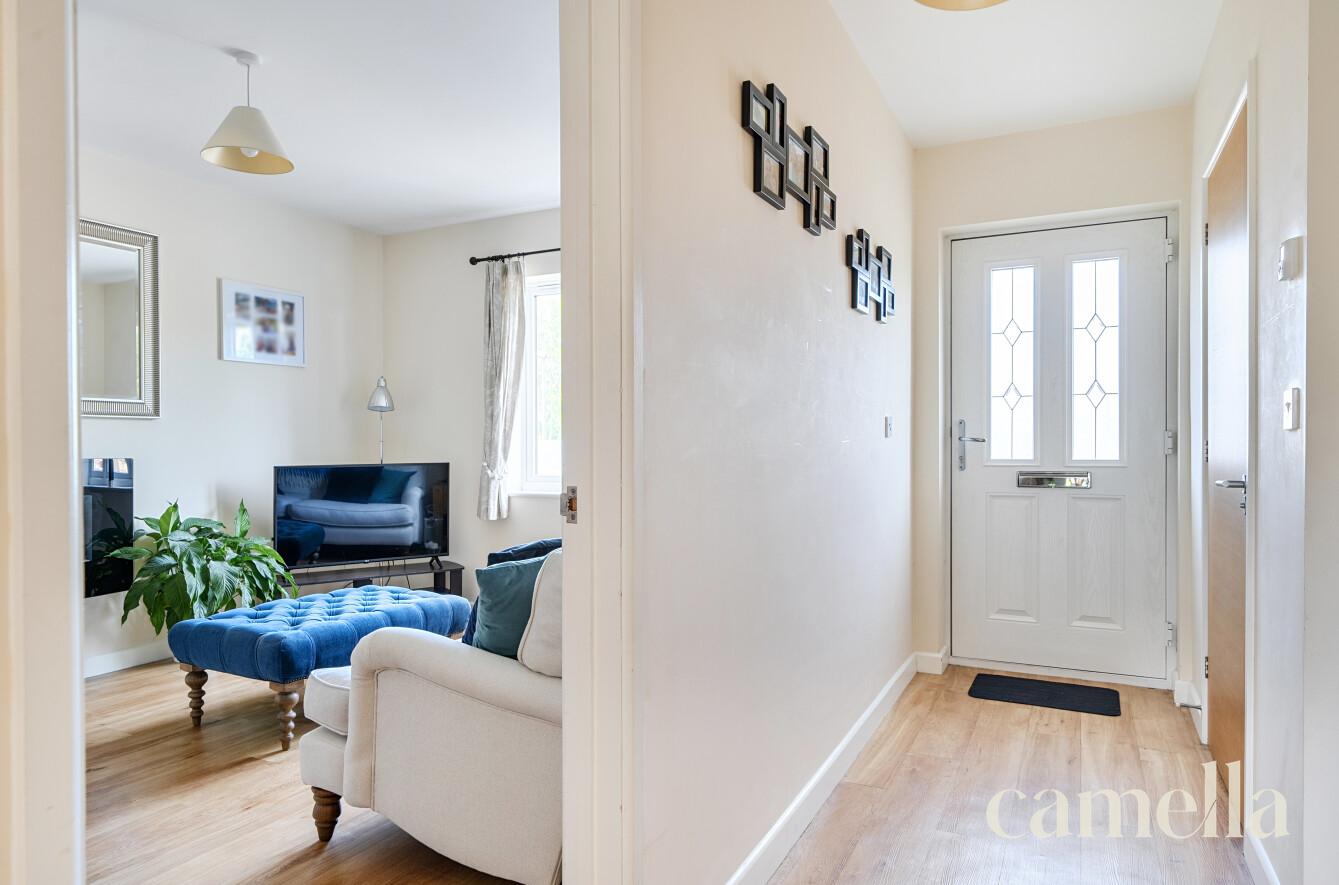
Karndean flooring downstairs
Popular neighbourhood with easy access into central bath
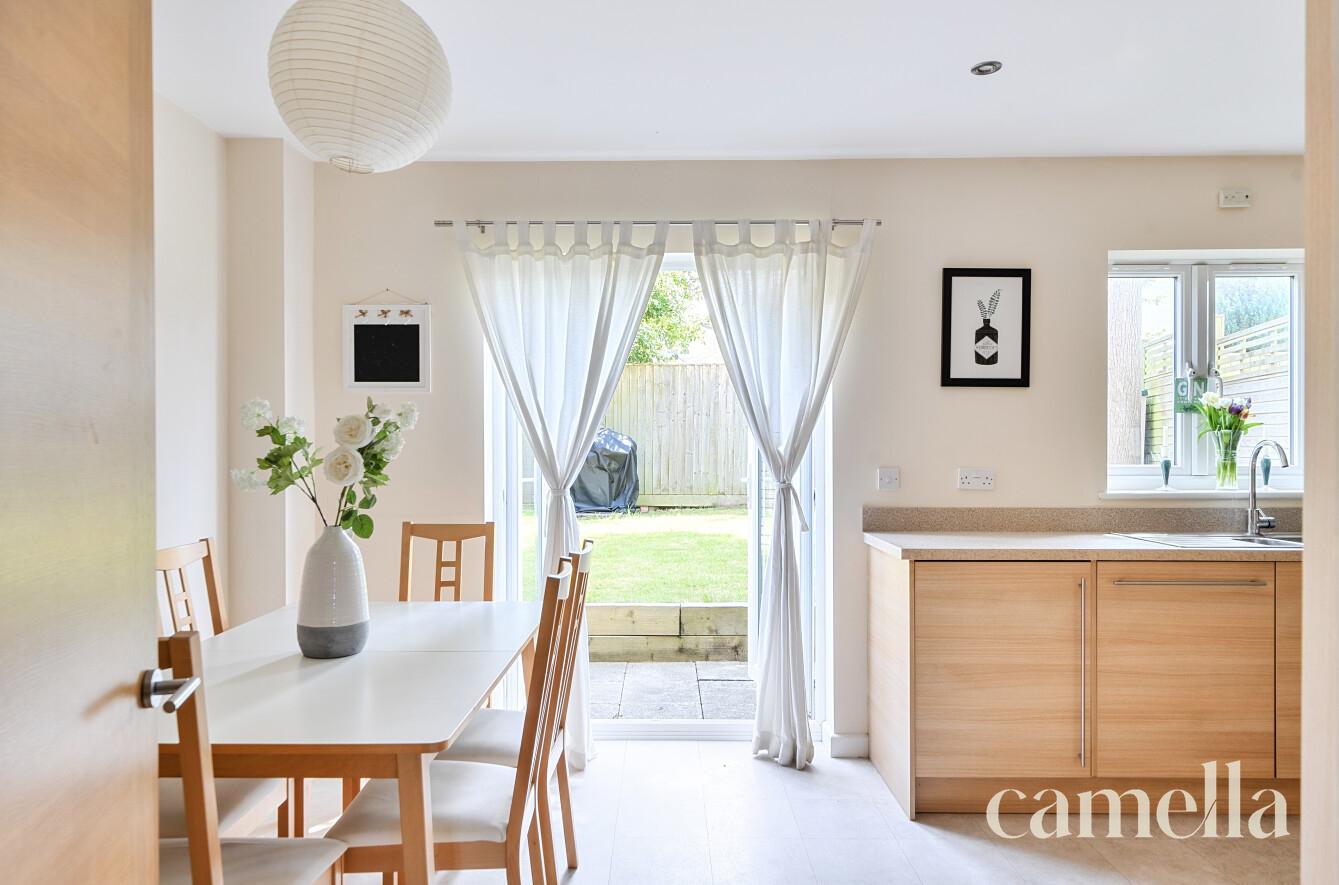
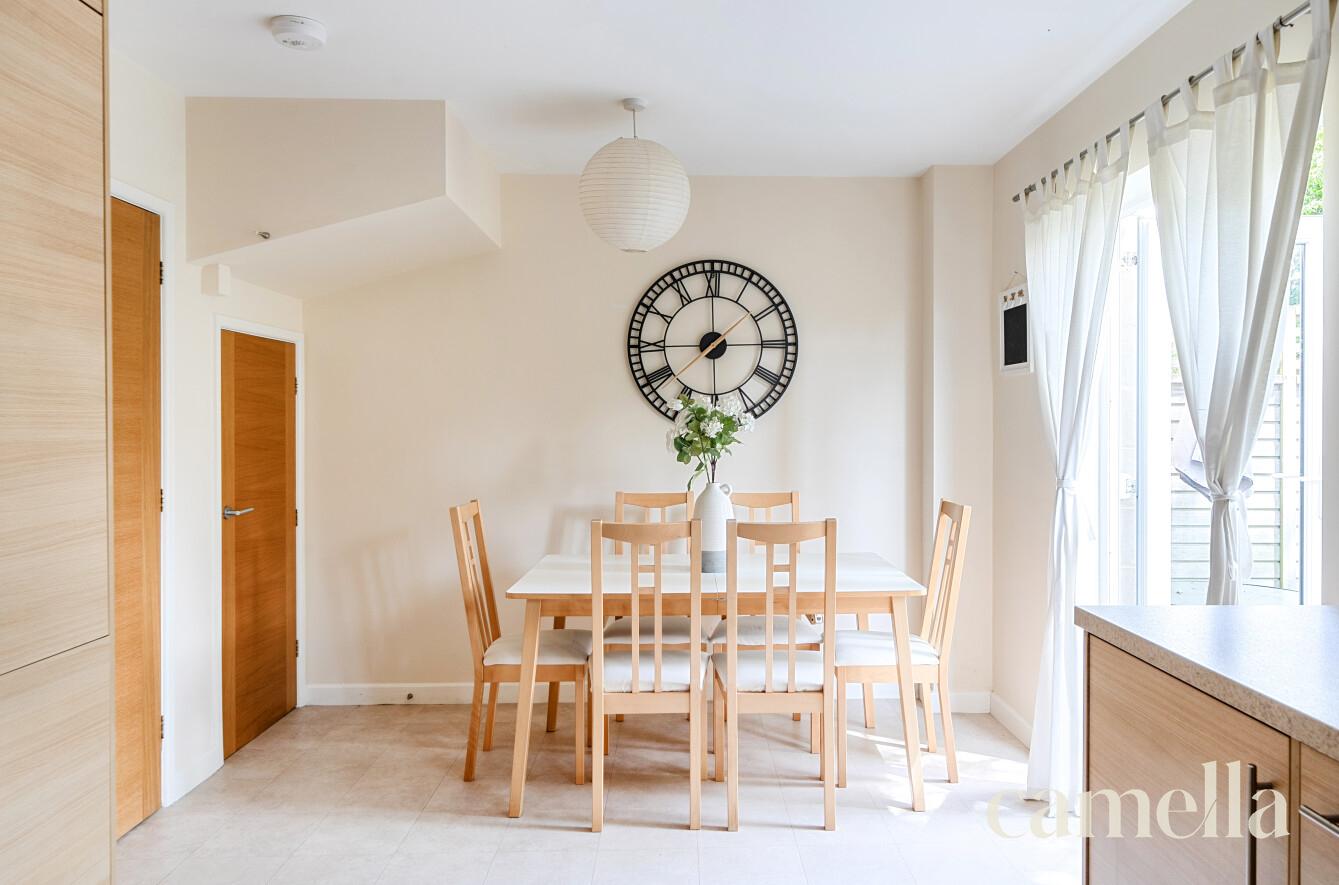
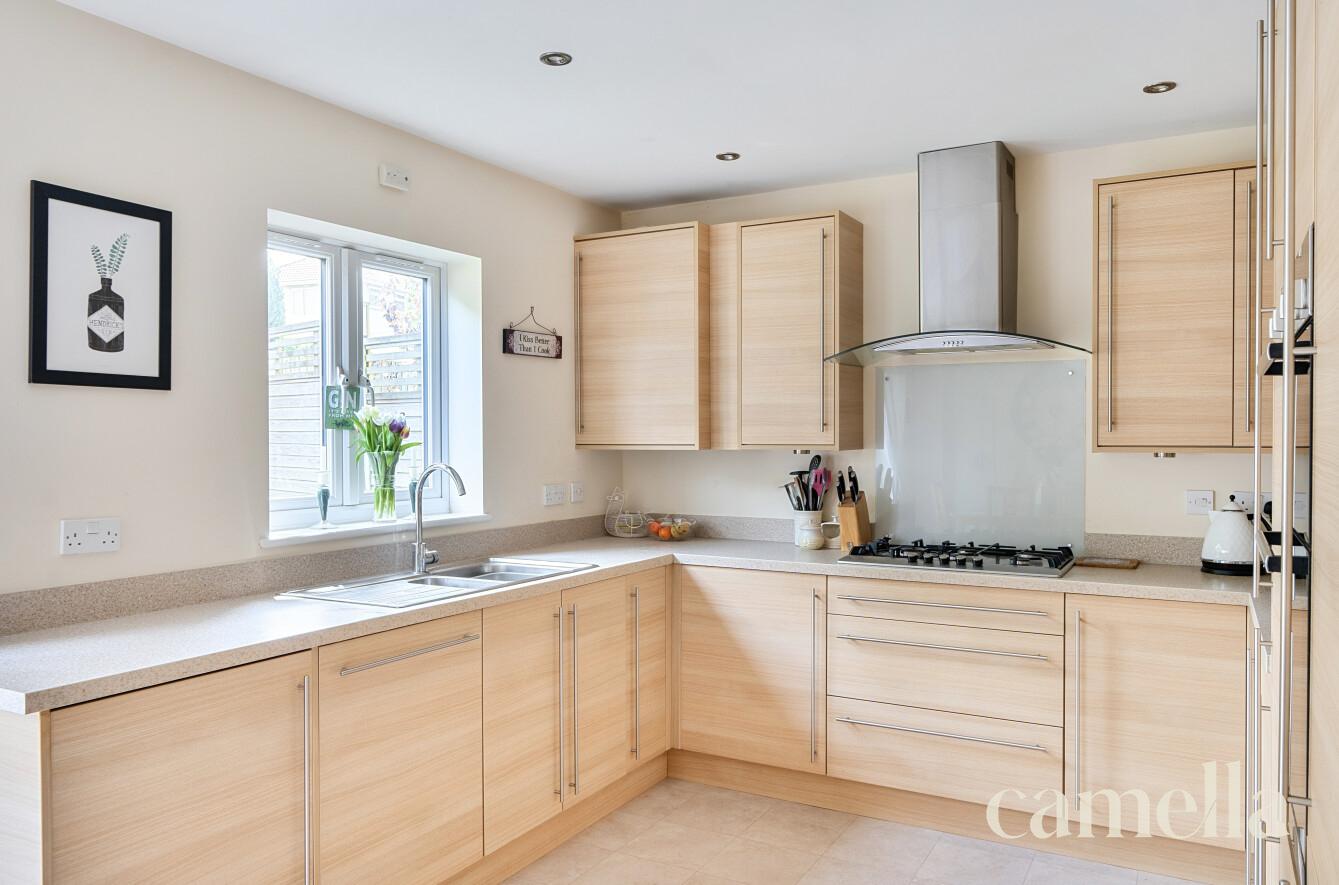
Kitchen diner with french doors
Great family home
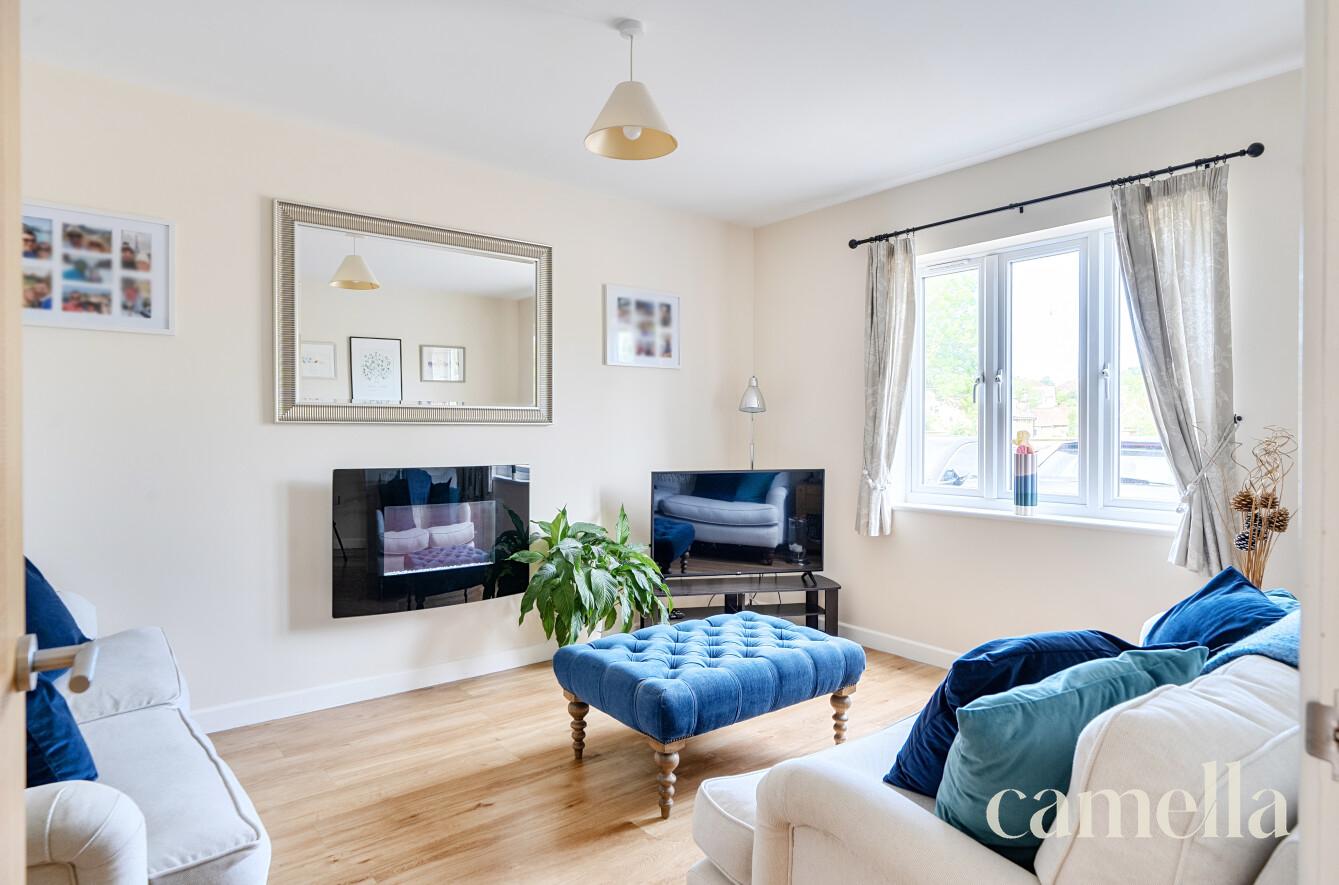
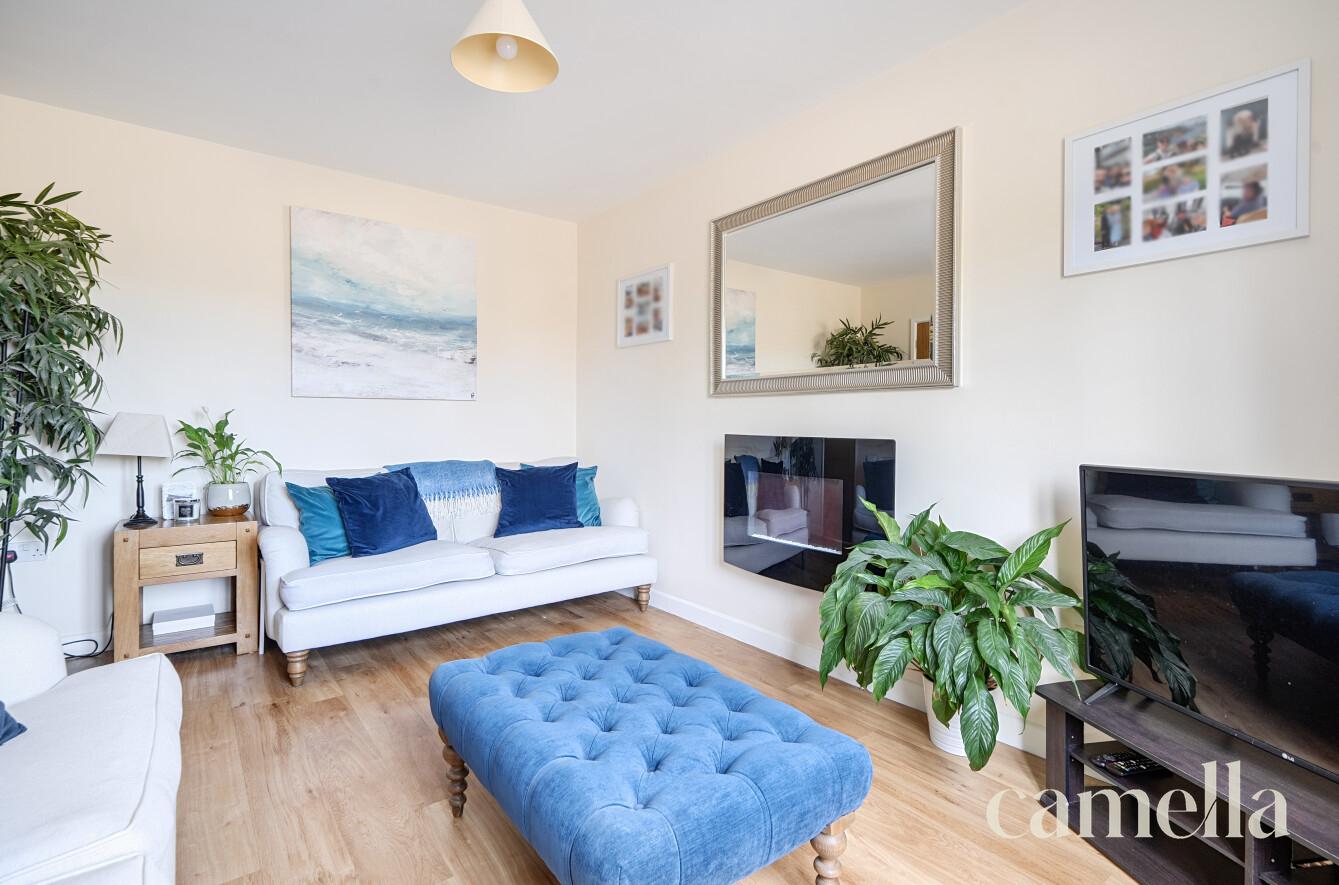
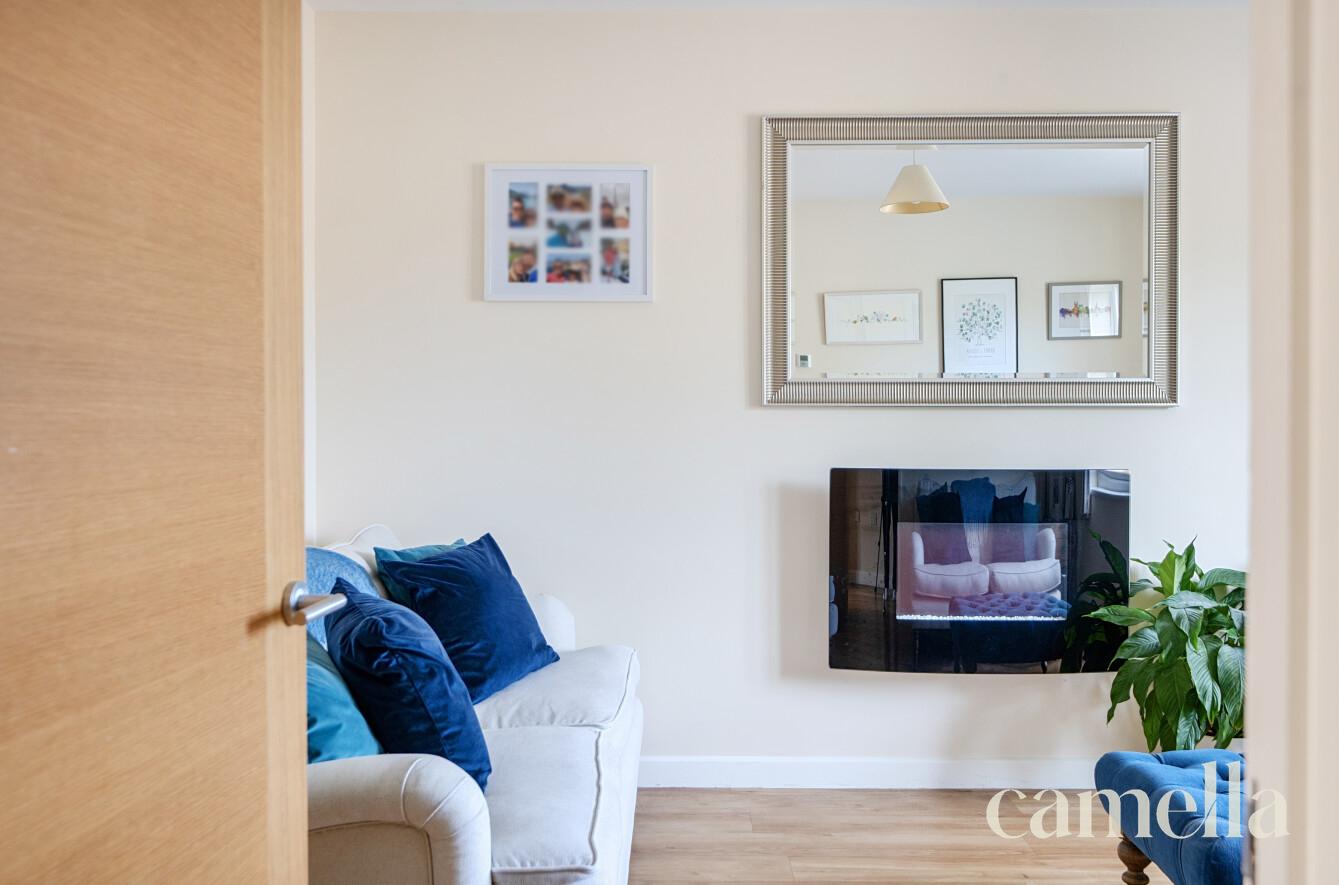
Electric fire
Virtual tour
EPC RATING: C
COUNCIL TAX BAND: C
Setting the scene
Situated within the well-established residential suburb of Southdown, conveniently positioned on the southern side of Bath. The area is popular with families, professionals, and students alike, offering a balance of suburban living while remaining within easy reach of Bath city centre. Marsden Road is characterised by a mix of modern and traditional housing, with local amenities, schools, parks, and everyday conveniences all close at hand with Bear Flat and Moorland Road nearby. The property benefits from good transport links, including regular bus services into the city and straightforward access to major road networks, alongside Oldfield Park station being a 6 minute drive away and Bath Spa railway station being just over 2.5 miles away.
The surrounding neighbourhood offers a strong sense of community and a practical lifestyle, with nearby green spaces and countryside walks providing opportunities for outdoor recreation, the Two Tunnels cycle path is located nearby as well as Bath City Farm, located in Whiteway, no more than a 5 minute drive away. Bath's renowned heritage, shopping, dining, and cultural attractions are only a short distance away, making this location attractive to a wide range of occupiers.
This Property
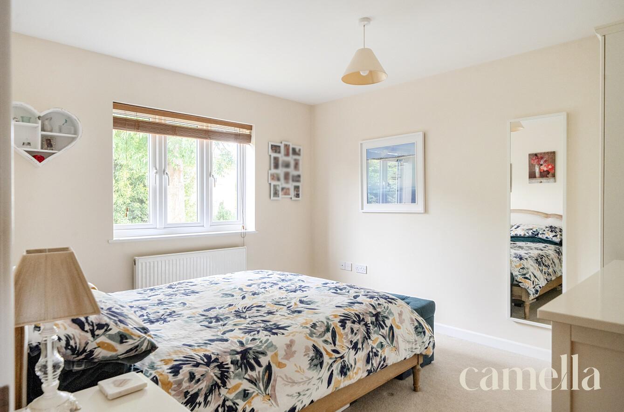
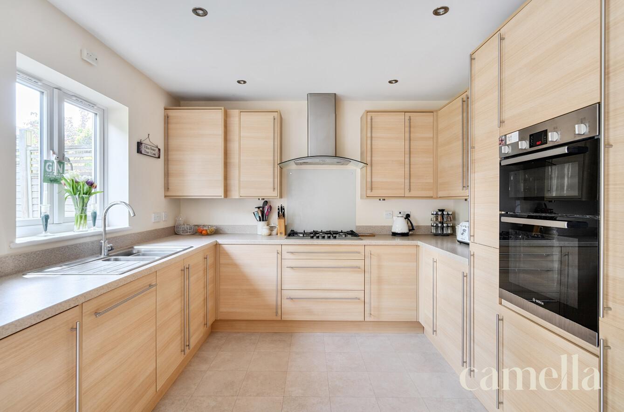
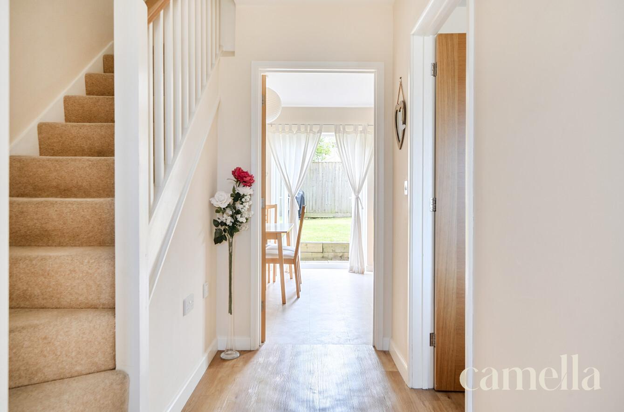
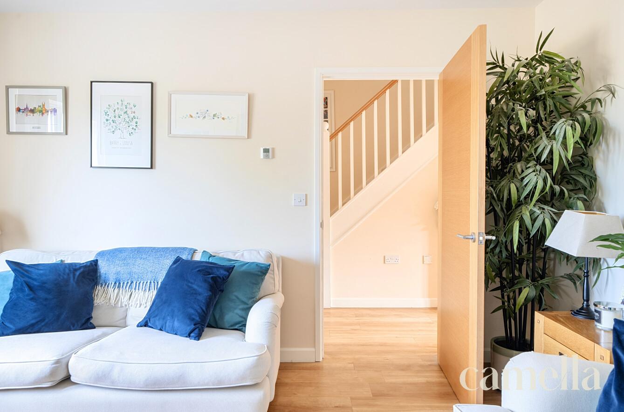
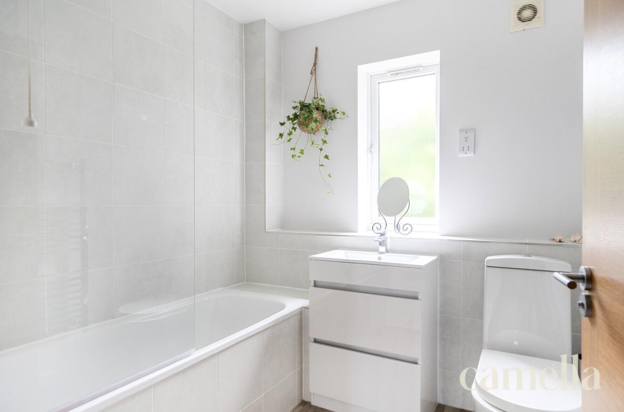
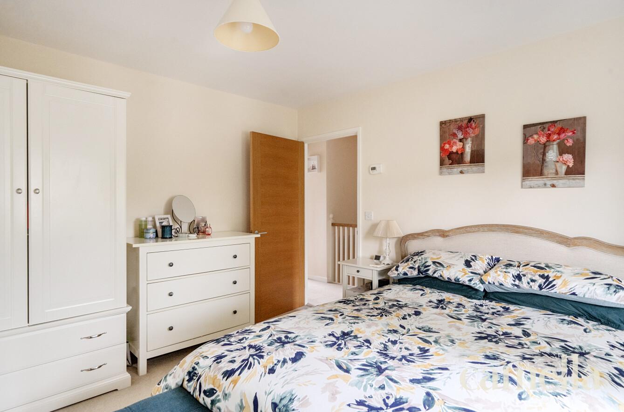
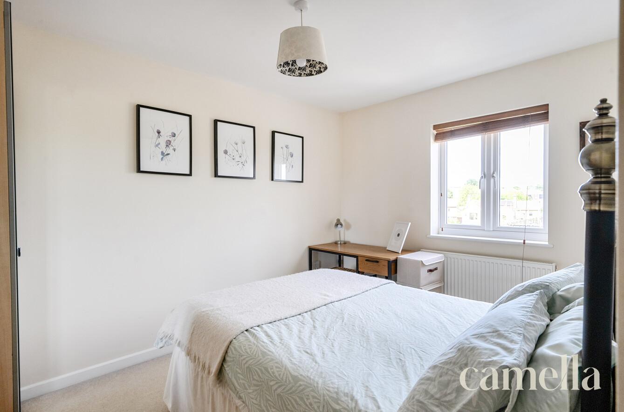
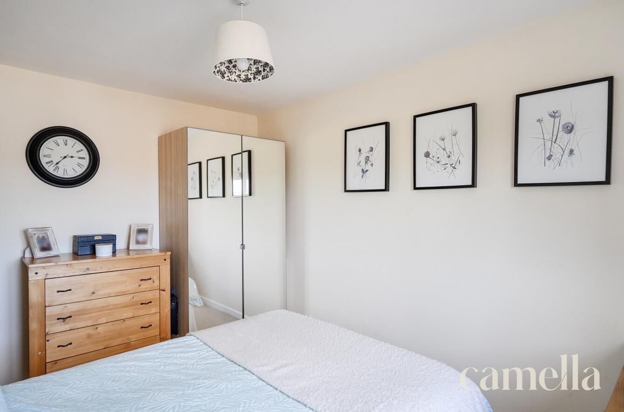
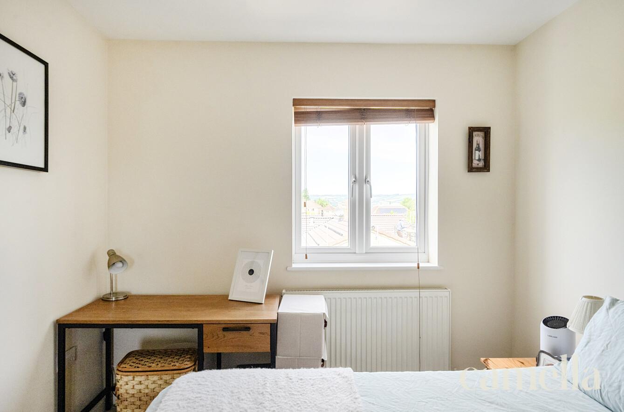
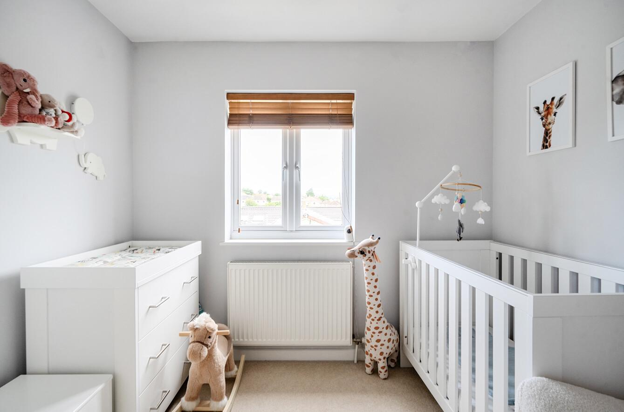
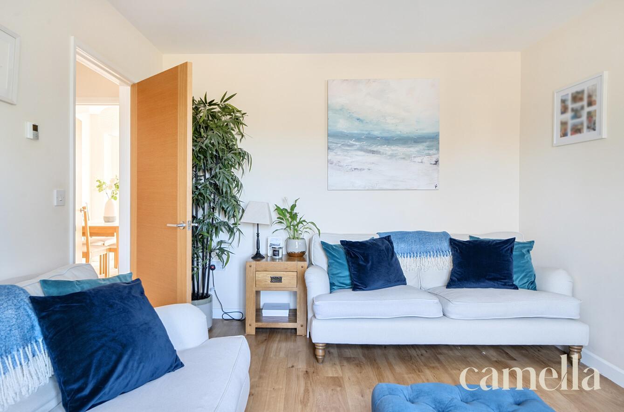
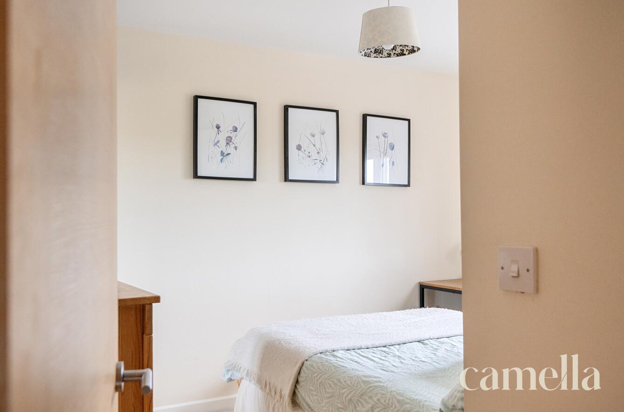
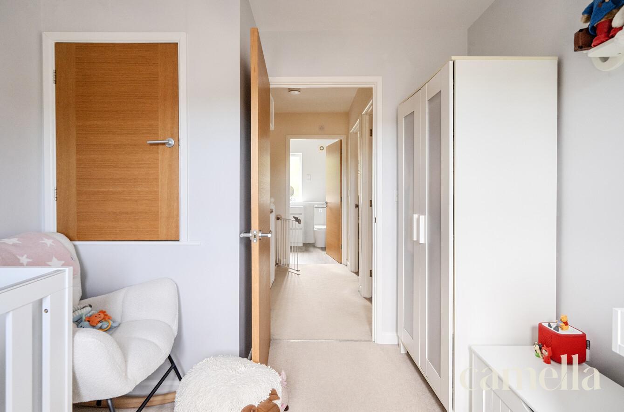
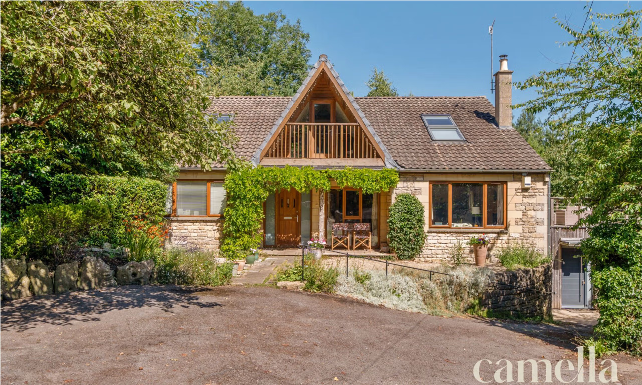
This beautifully presented three bedroom terraced house offers comfortable and contemporary living. The home features a spacious entrance hall leading to a bright living area, finished with stylish Karndean flooring and benefitting from efficient underfloor heating throughout the ground floor. The kitchen is thoughtfully designed with ample storage and workspace, making it ideal for both every day cooking and entertaining guests. French doors from the kitchen diner open directly onto the garden, creating a seamless flow between indoor and outdoor living spaces. A downstairs WC adds convenience. Upstairs, there are three well proportioned bedrooms, each with plenty of natural light, along with a family bathroom.
The property benefits from a private drive providing off-street parking for two cars. The rear garden is a good size and offers a generous outdoor area for relaxation or dining . The garden is mainly laid to lawn, with a patio area directly accessed via the French doors. The space has ample room for outdoor furniture, planting, or further landscaping to suit your needs. This property provides a wonderful opportunity for families and professionals alike, with a convenient location.
location
NEAR BY |
|---|




BEAUTIFULLY BOUTIQUE
thinking of buying or selling your home with camella?





Enquire
Fill in the form below to enquire about this property.
Mortgage Calculator
Monthly Repayments
£0.00
These results are for a repayment mortgage and are only intended as a guide. Make sure you obtain accurate figures from your lender before committing to any mortgage. Your home may be repossessed if you do not keep up repayments on a mortgage.
Stamp Duty Calculator
Please note: This calculator is provided as a guide only on how much stamp duty land tax you will need to pay in England and Northern Ireland. It assumes that the property is freehold and for residential purpose