Under Offer
South Avenue, Bath, BA2
£550,000
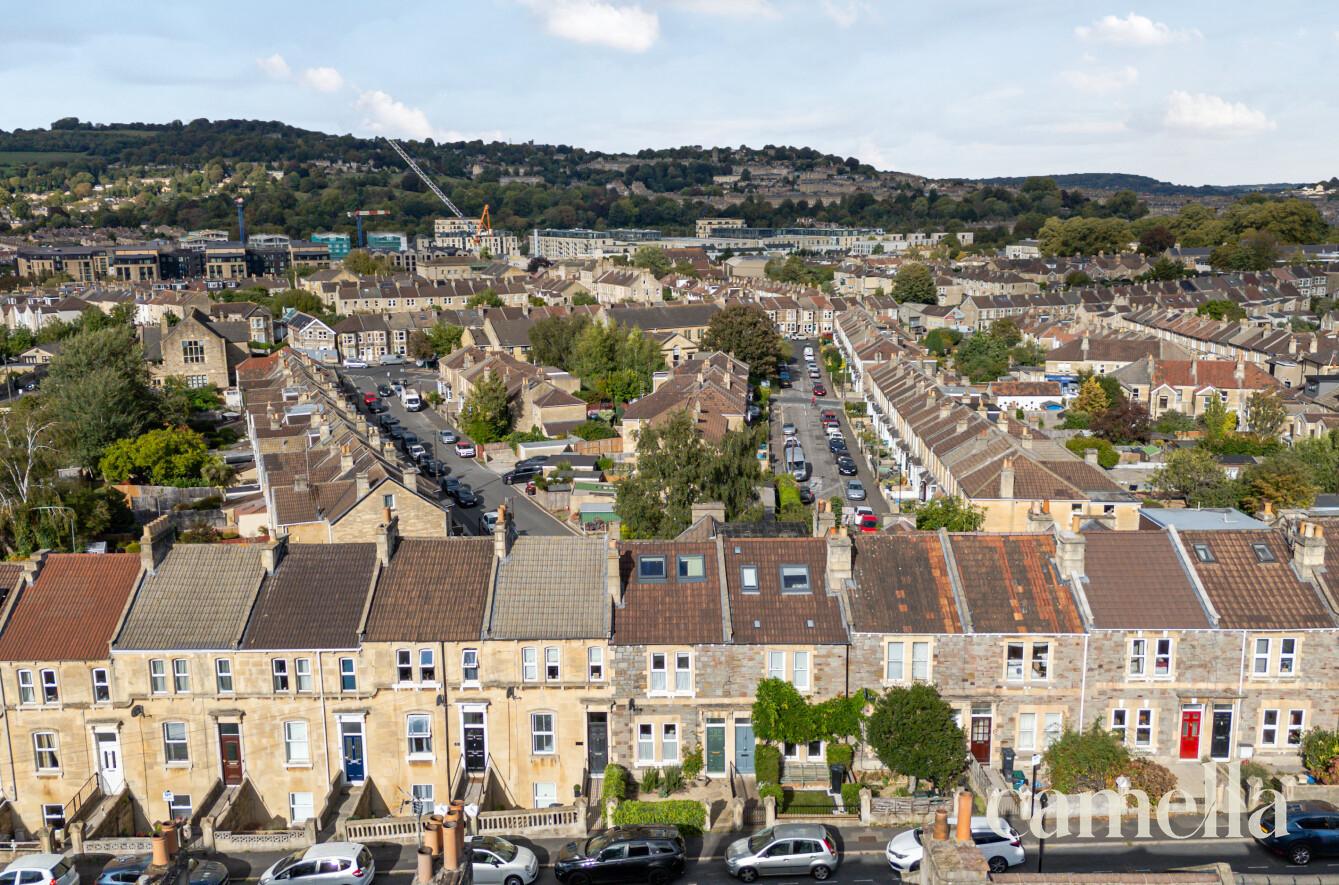
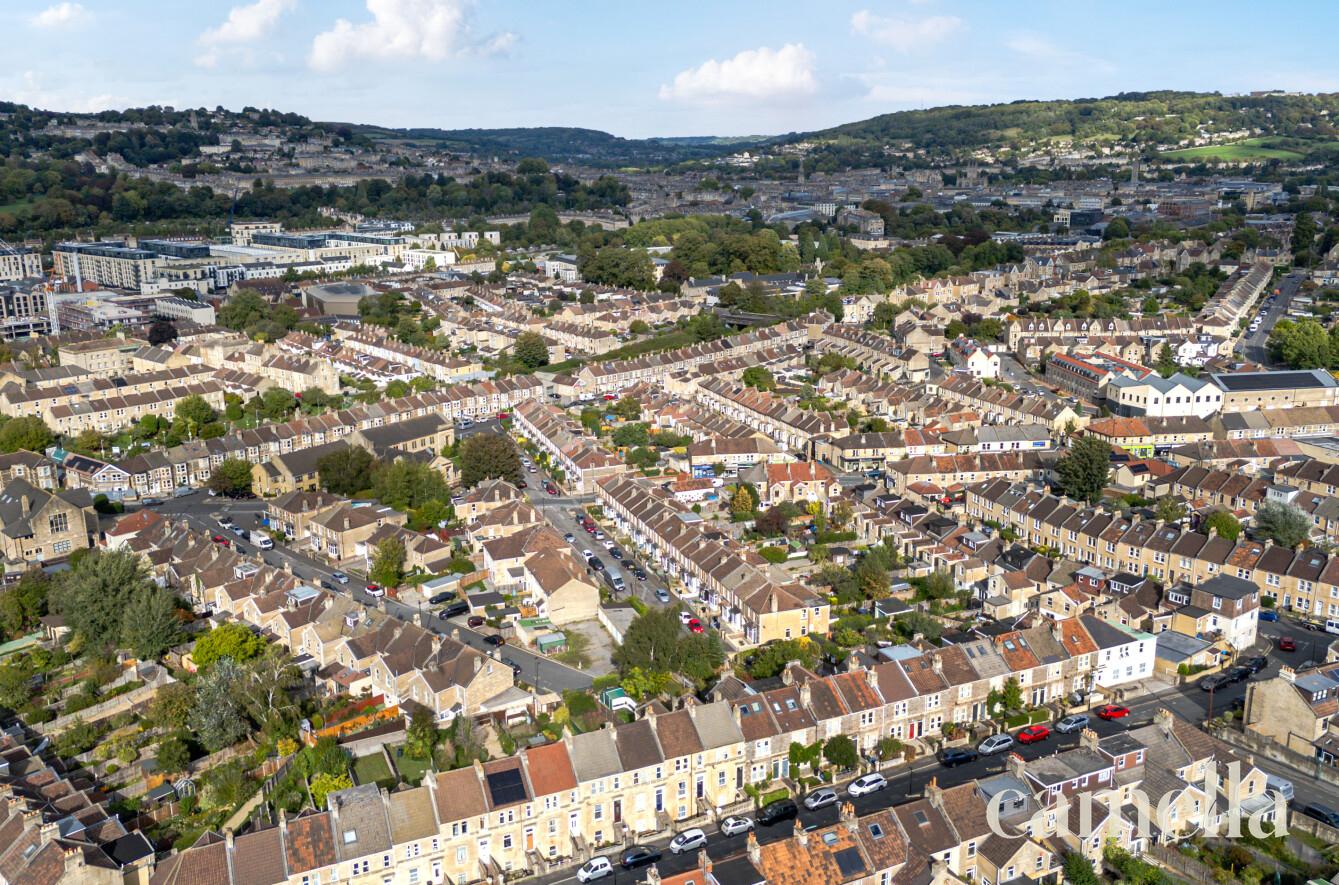
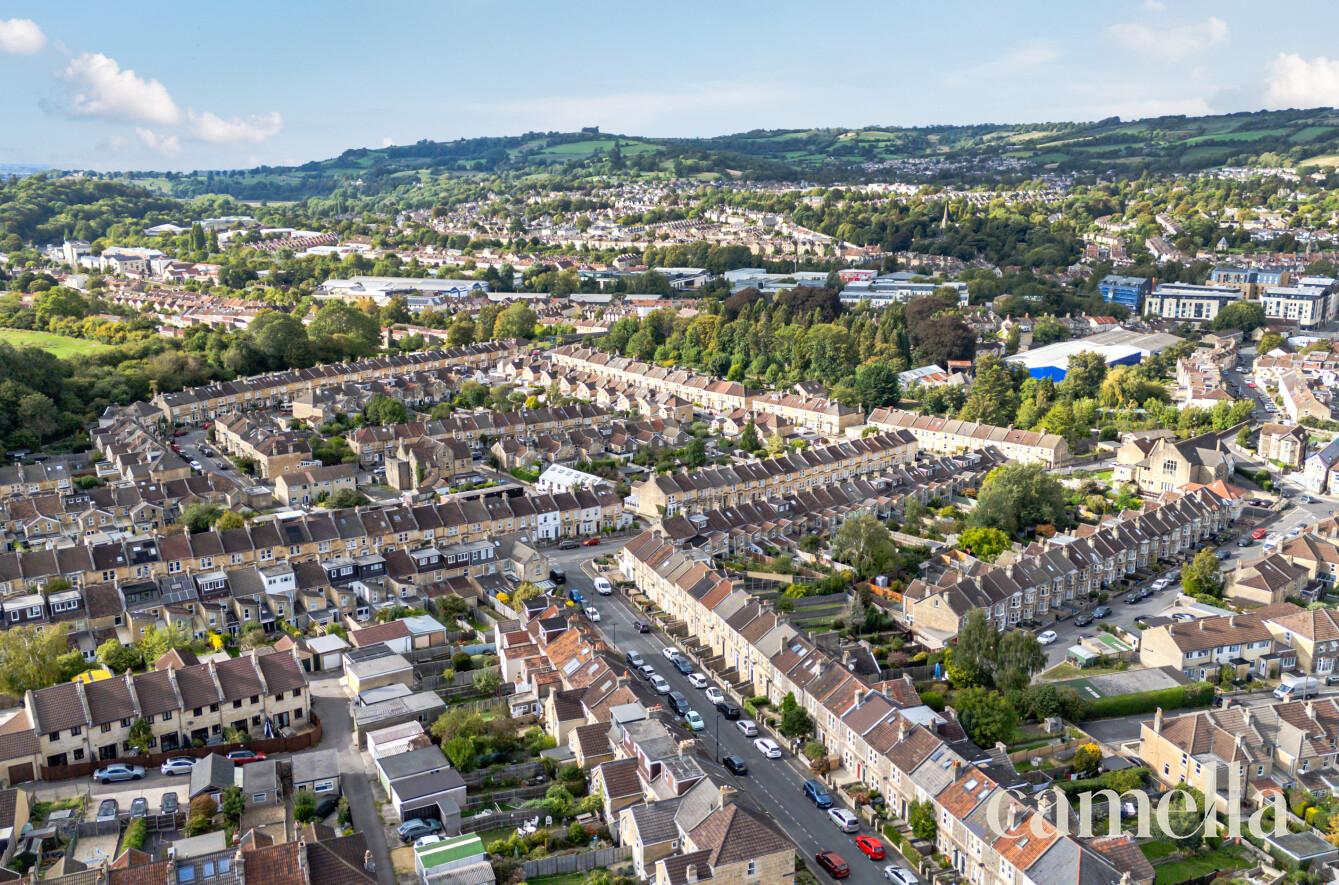
Setting the scene
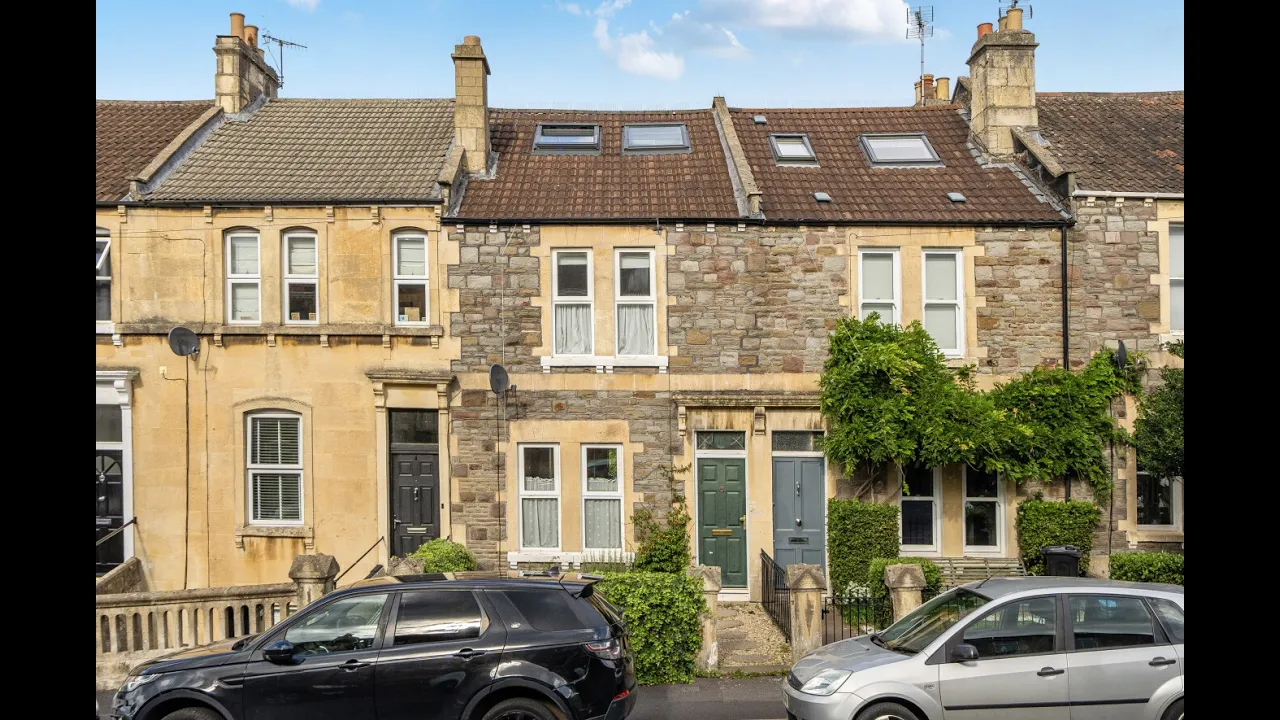
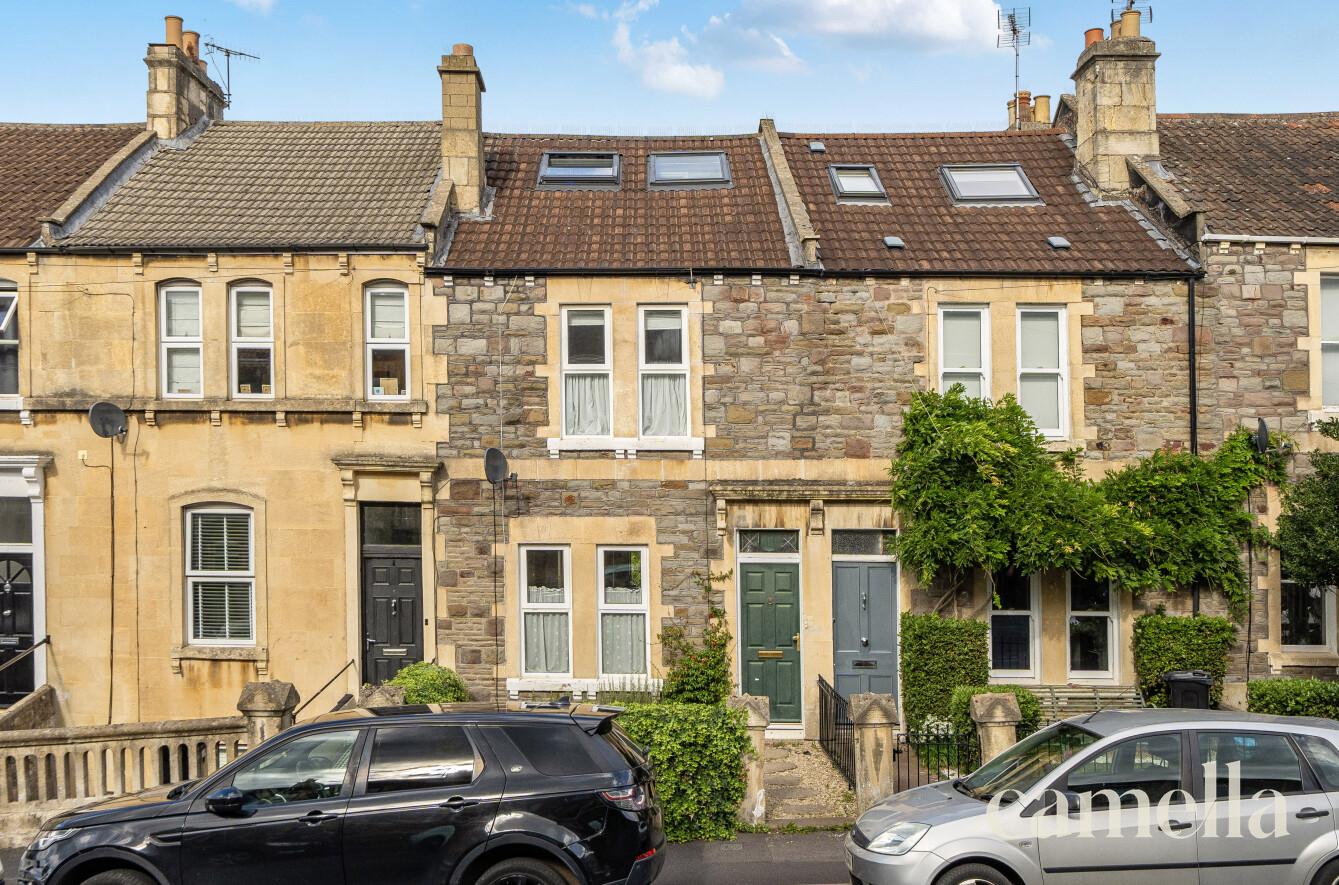
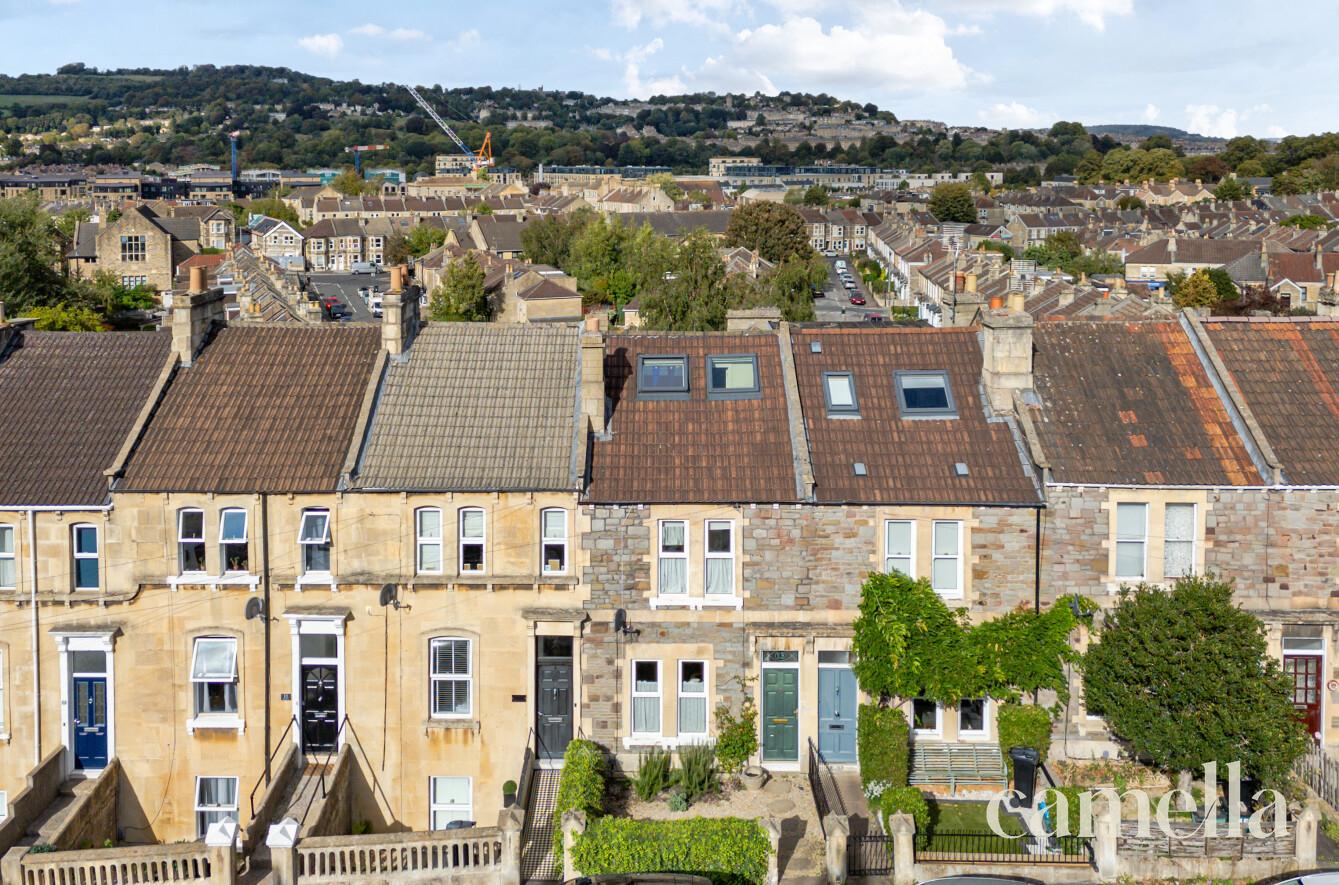
victorian terrace over four floors
£550,000
freehold
Terraced House
4
2
1,485 Sq Ft
KEY FEATURES
4 bedroom victorian terrace
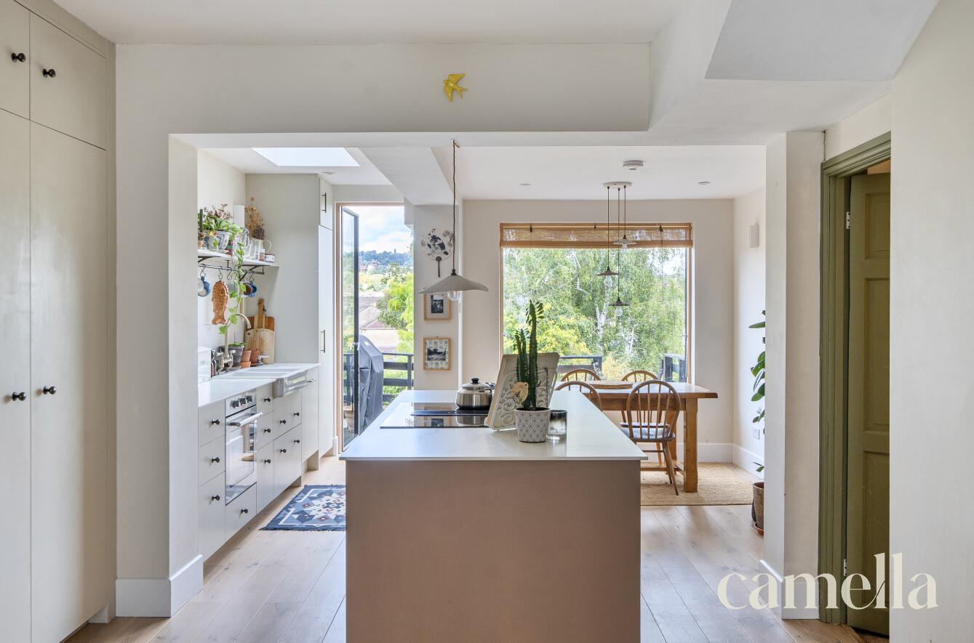
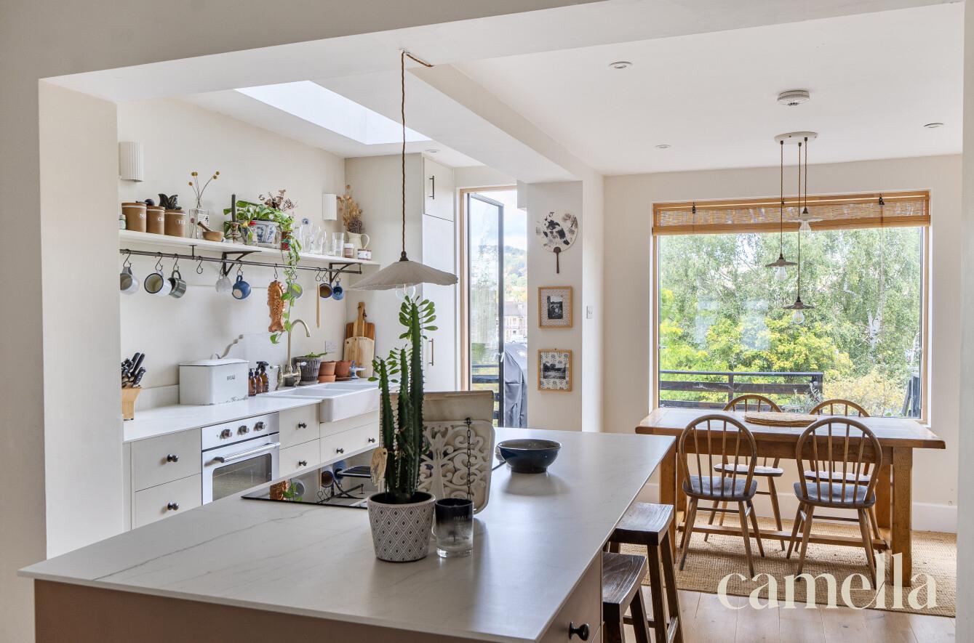
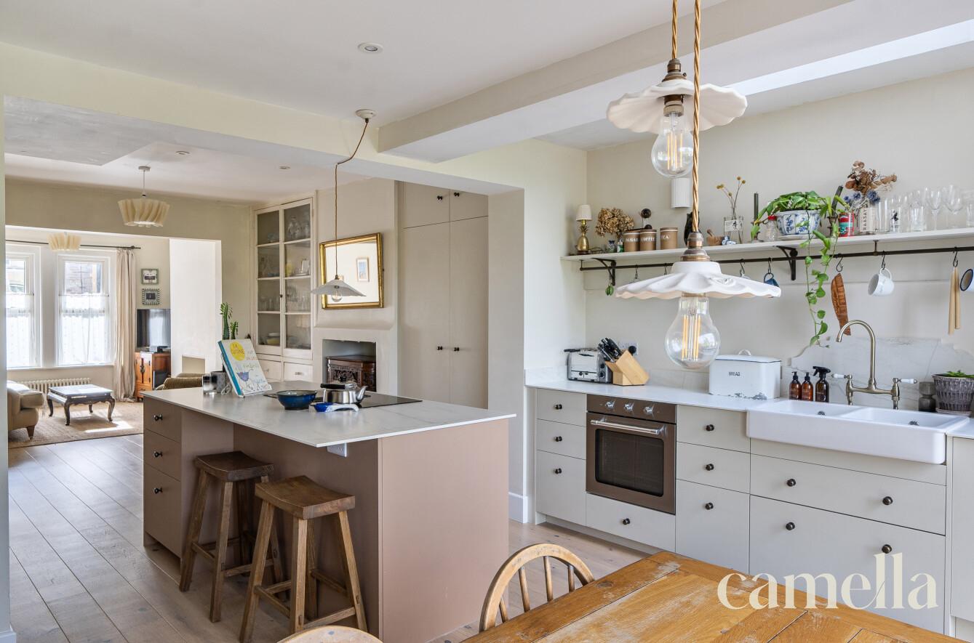
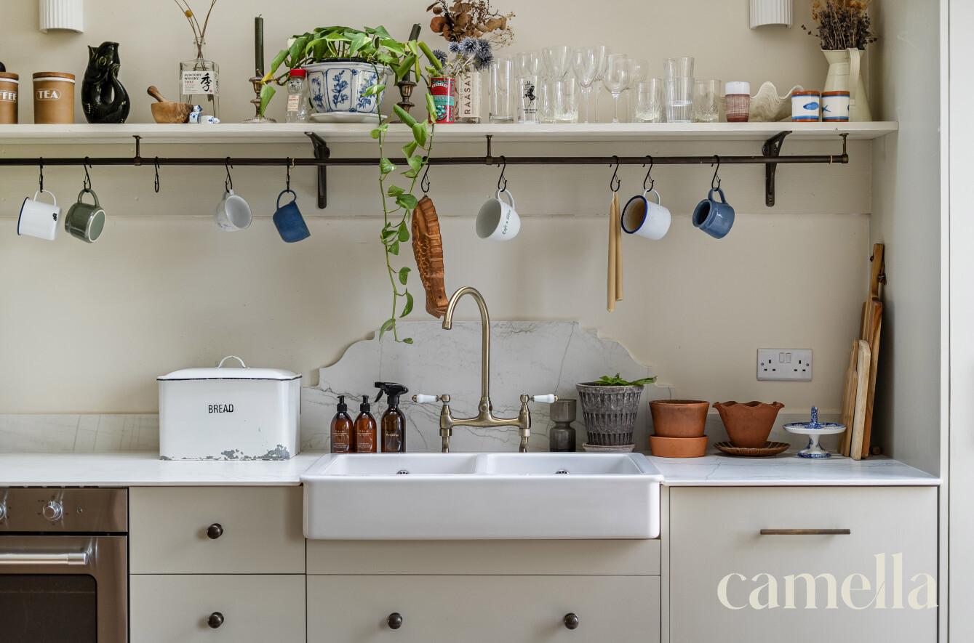
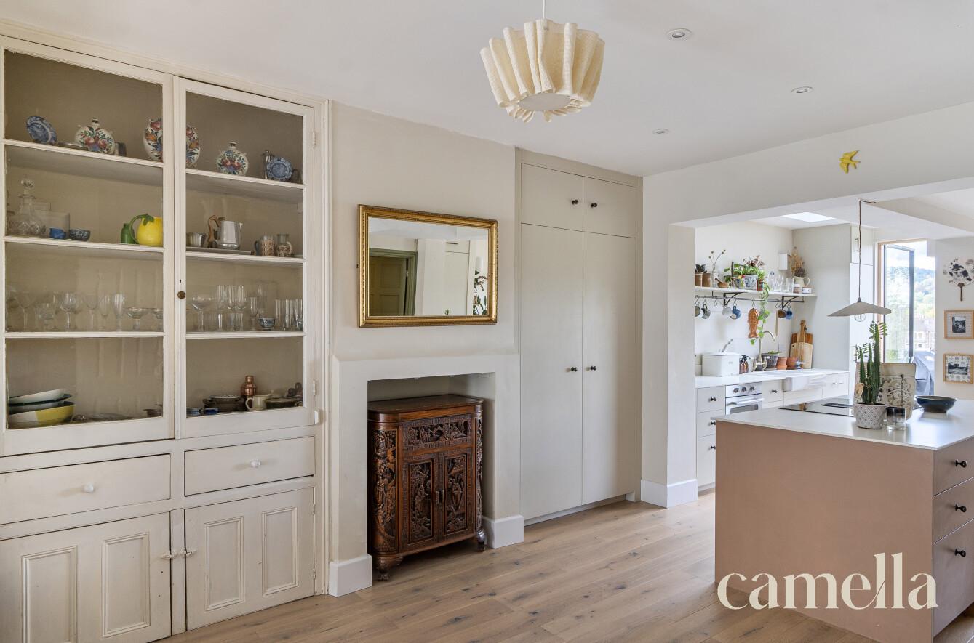
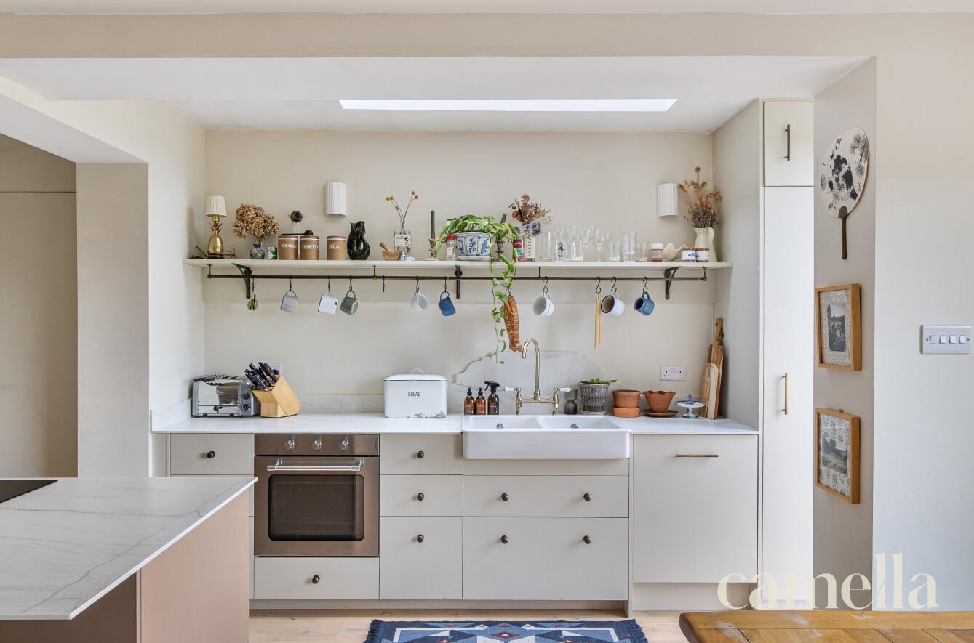
Beautifully renovated bespoke husk kitchen
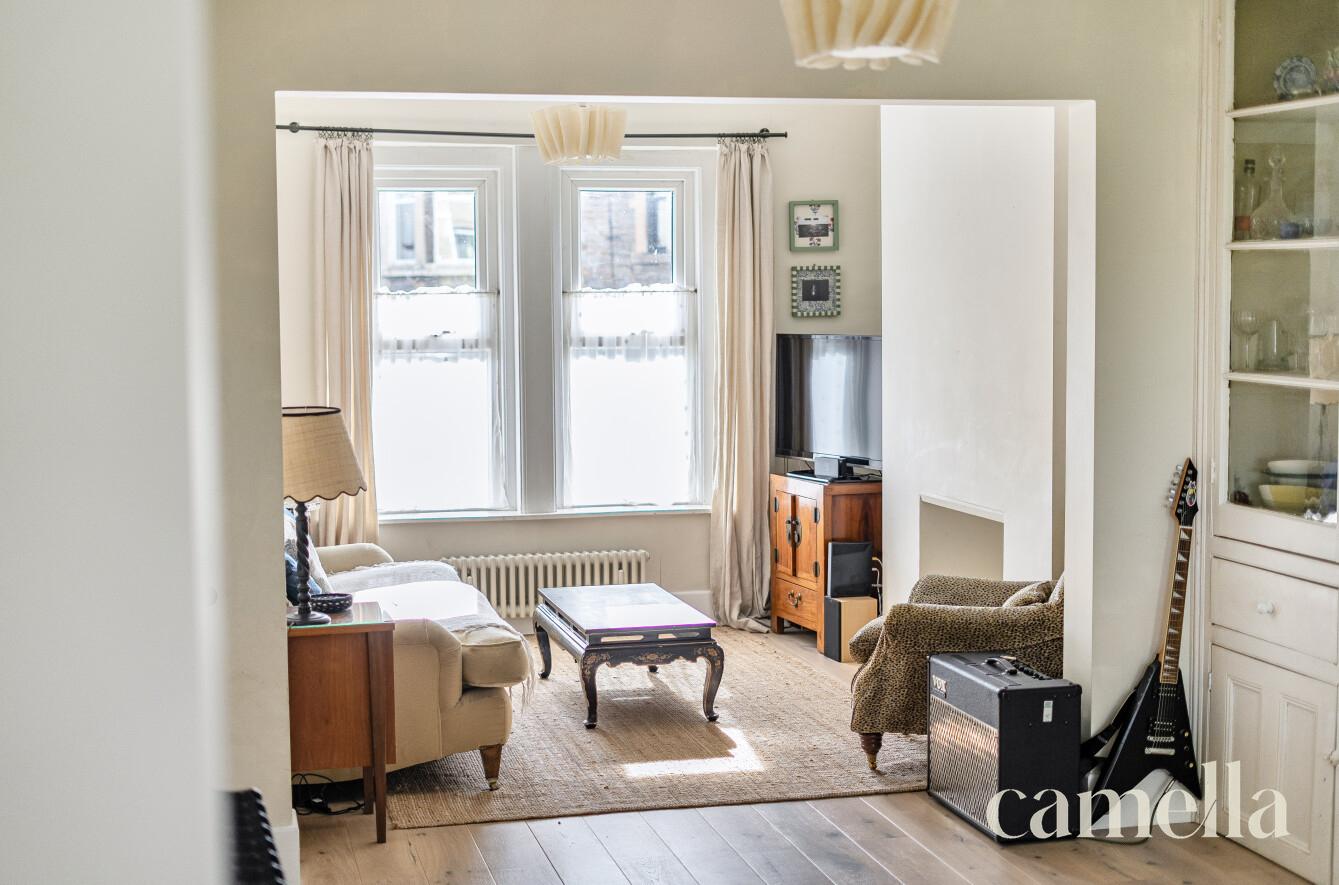
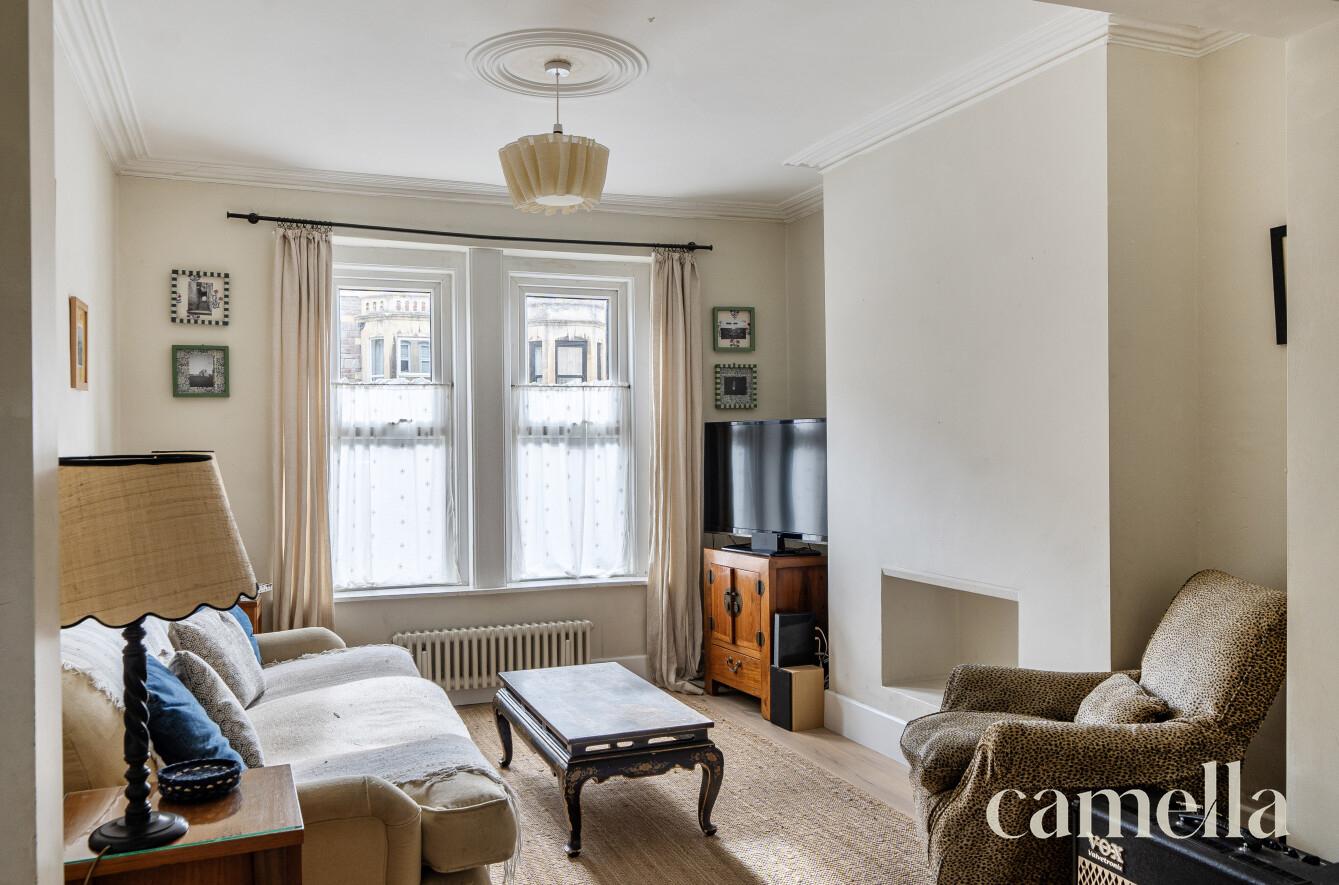
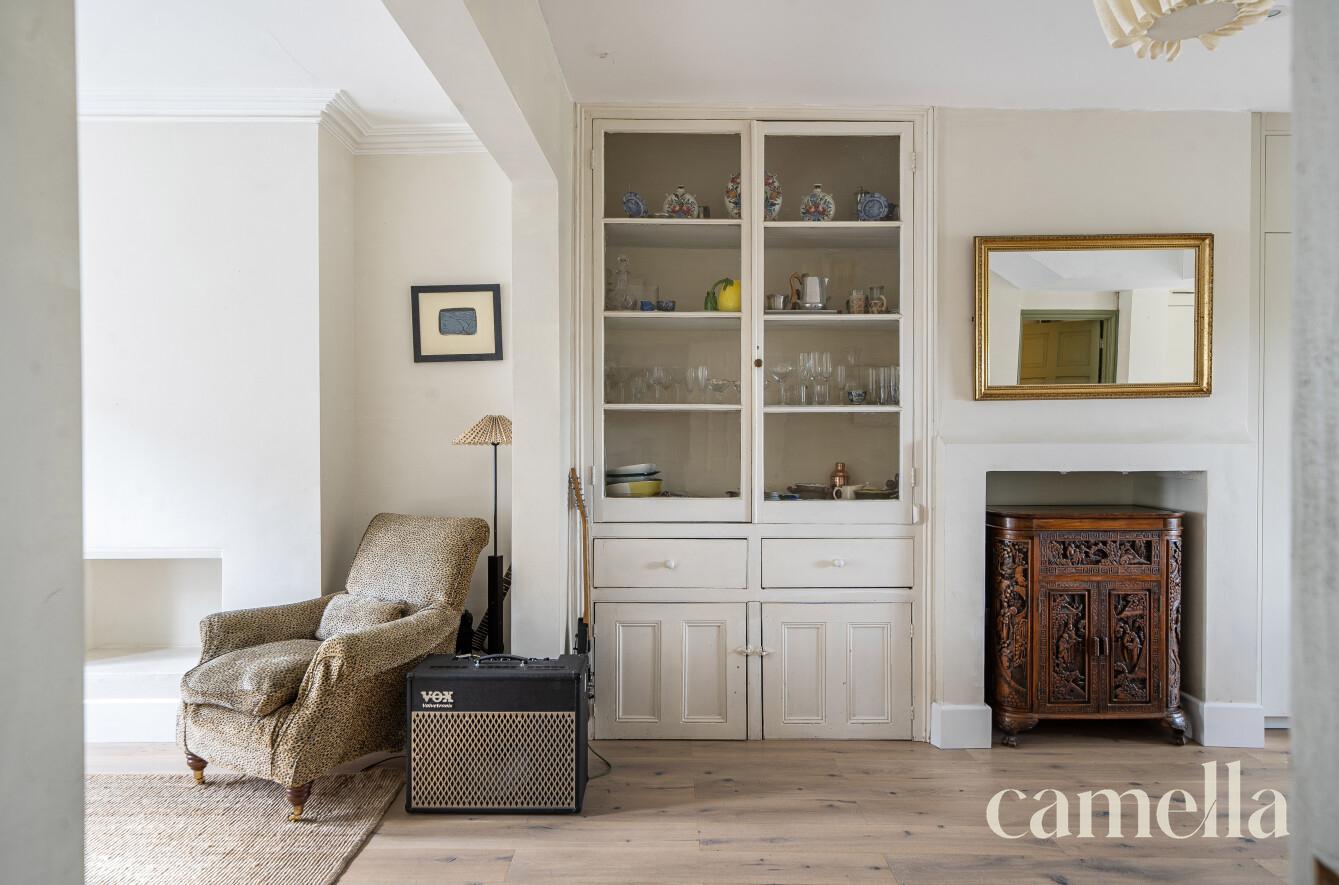
Open plan kitchen dining living space
Loft conversion
Potential for independent living on ground floor
Close to local amenities on popular moorland road
25 minute walk to bath city centre
5 minute walk to oldfield park train station with links to london & bristol
Excellent location for popular bath schools such as hayesfield & oldfield park
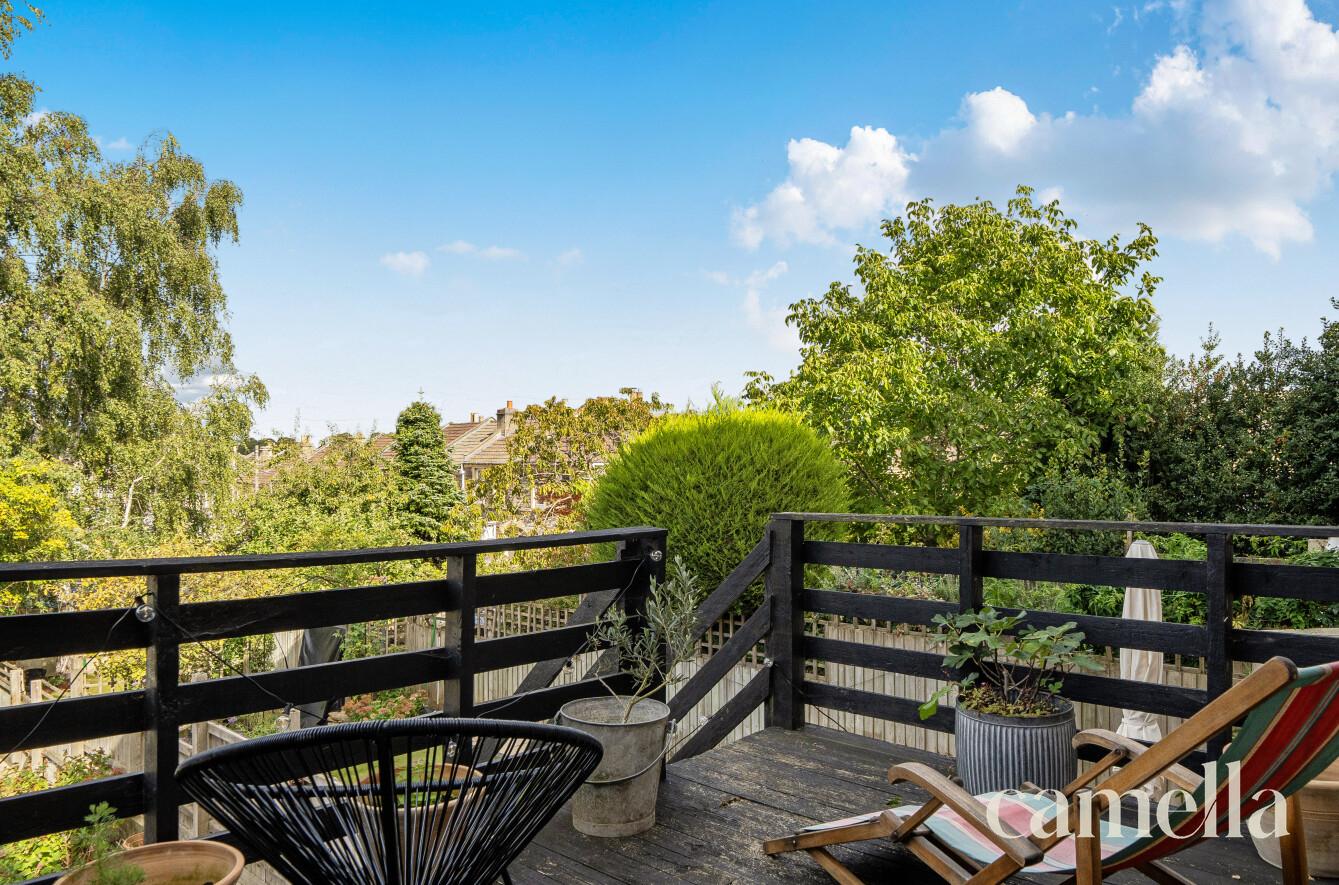
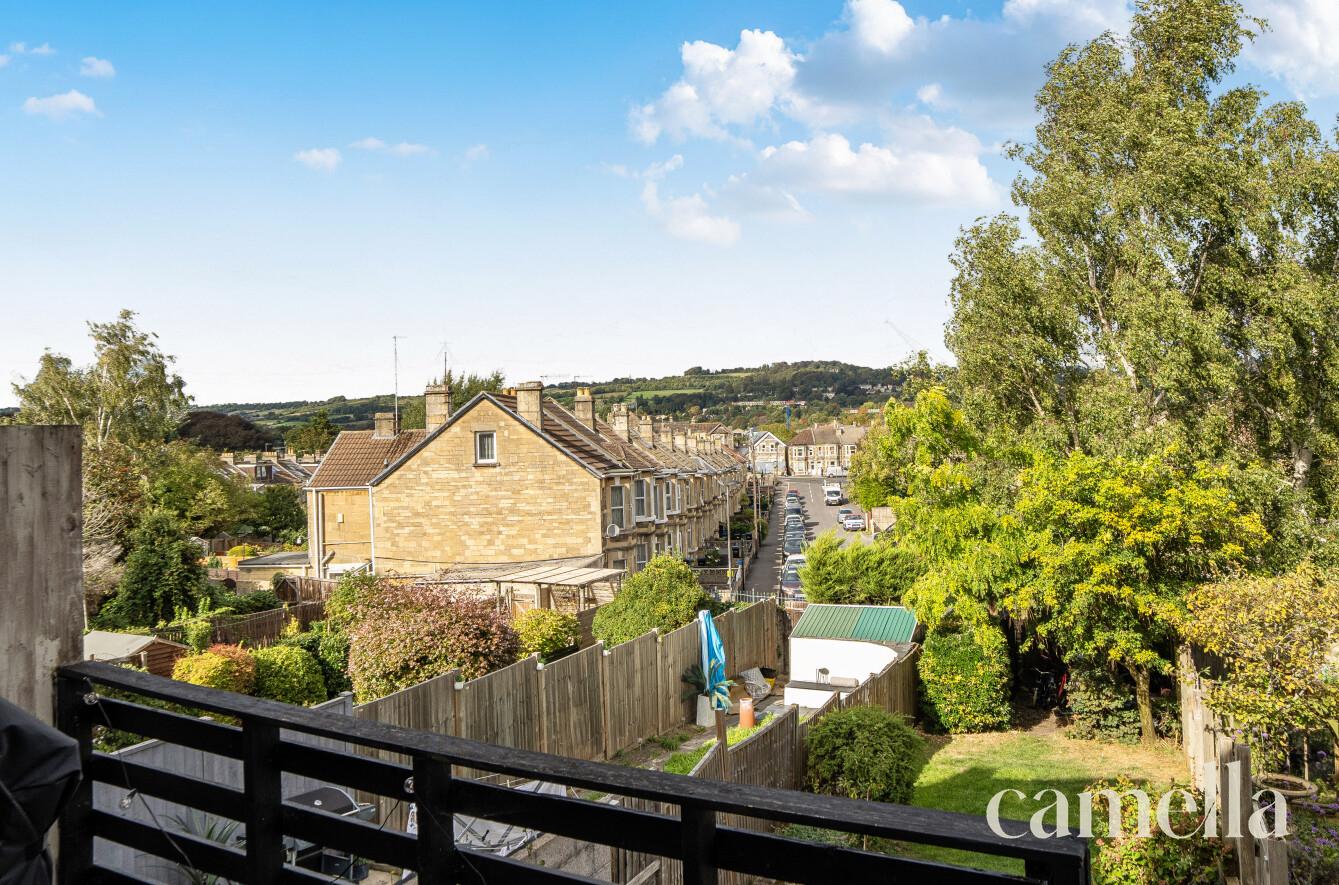
Lovely panoramic views towards south bath
EPC RATING: D
COUNCIL TAX BAND: C
Setting The Scene
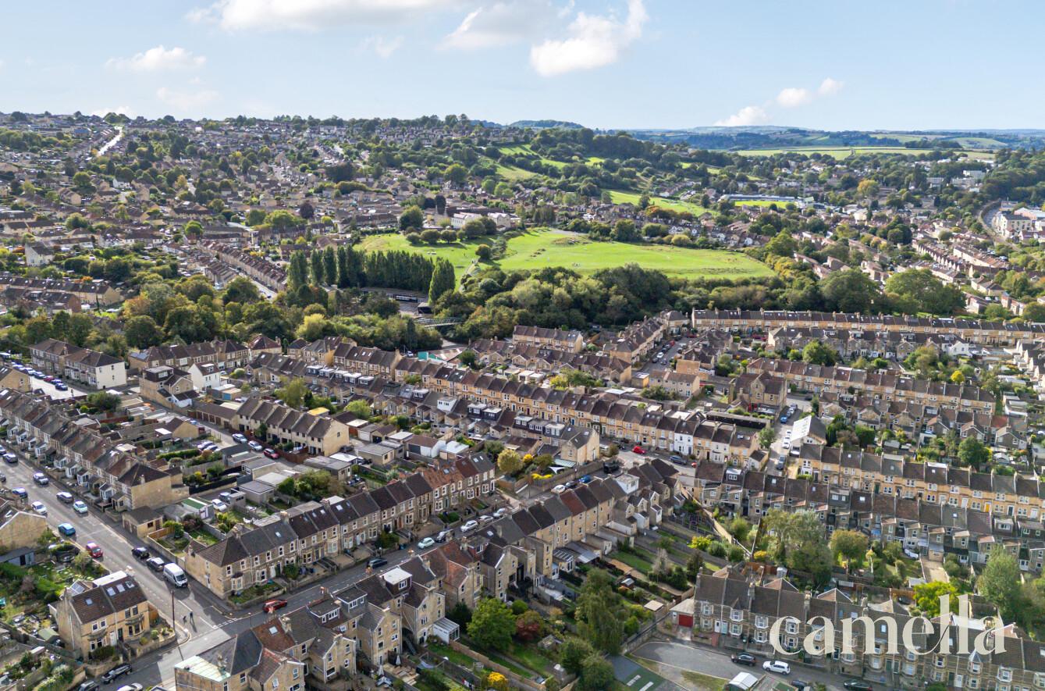
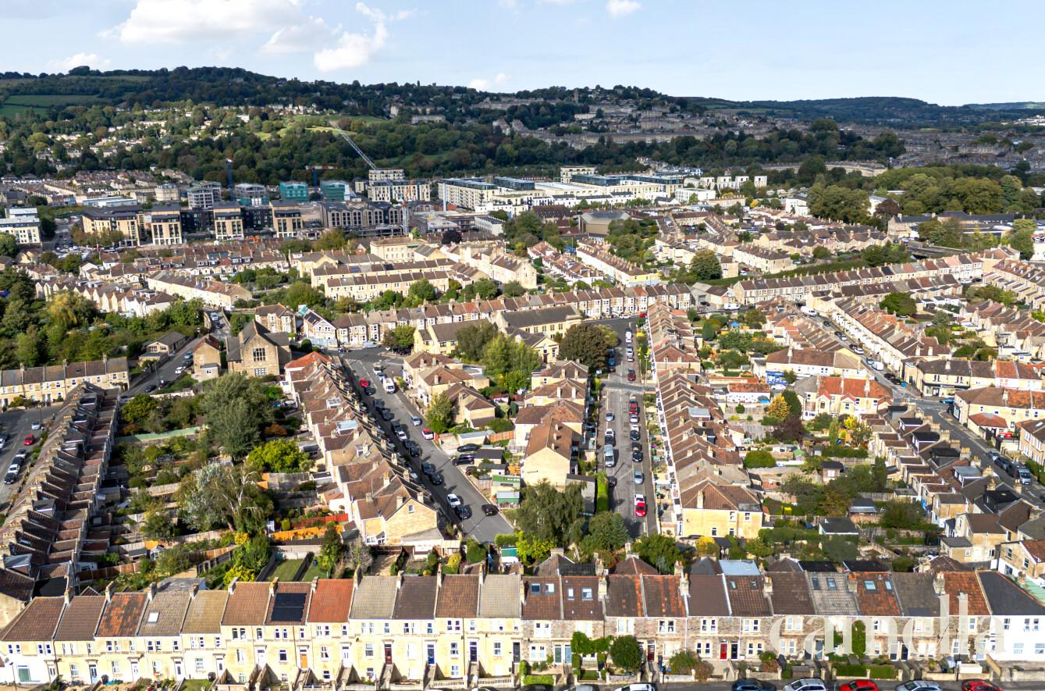
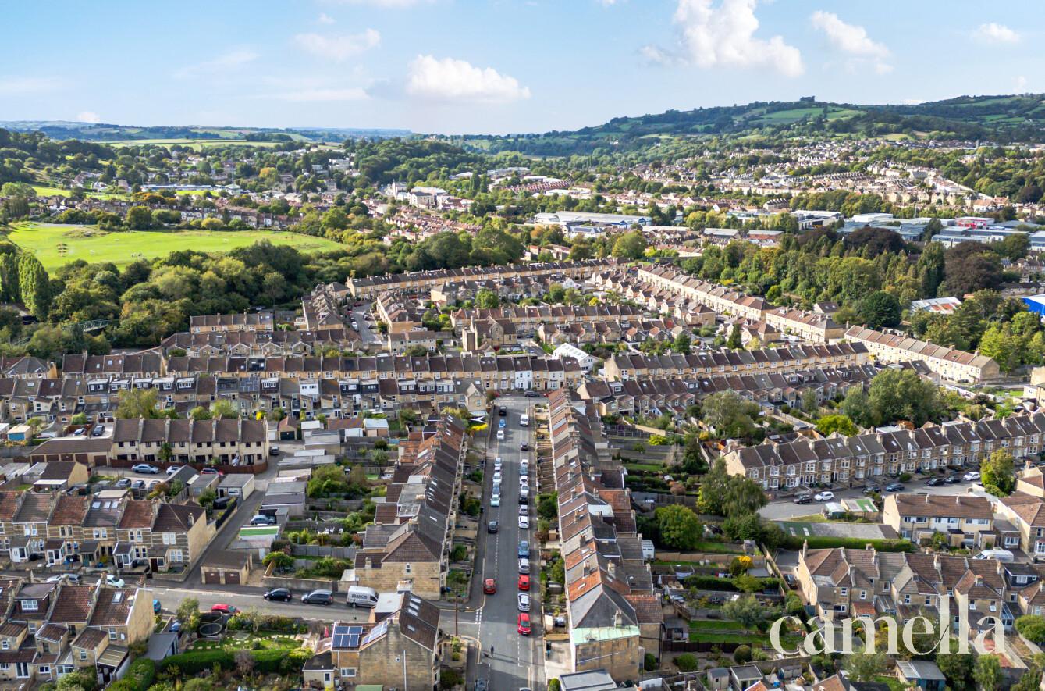
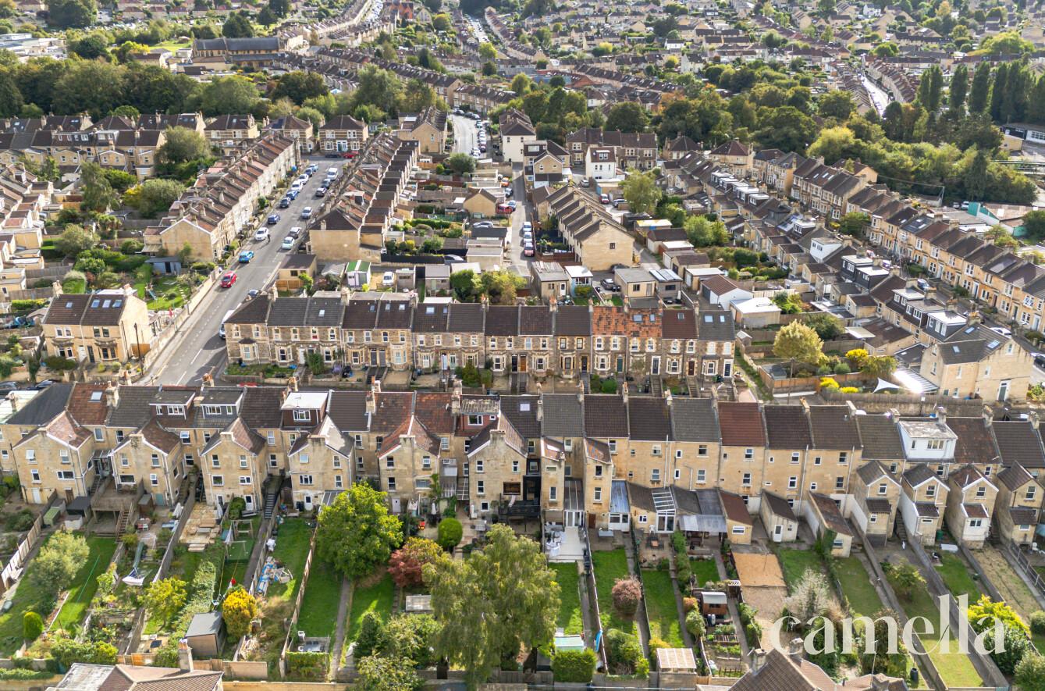
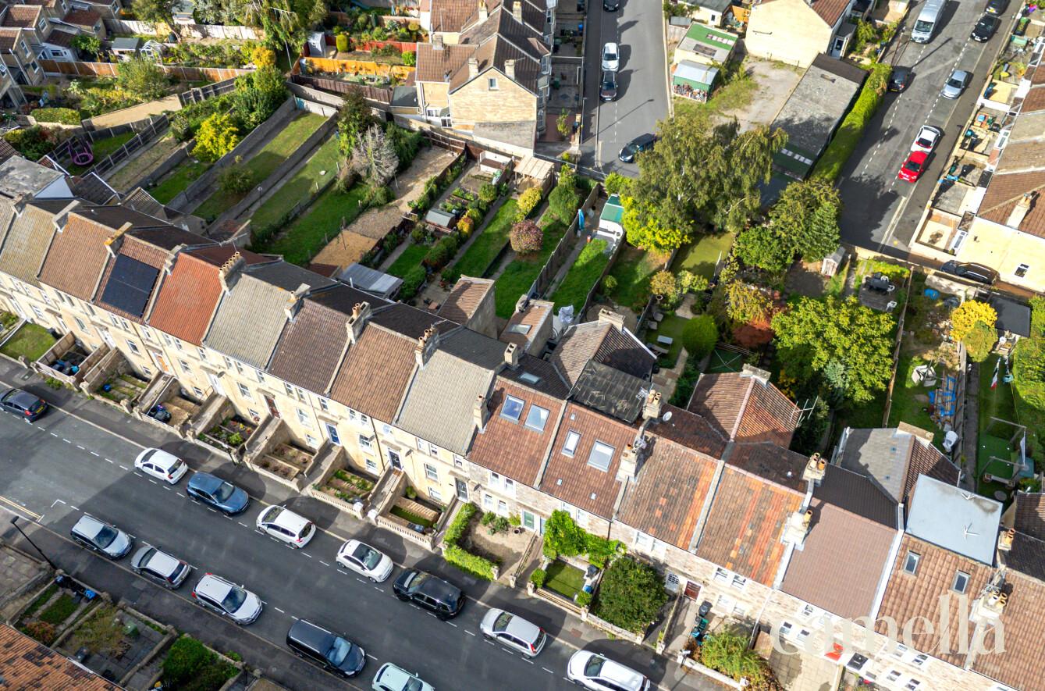
South Avenue is ideally positioned in the popular Oldfield Park area of Bath, offering a well balanced blend of residential calm and everyday convenience. The property is within easy walking distance of Moorland Road, an appreciated local high street known for its independent cafés, shops, pubs and amenities. Oldfield Park railway station is close by, providing regular services to Bath Spa, Bristol and beyond, while frequent bus routes offer quick access to Bath city centre, approximately one mile away.
The area is well regarded for its strong community feel and proximity to local schools, green spaces and transport links, making it an attractive location for professionals, families and investors alike.
This Property
A stylish and versatile four-bedroom Victorian home, beautifully presented throughout yet offering exciting potential to enhance further.
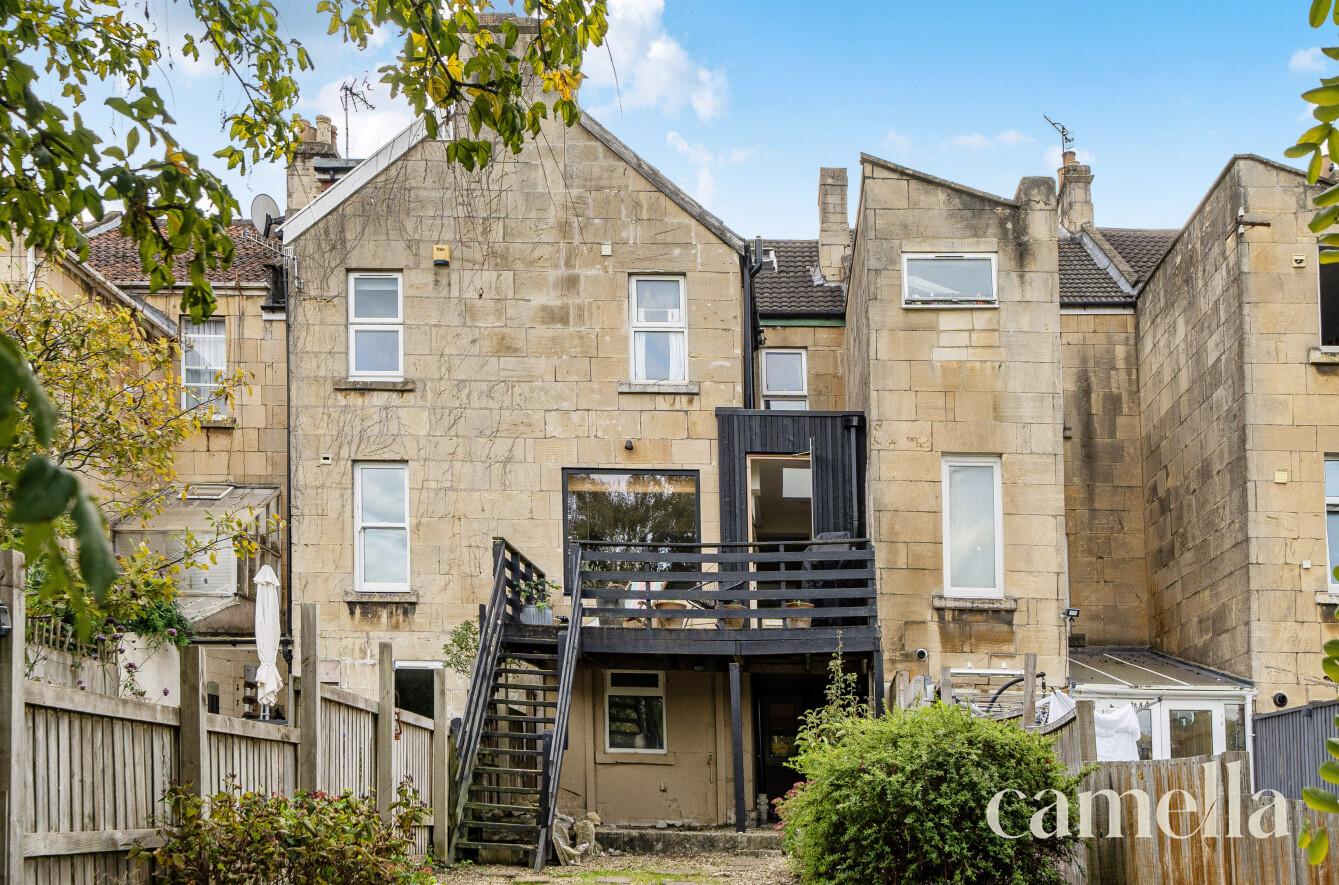
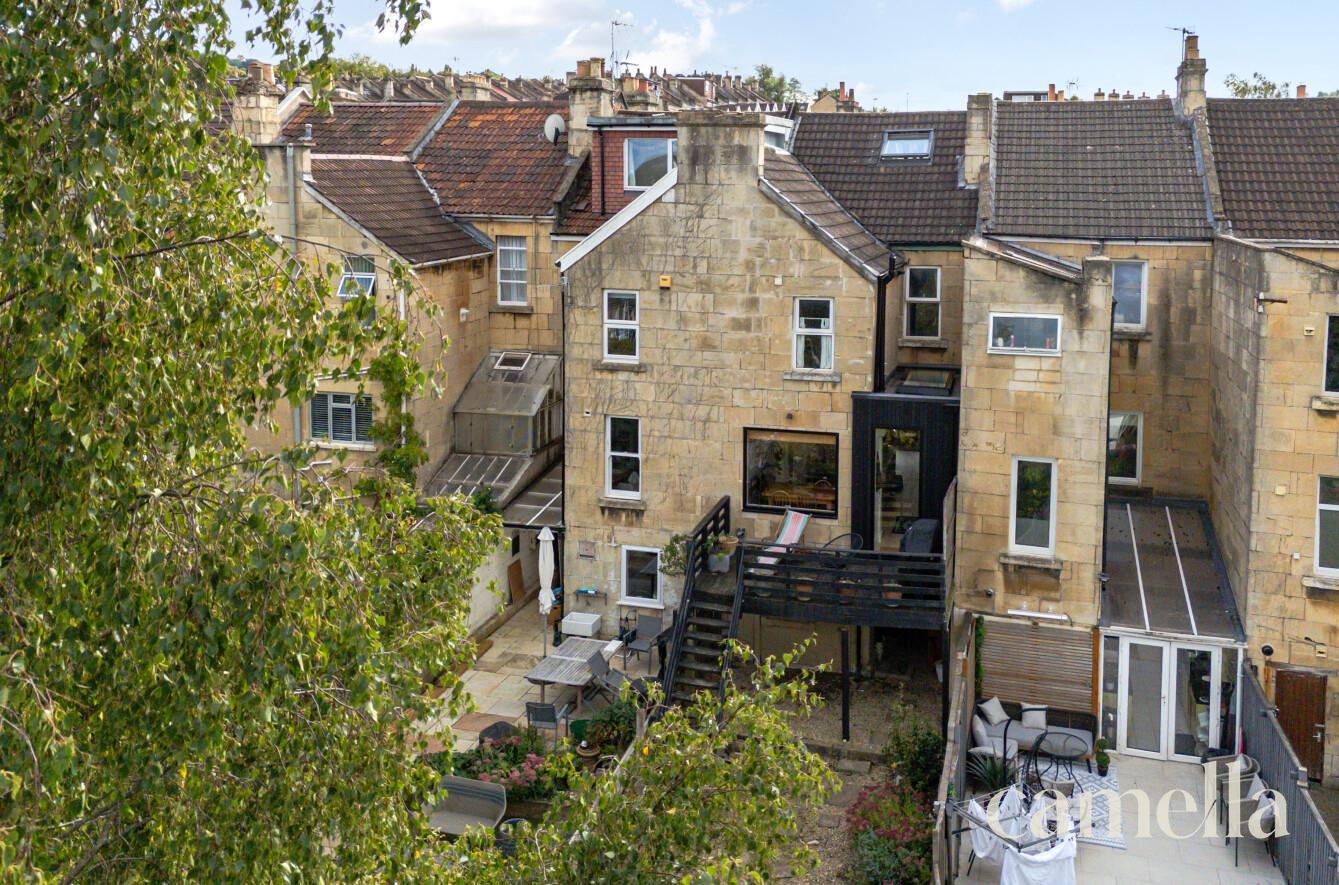
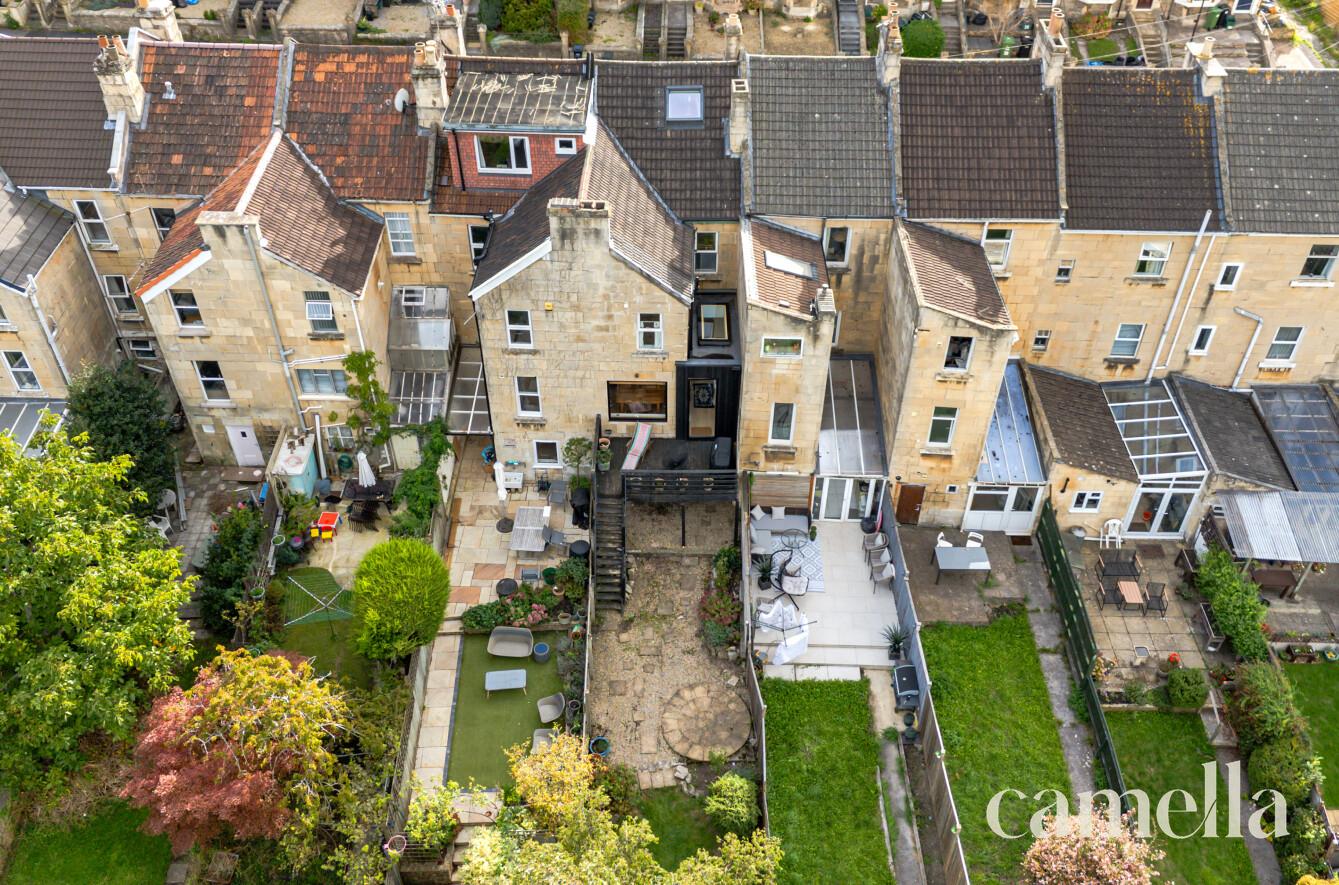
The standout feature is the bespoke Husk kitchen/diner, thoughtfully designed and opening directly onto a raised deck with far-reaching views across the southern side of Bath towards Beckford’s Tower. Open plan to the reception room, it creates a fantastic main living space.
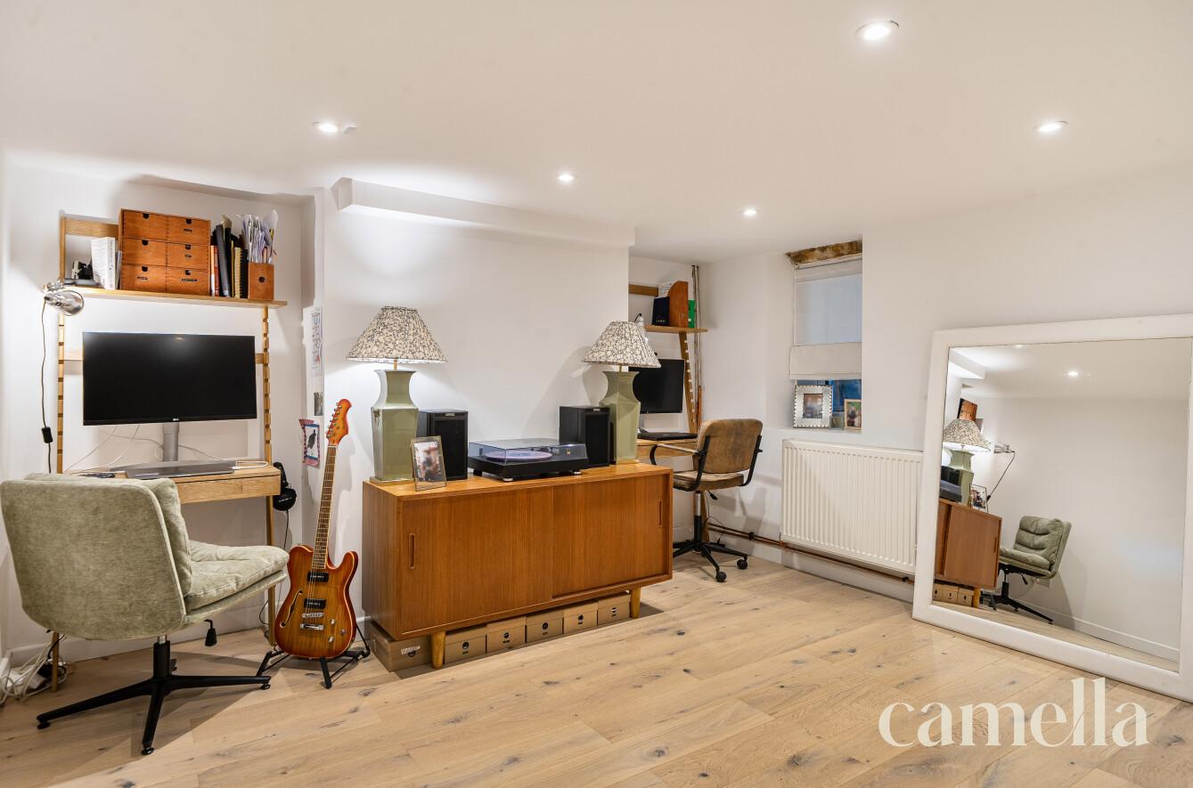
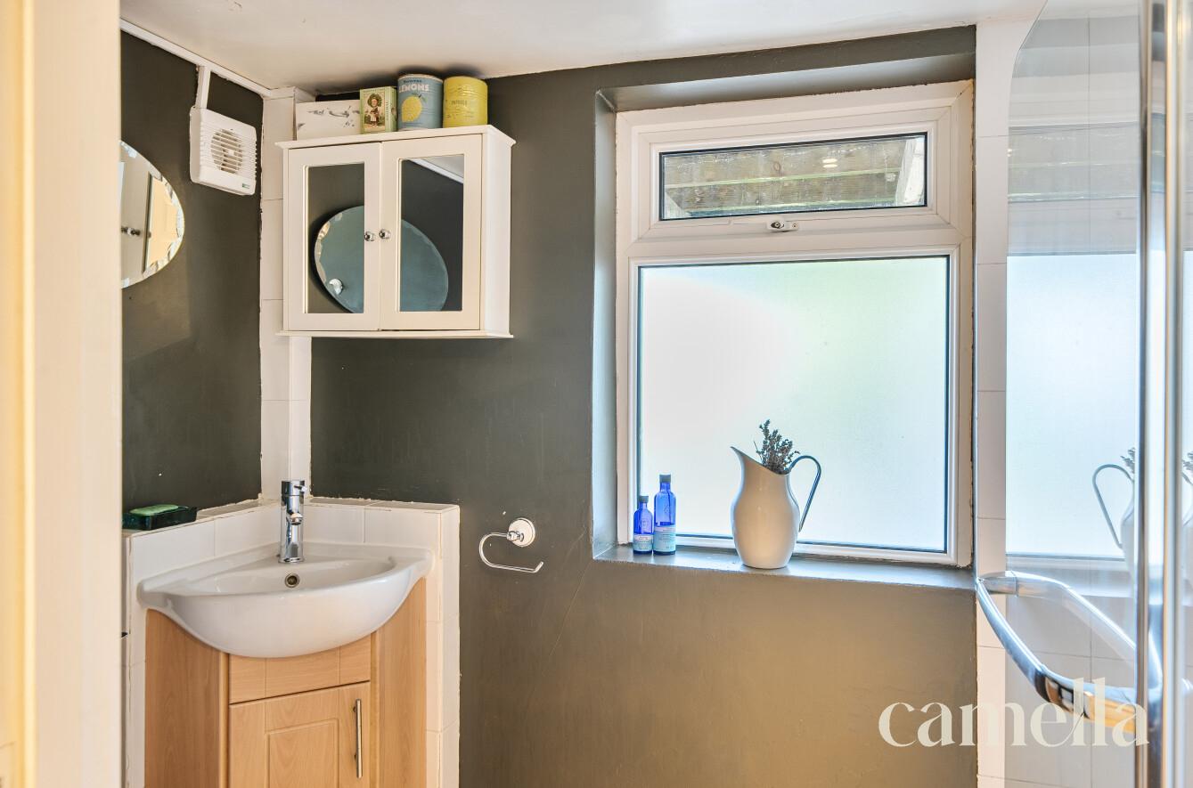
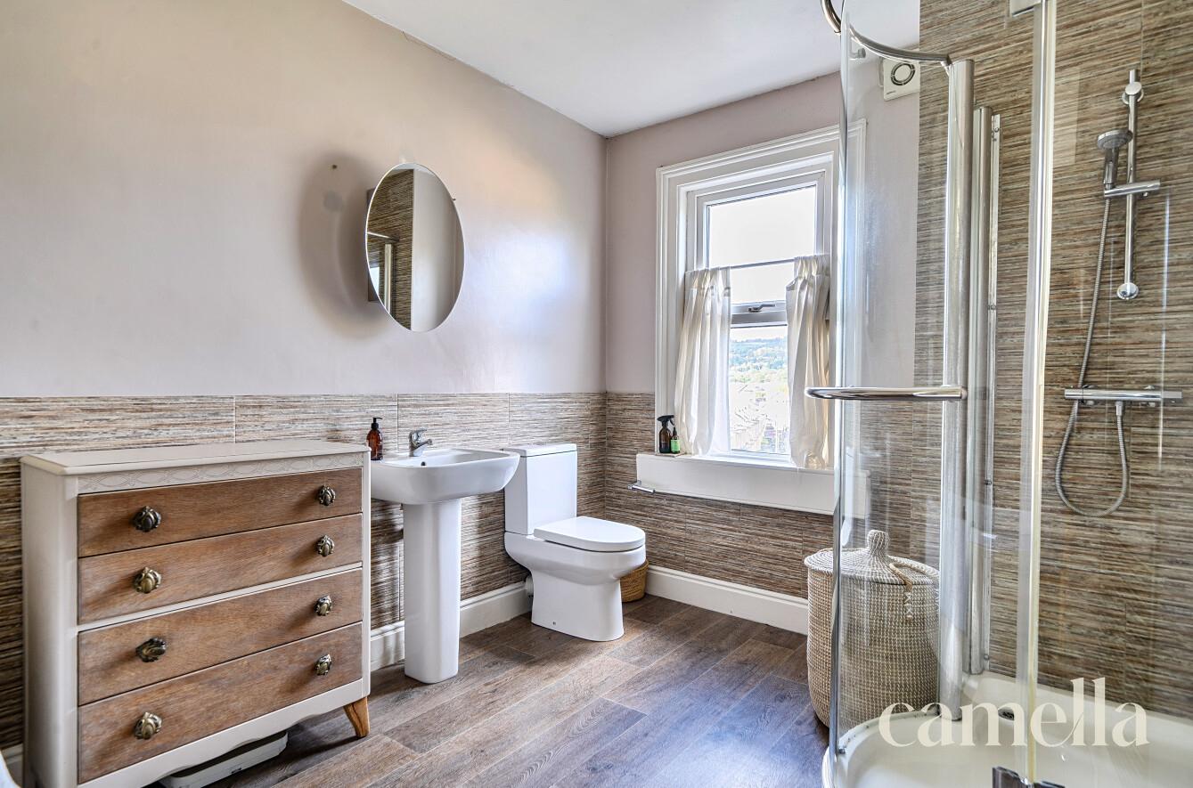
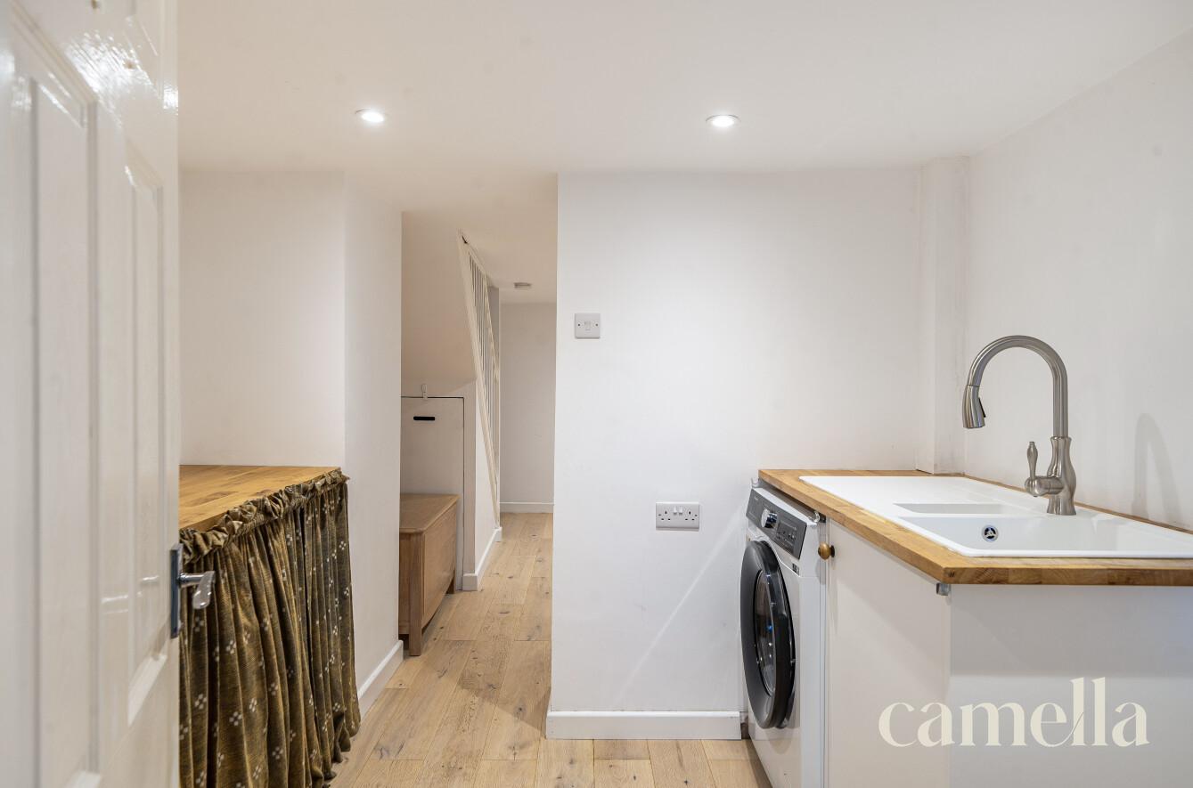
The lower ground floor adds another dimension, with a fourth bedroom, utility, shower room and independent garden access. With plumbing already in place, this level offers excellent potential for more independent accommodation, ideal for older children, relatives, guests or potentially rental use.
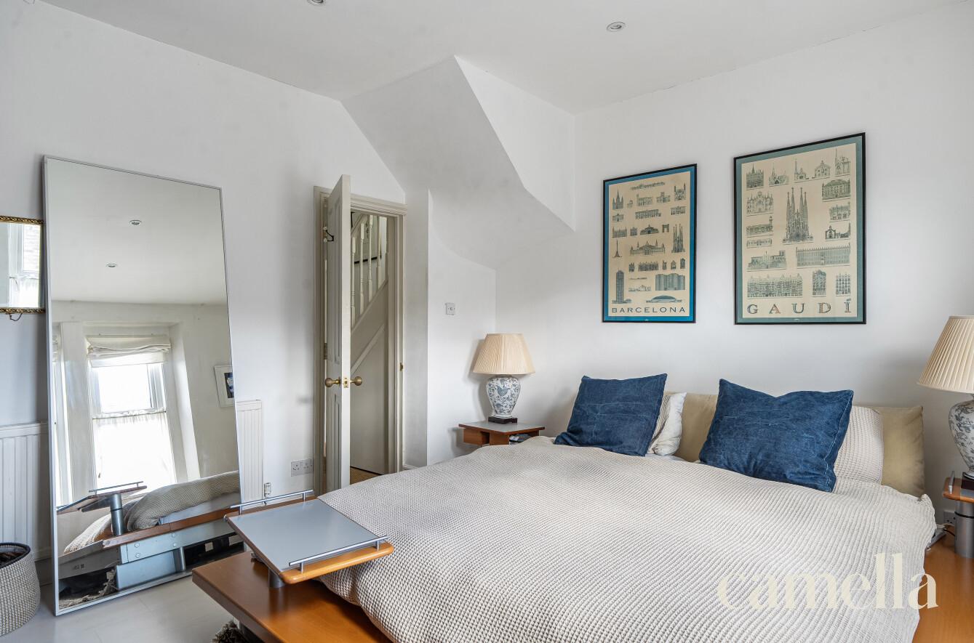
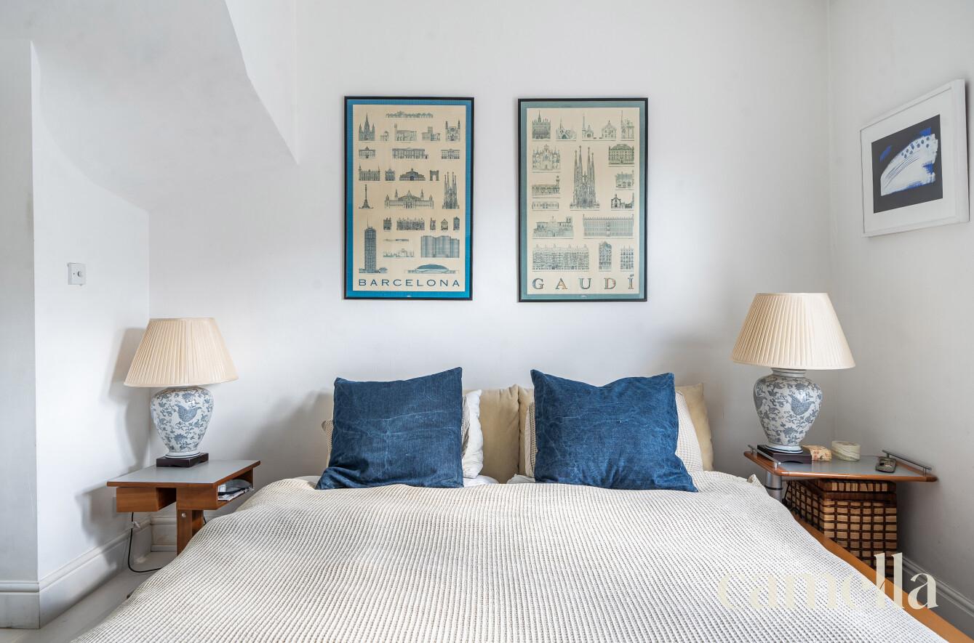
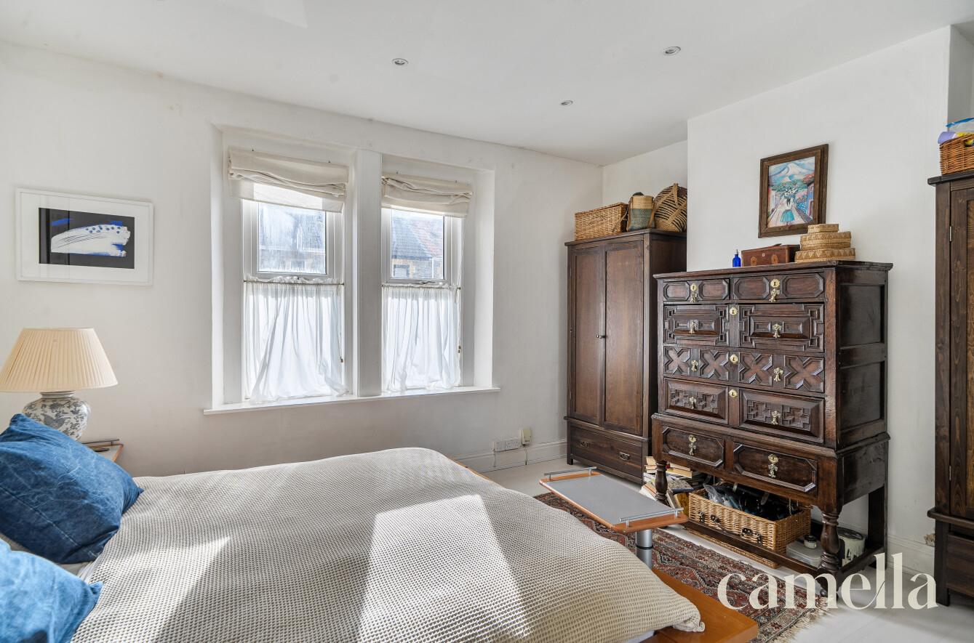
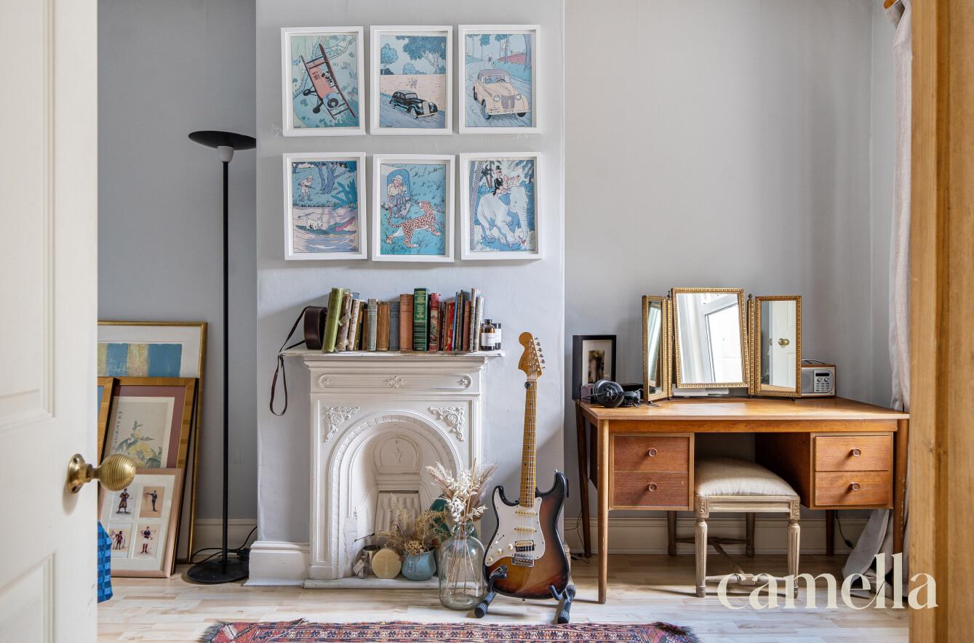
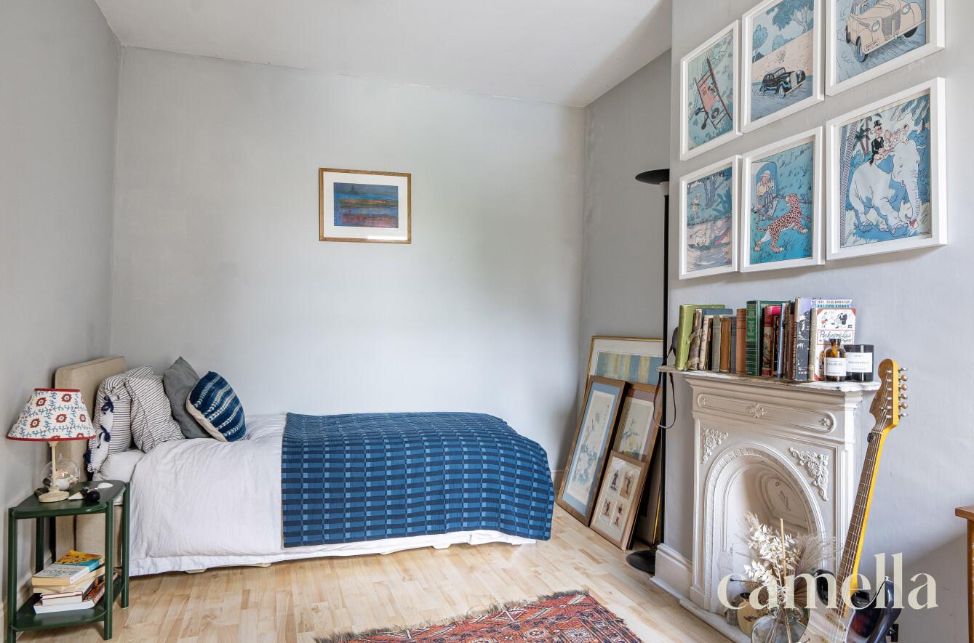
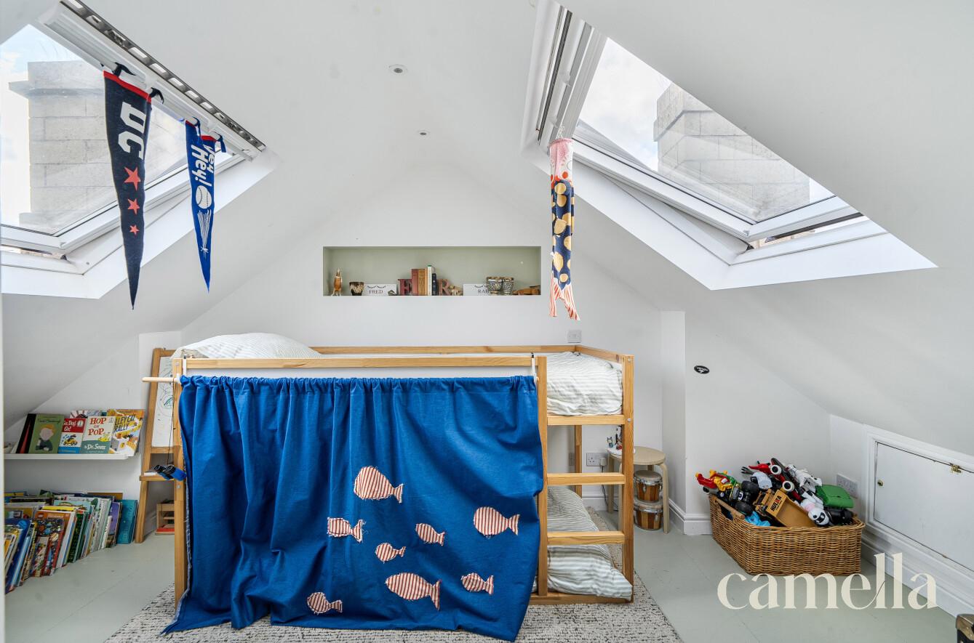
Upstairs, three further bedrooms include a converted loft room, with scope to add a dormer and enhance the space further, subject to the necessary consents.
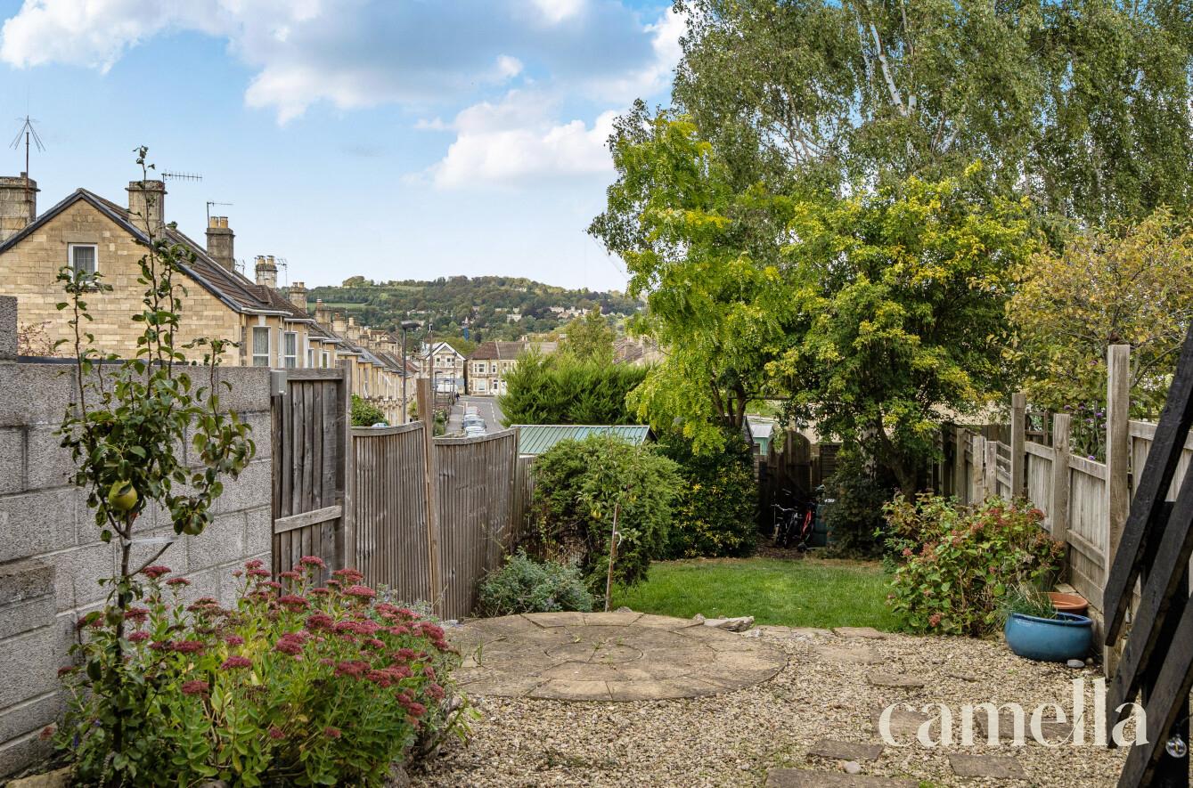
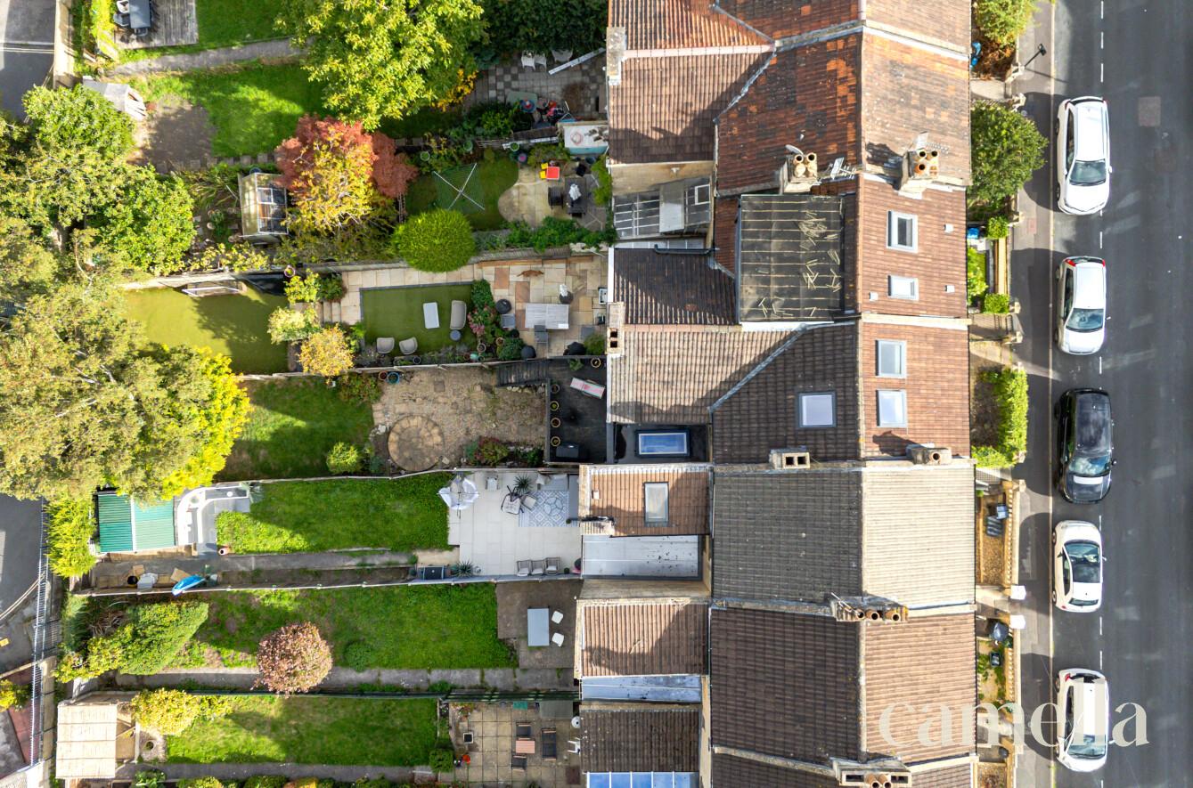
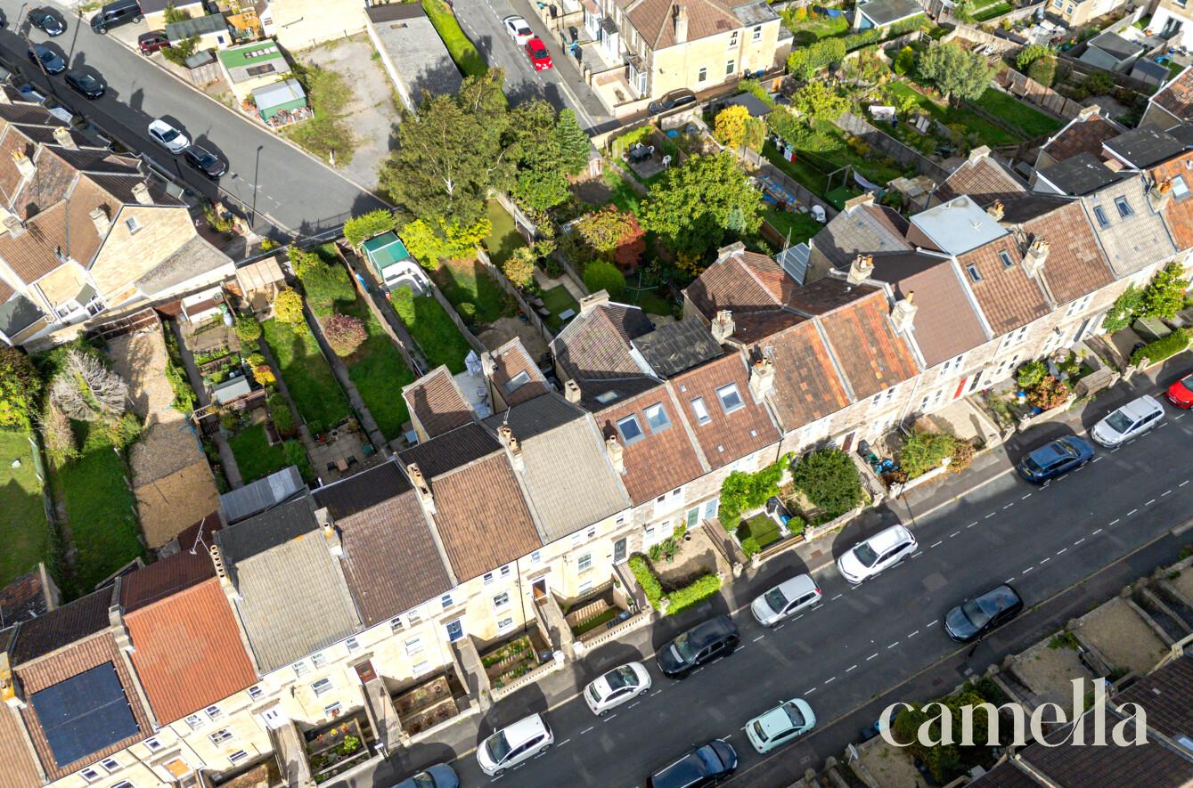
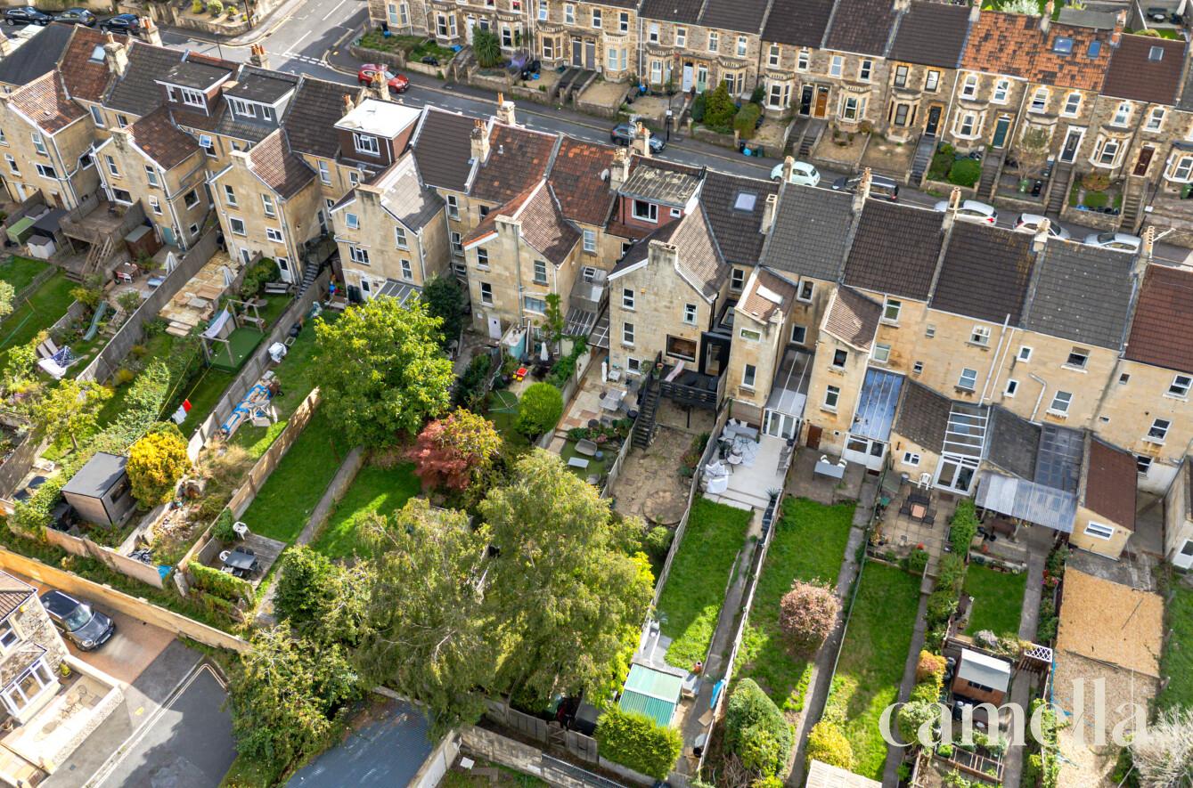
Outside, the rear garden and adjoining terrace provide plenty of space for outdoor dining and entertaining, with direct access from both the kitchen/diner and lower ground floor.
A must see for young professionals and families looking for a home that combines great design, impressive views and plenty of flexibility for the future.
location
NEAR BY |
|---|
Camella
similar properties



BEAUTIFULLY BOUTIQUE
thinking of buying or selling your home with camella?





Enquire
Fill in the form below to enquire about this property.
Mortgage Calculator
Monthly Repayments
£0.00
These results are for a repayment mortgage and are only intended as a guide. Make sure you obtain accurate figures from your lender before committing to any mortgage. Your home may be repossessed if you do not keep up repayments on a mortgage.
Stamp Duty Calculator
Please note: This calculator is provided as a guide only on how much stamp duty land tax you will need to pay in England and Northern Ireland. It assumes that the property is freehold and for residential purpose