For Sale
Wellsway, Bath, BA2
£800,000
Setting the scene
recently renovated stylish family home
£800,000
freehold
Semi Detached House
4
2
1,830 Sq Ft
KEY FEATURES
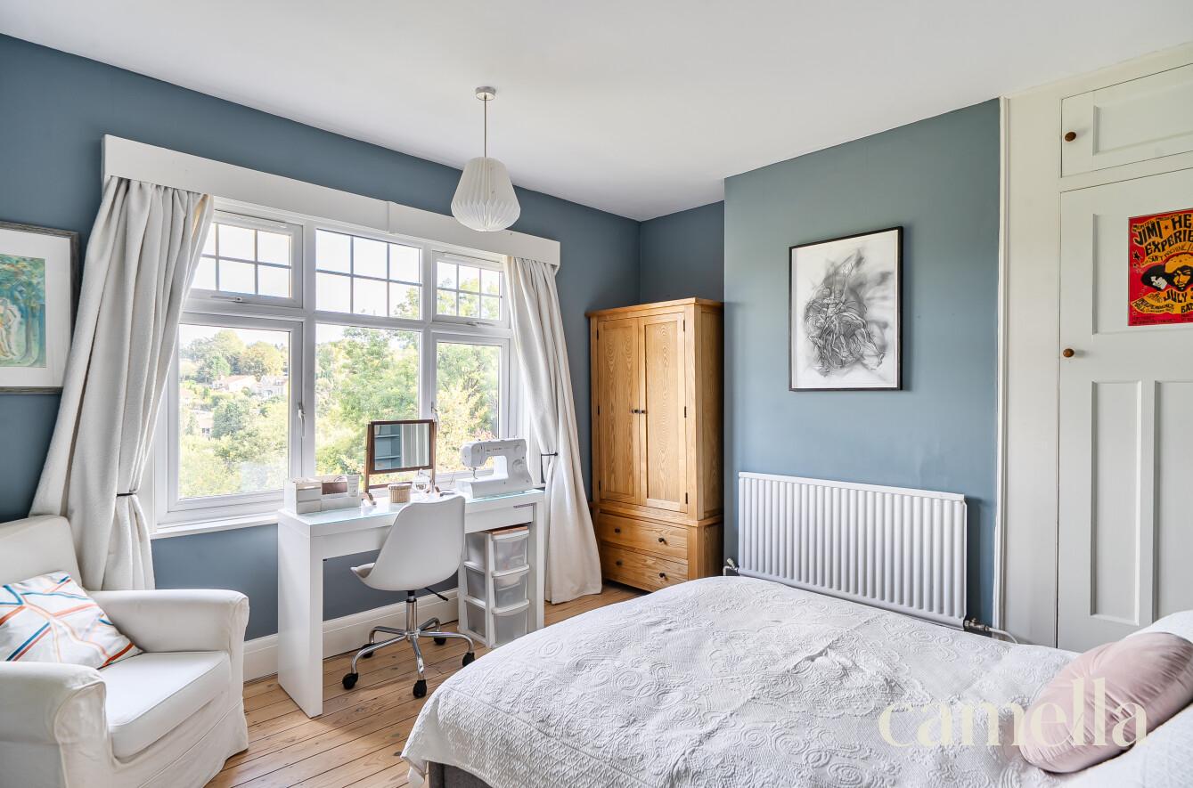
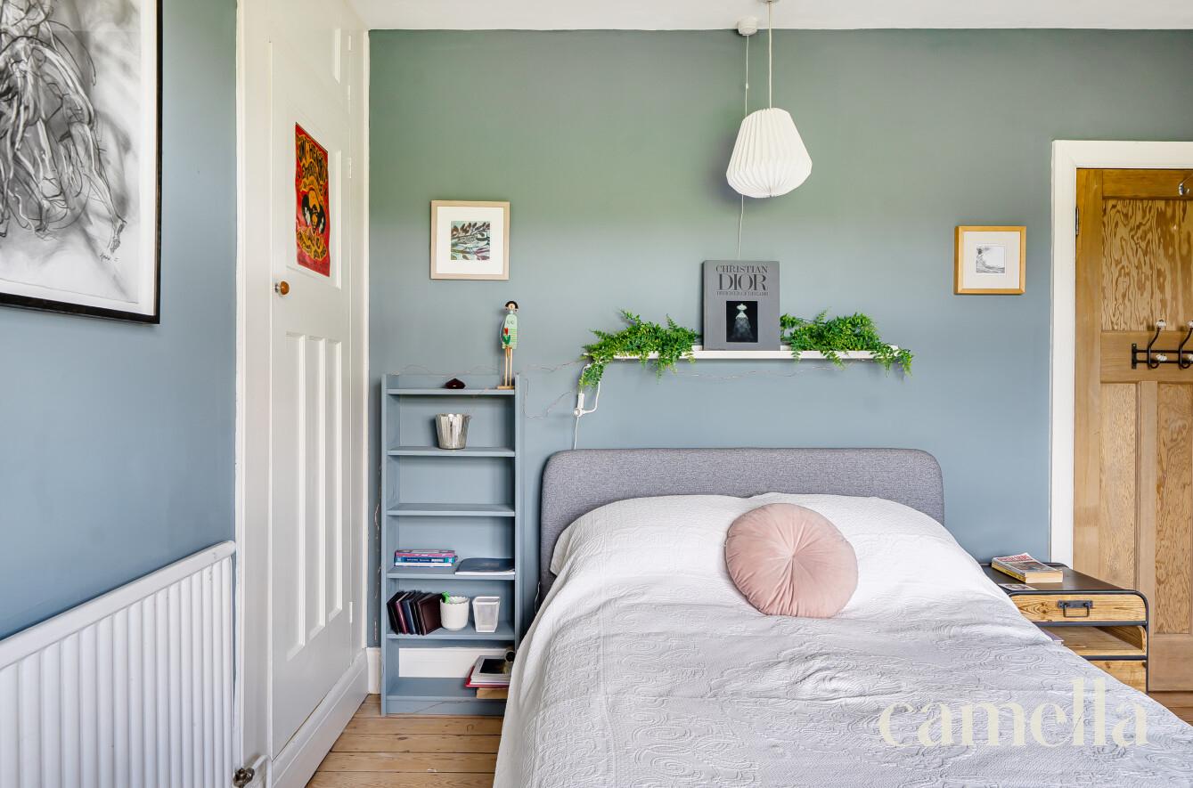
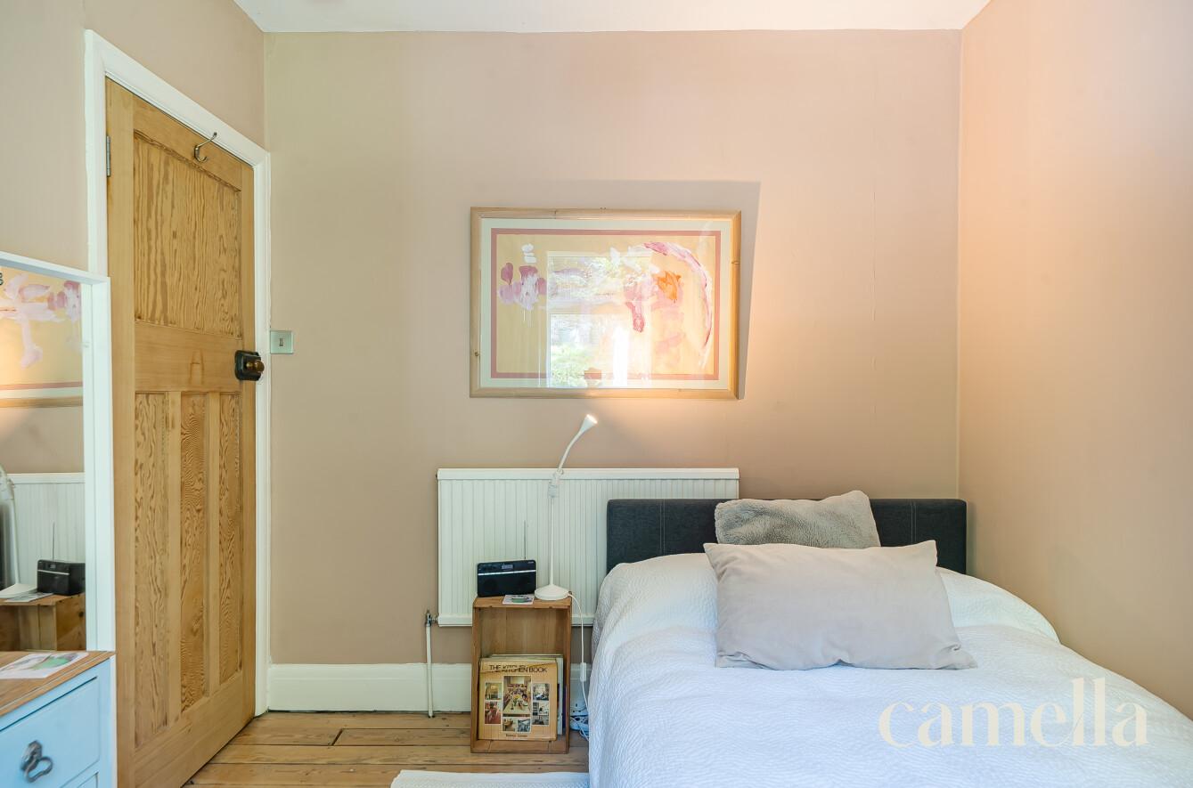
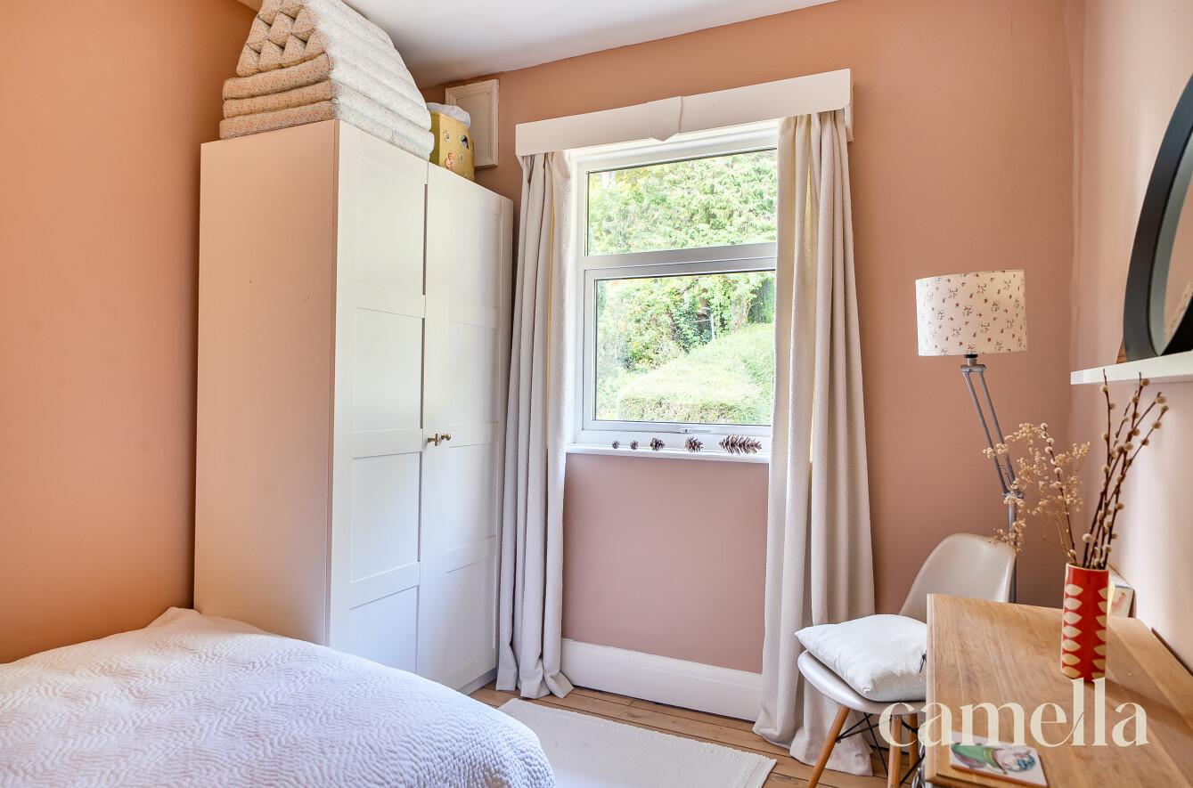
Immaculate four double bedroom house
Recently renovated throughout
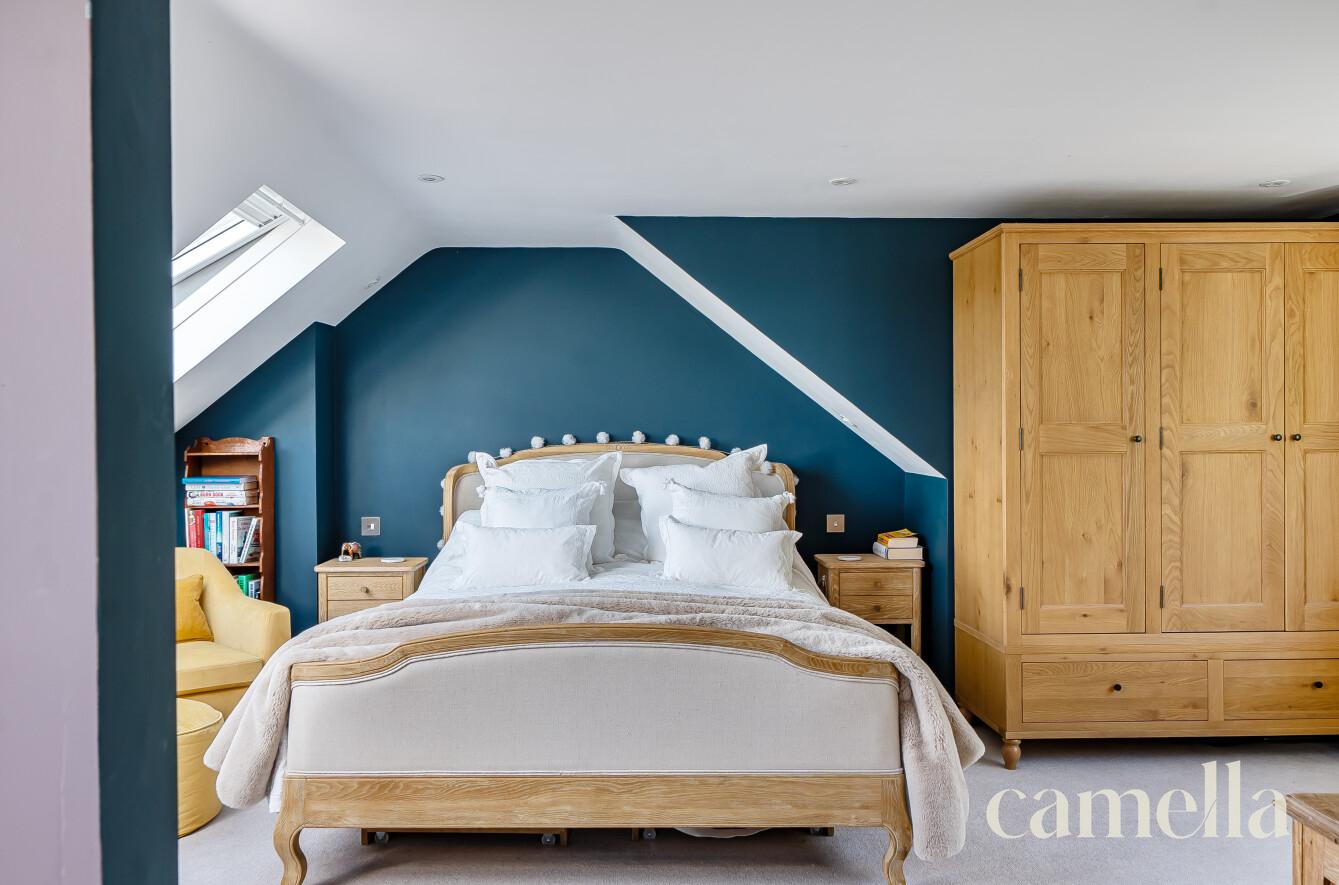
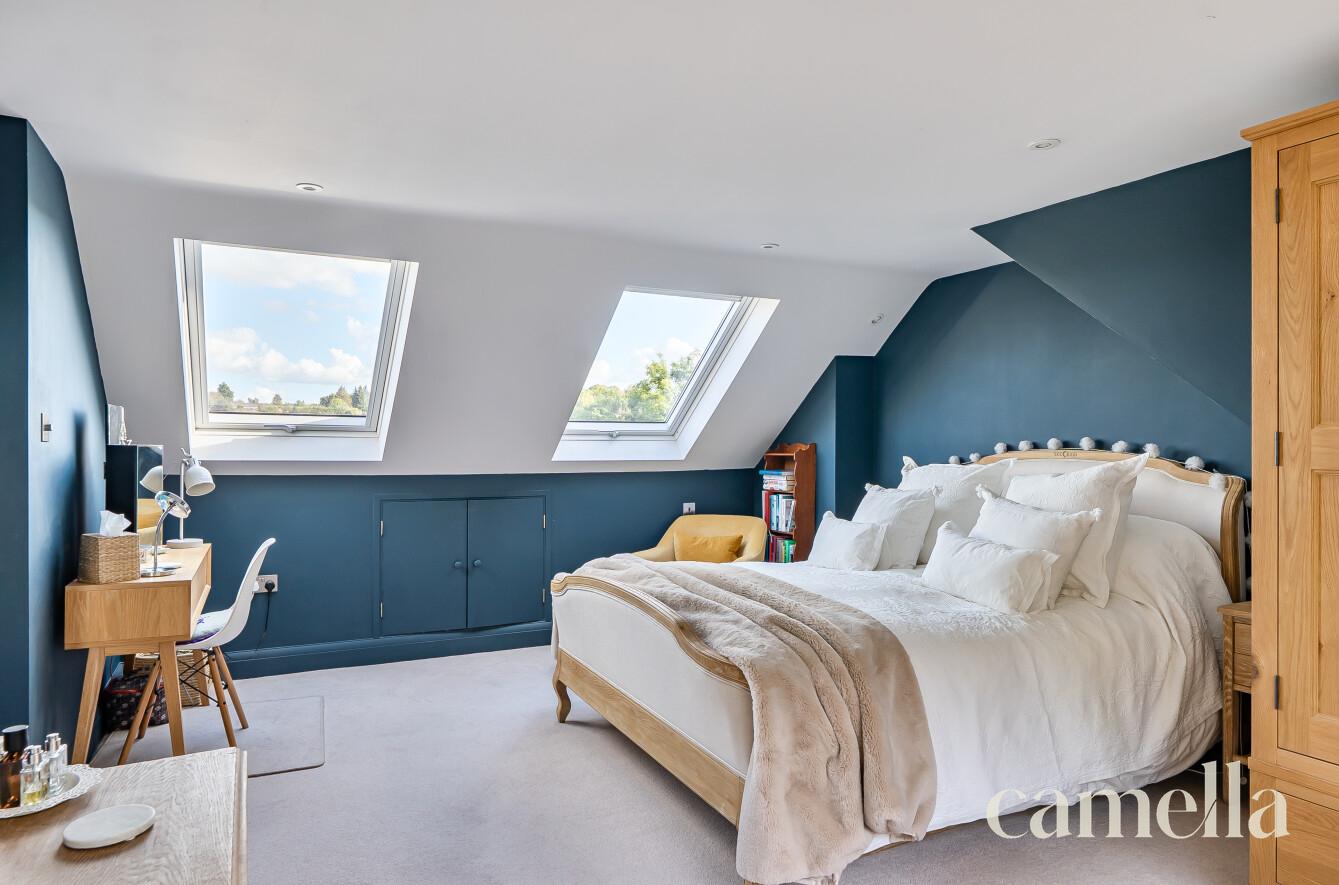
Large loft conversion
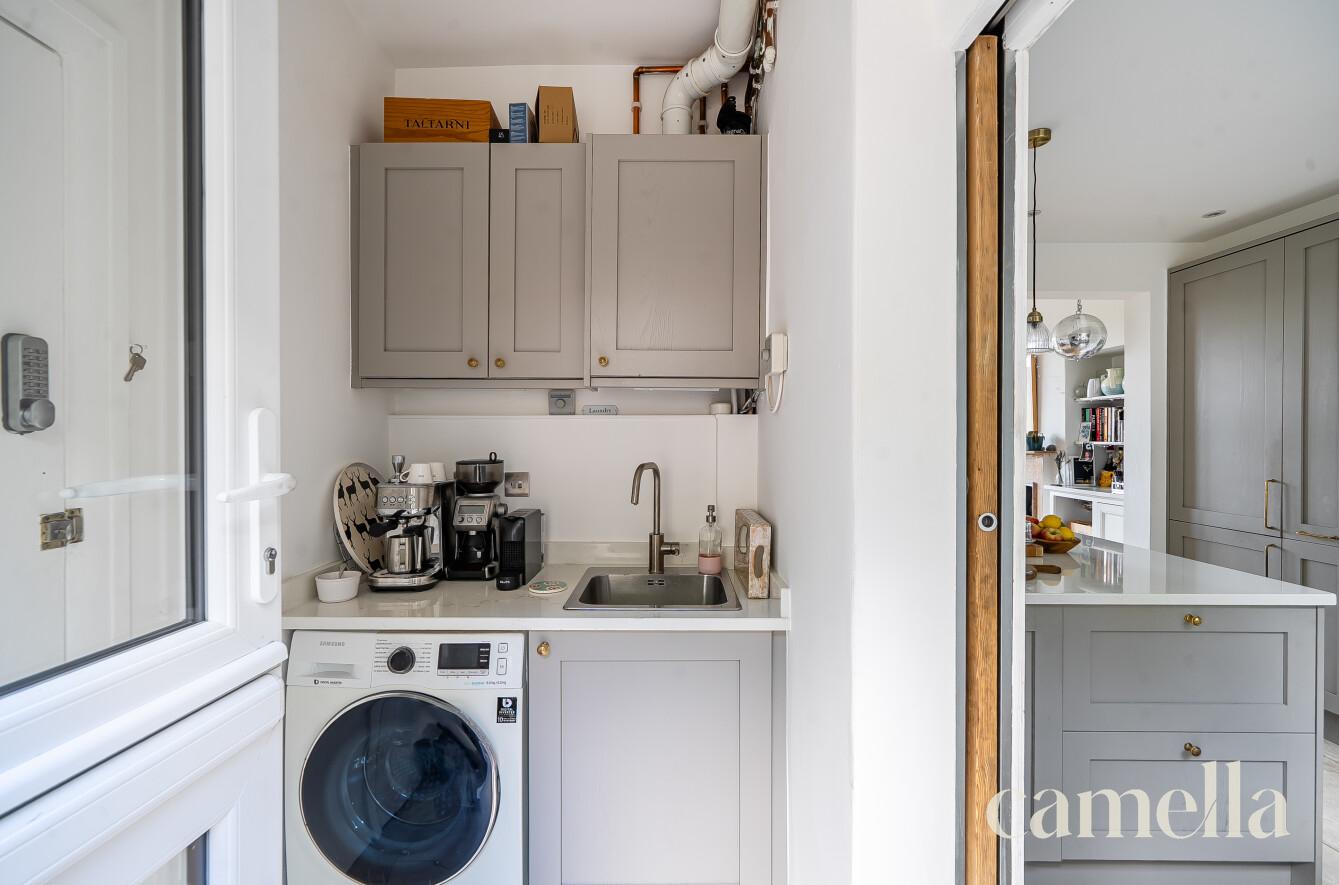
Downstairs wc/ separate utility/ walk in pantry
Extensive front & rear gardens
Garage
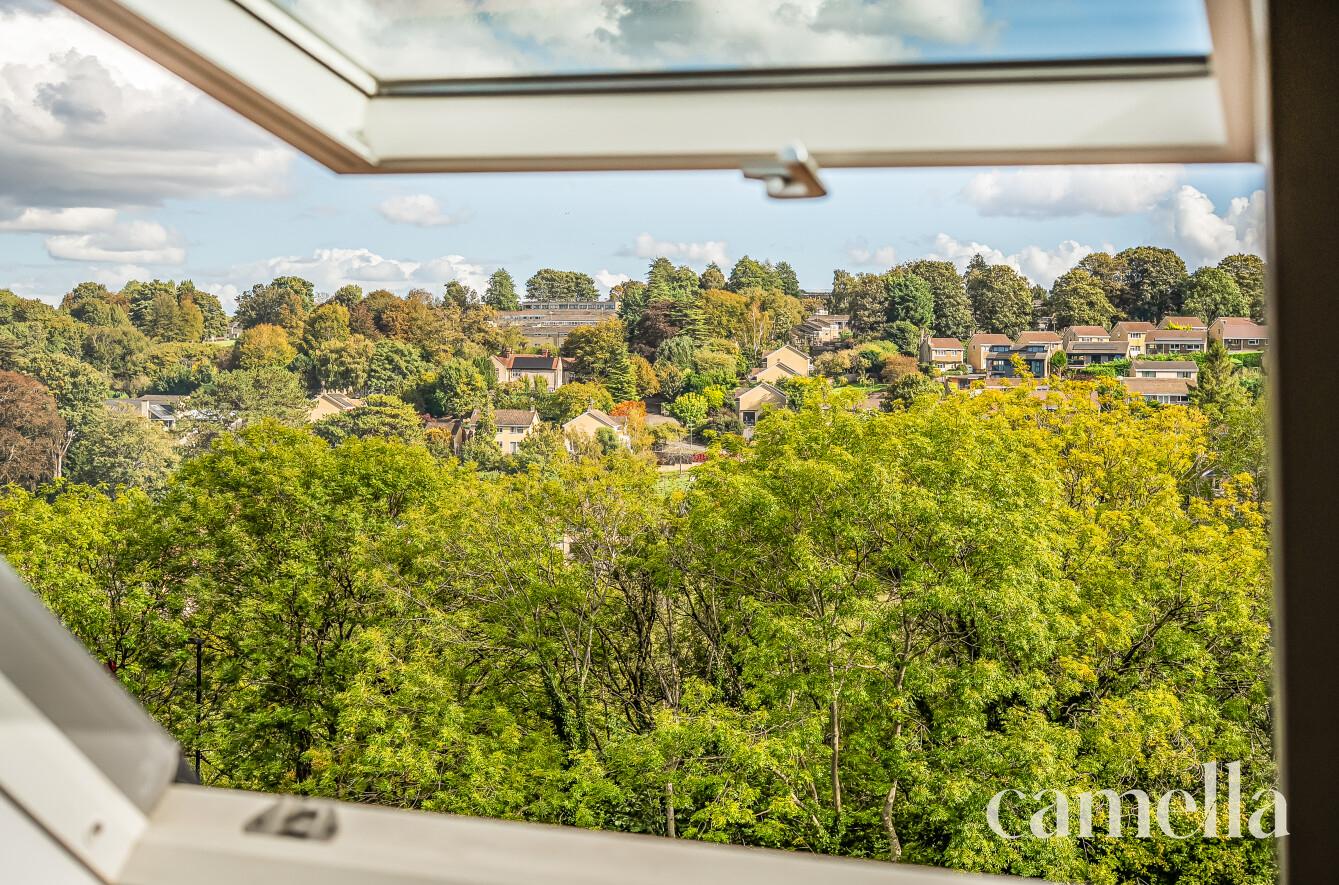
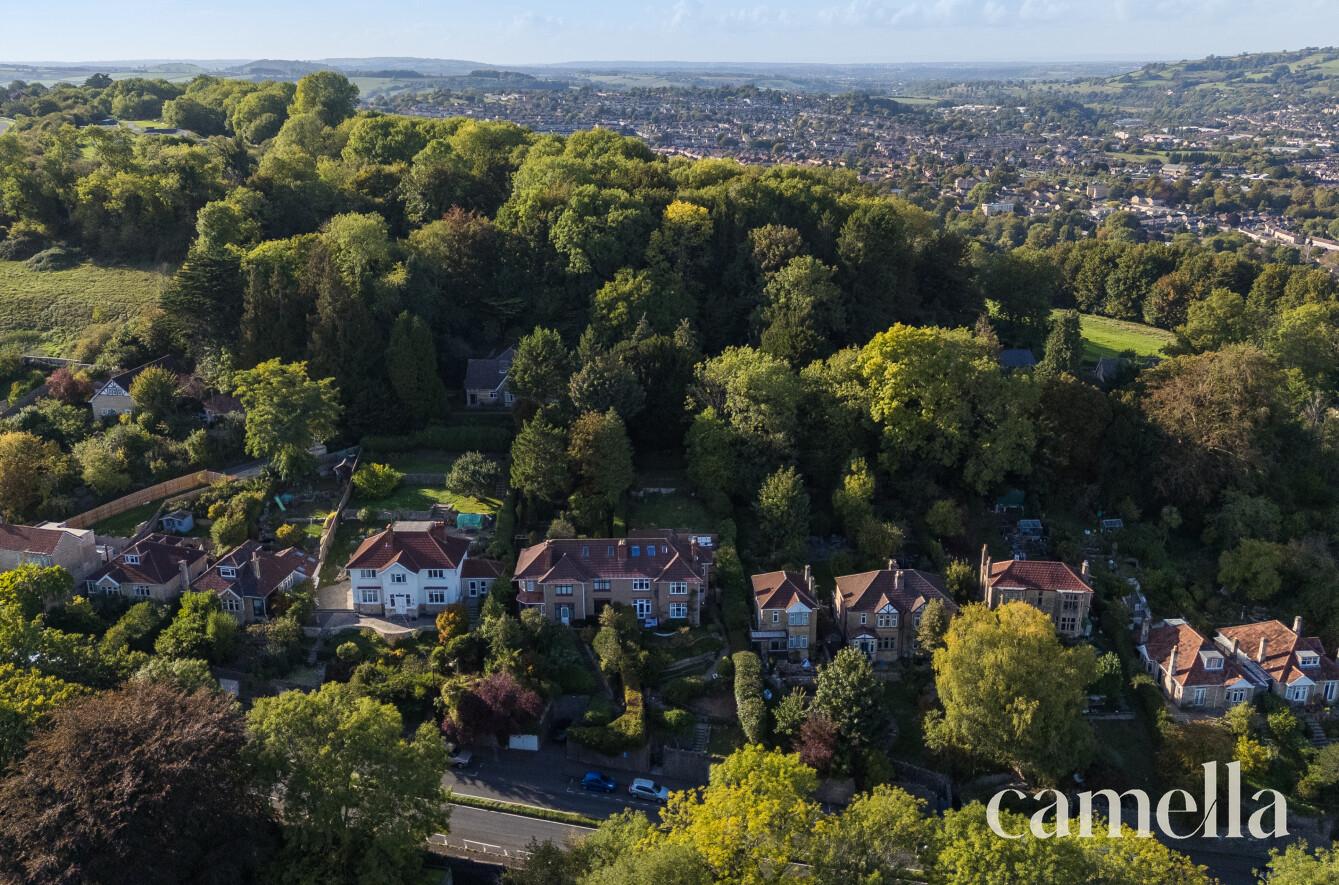
Stunning views
Excellent location for popular secondary schools
Regular bus routes to baths historic city centre
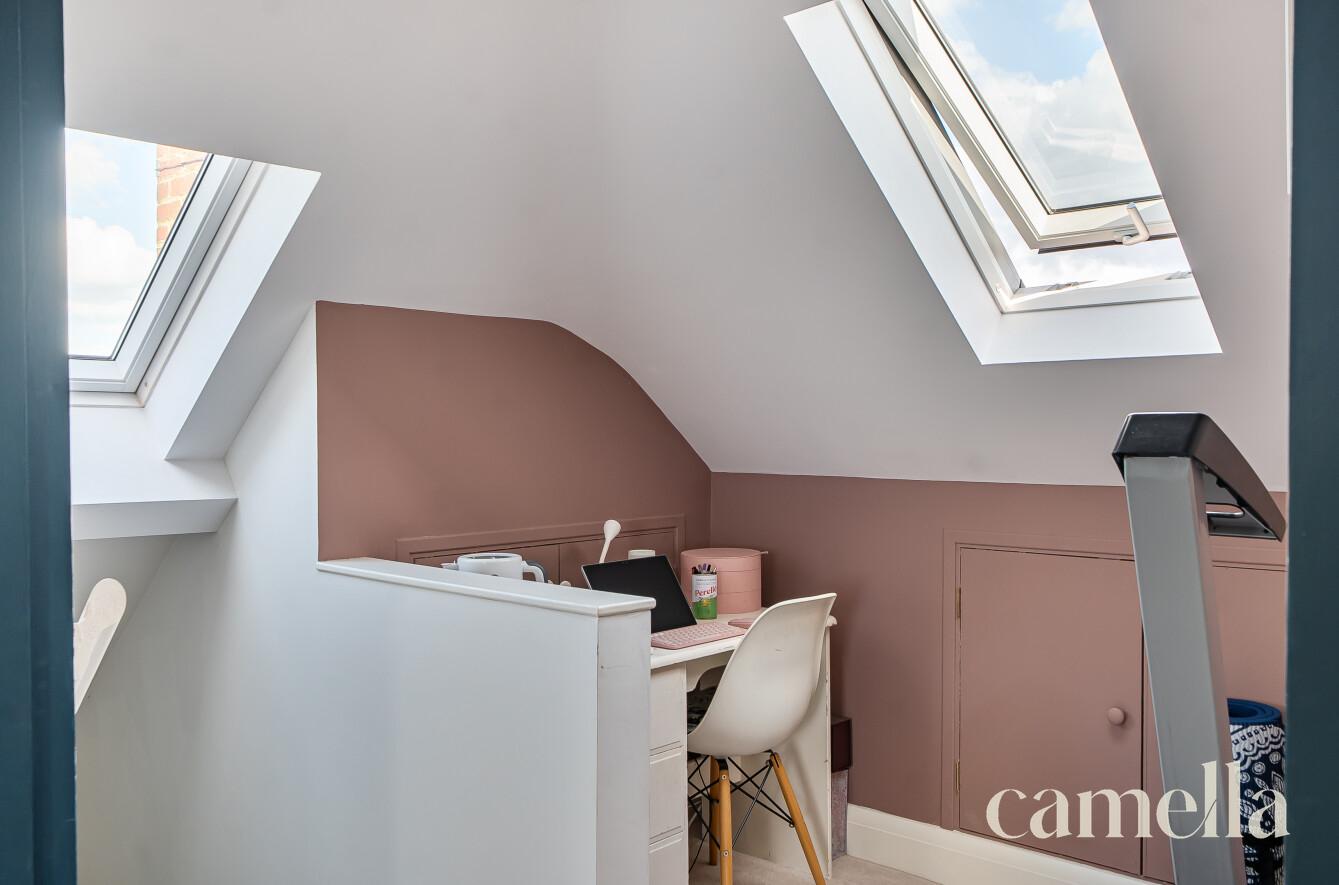
Dedicated home office
EPC RATING: C
COUNCIL TAX BAND: E
Setting The Scene
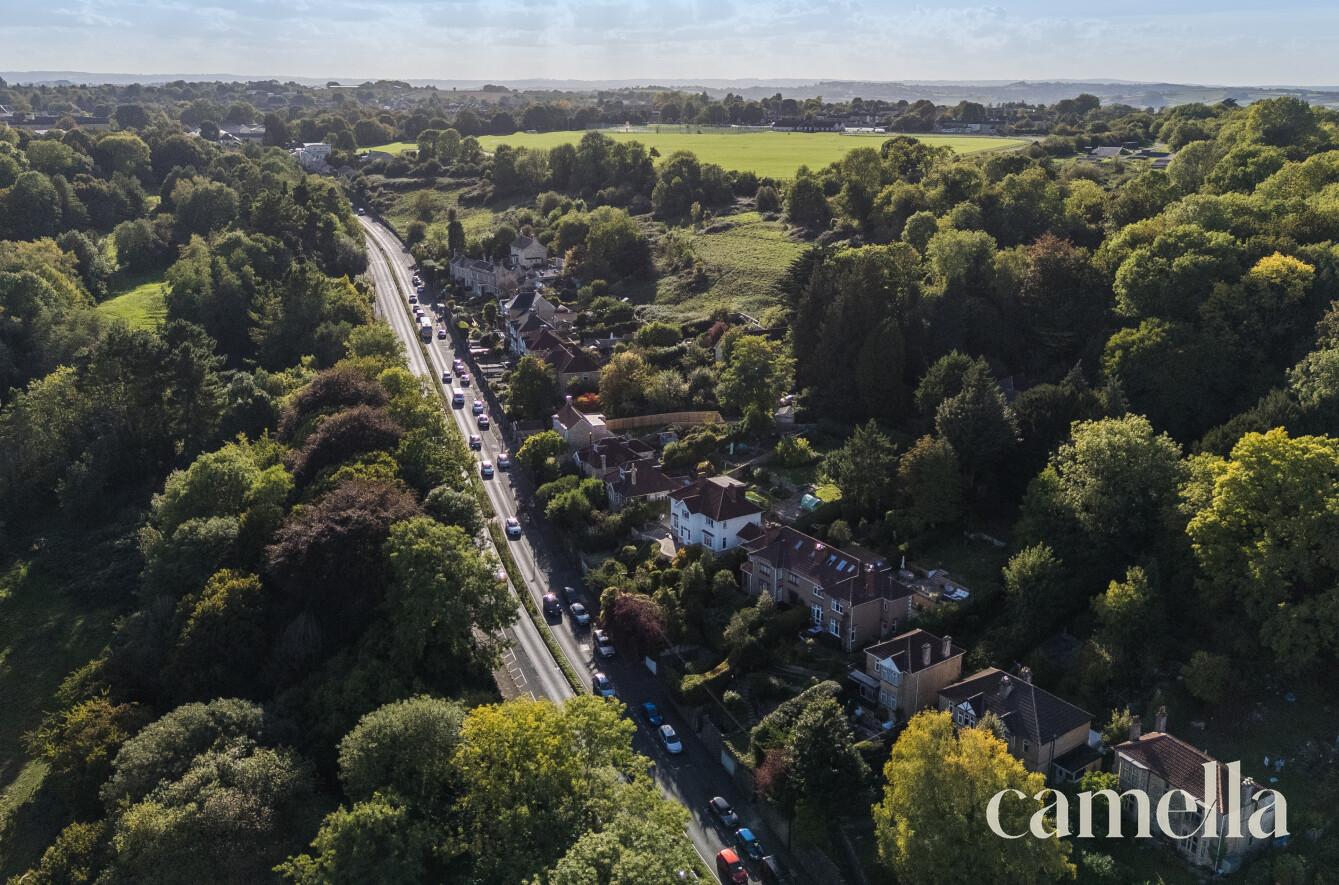
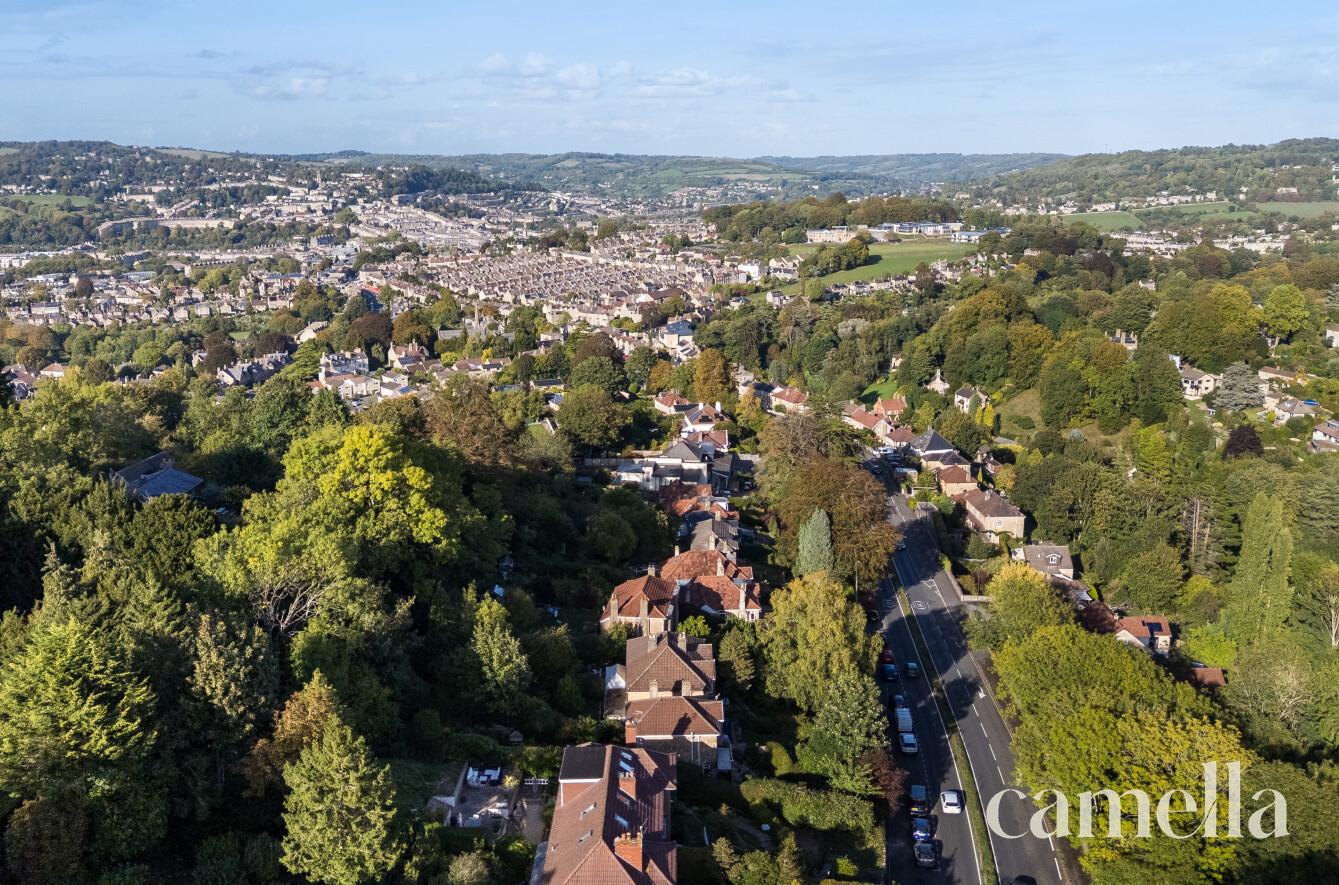
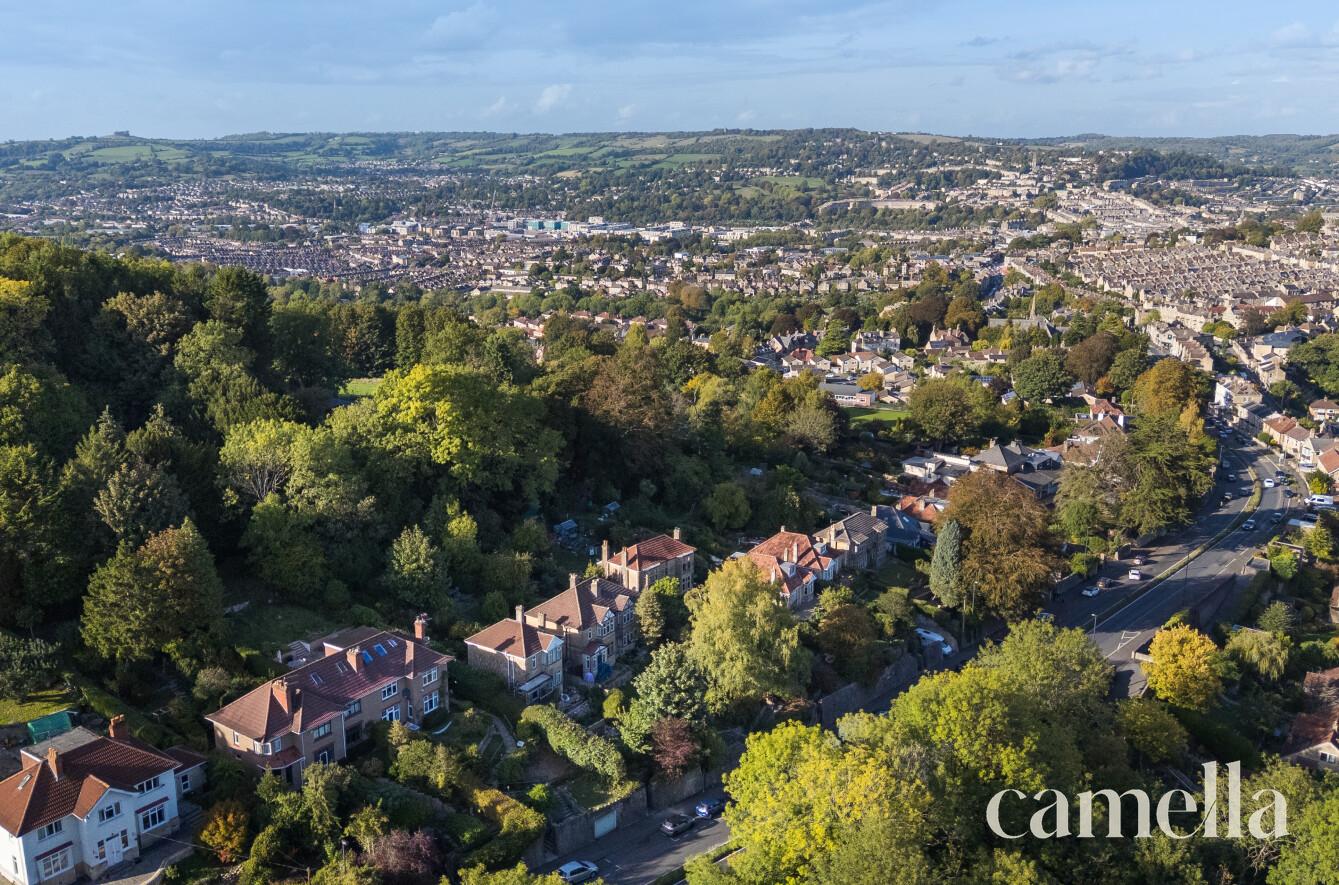
Situated on Wellsway in Bath, this well positioned home enjoys an enviable location between popular Bear Flat and the amenities of Odd Down. Just a short stroll down the hill brings you to Bear Flat, where you’ll find a range of convenient shops including a small Tesco and Co-op, alongside local independents, an Italian deli and the acclaimed Menu Gordon Jones restaurant. Bath City Centre is around a 20–25 minute walk away, placing its wealth of shops, restaurants, cafés and cultural attractions within easy reach.
Up the hill, Odd Down offers further essentials, including Sainsbury’s, a Post Office and GP surgery. For those who enjoy countryside walks, nearby South Stoke offers uninterrupted views and the renowned Packhorse pub.
The location is ideal for both families and commuters, with several of Bath’s highly regarded state and independent schools nearby, including King Edward’s, Prior Park, Beechen Cliff, St Gregory’s and Hayesfield.
Commuters benefit from frequent bus services to Bath Spa railway station, under two miles away, with direct trains to London in approximately 1 hour 20 minutes and Bristol in just 10 minutes.
The Property
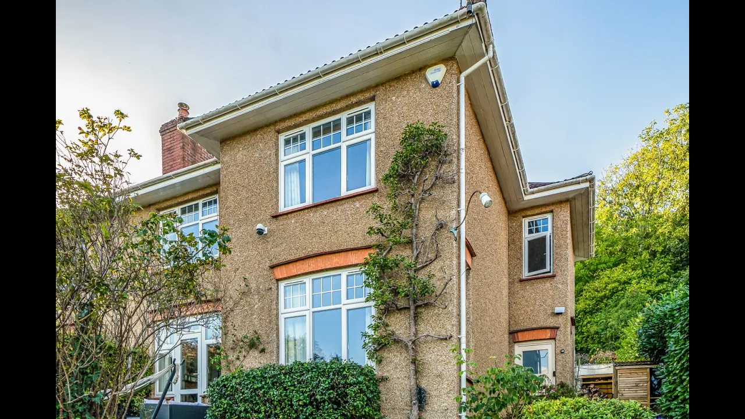
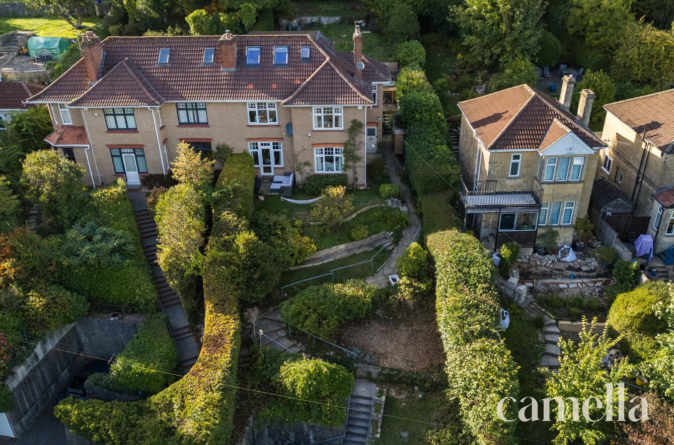
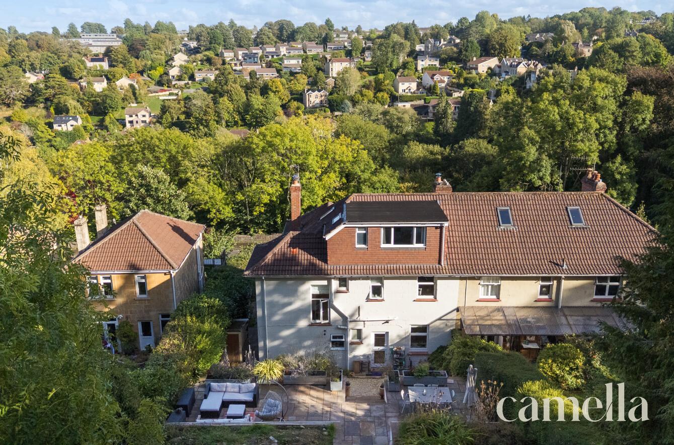
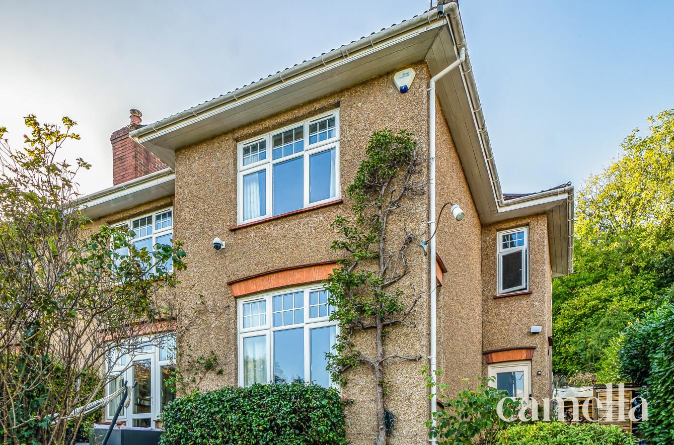
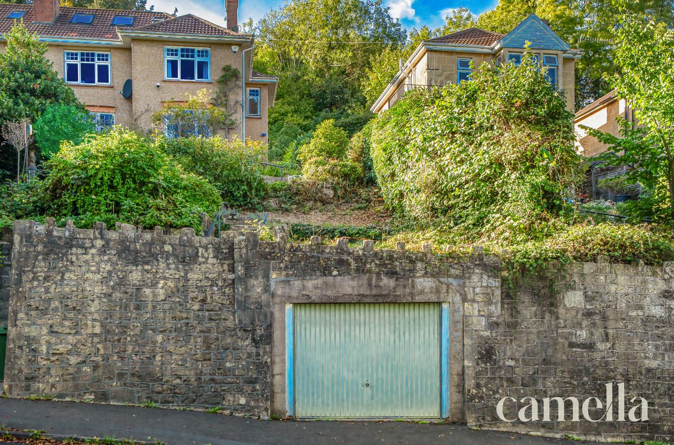
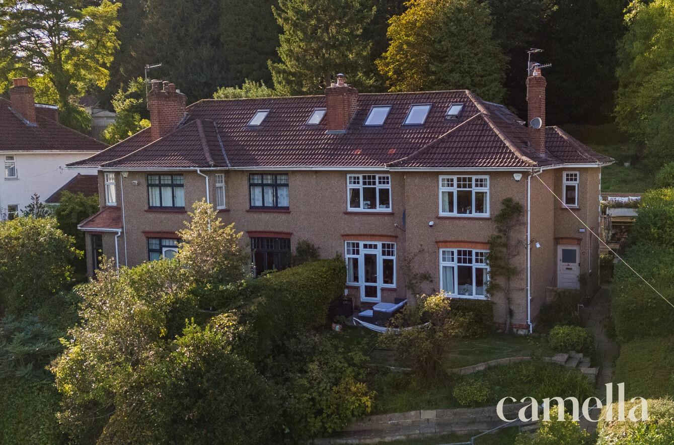
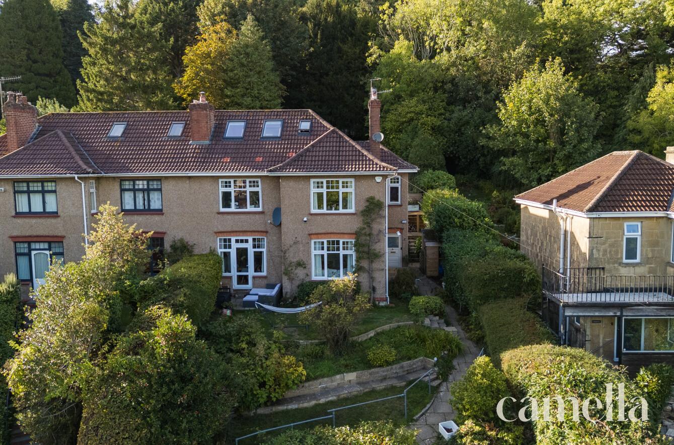
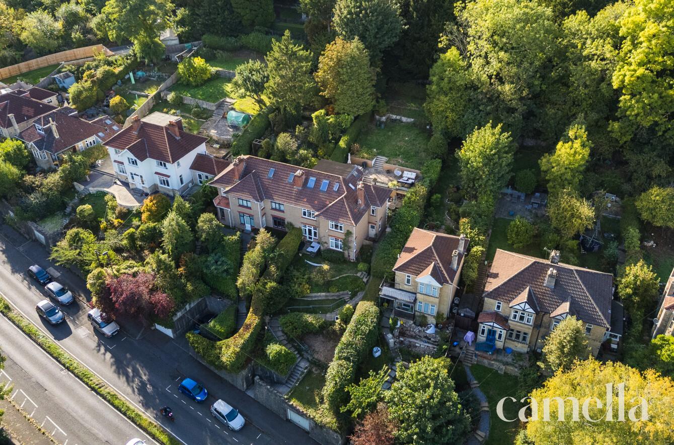
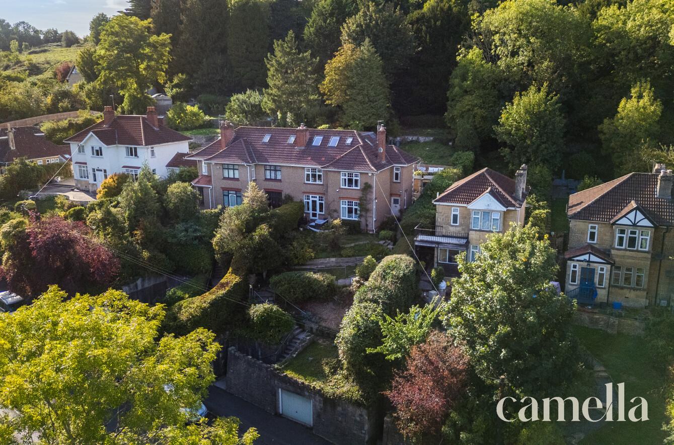
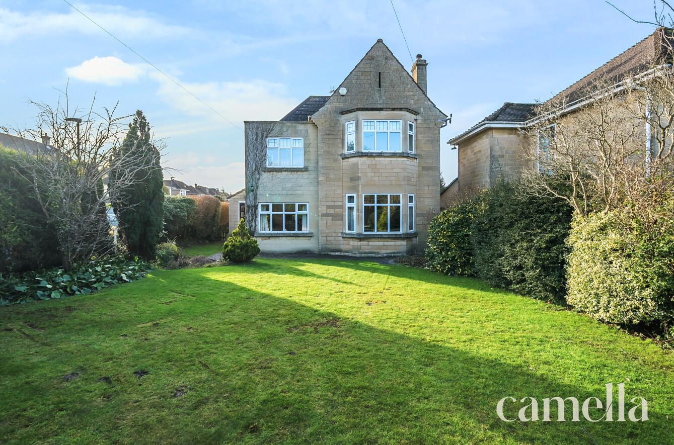
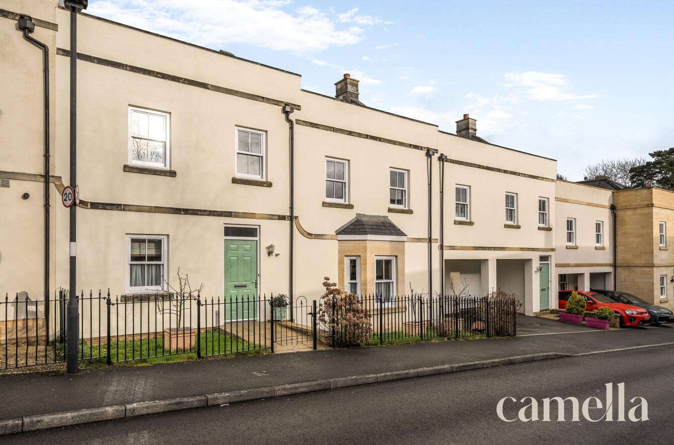
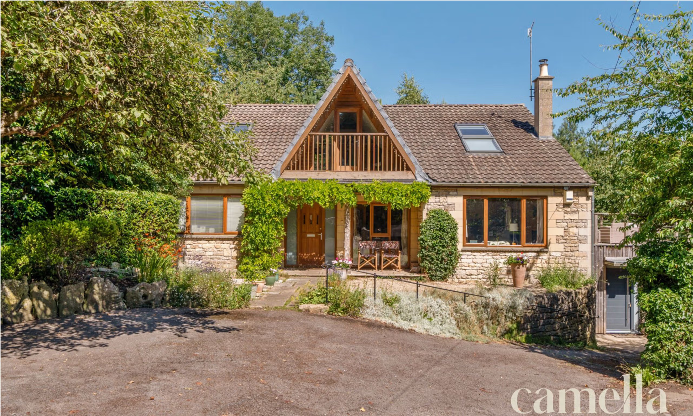
Set proudly above Wellsway, this striking semi-detached home enjoys an elevated position, with an impressive street presence and beautifully maintained front gardens framing the approach and providing a lovely spot to sit and enjoy the outlook.
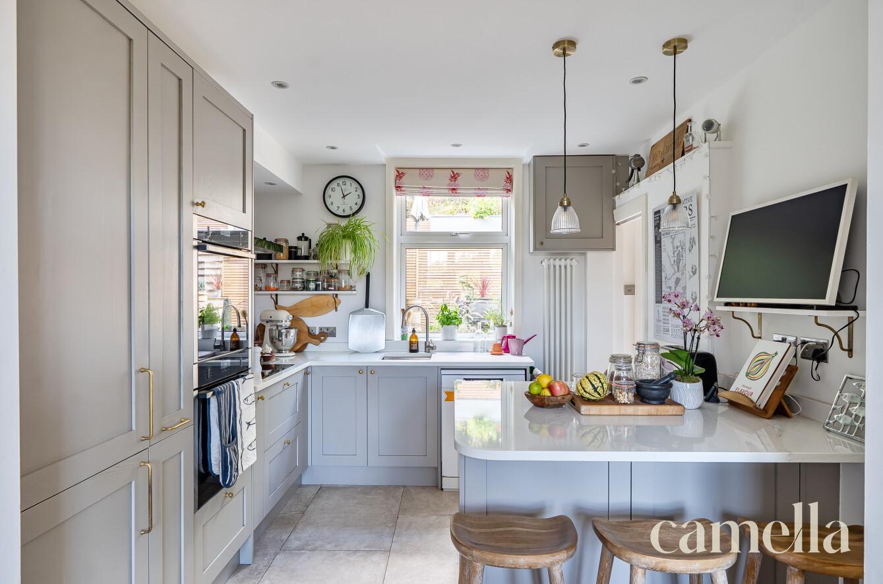
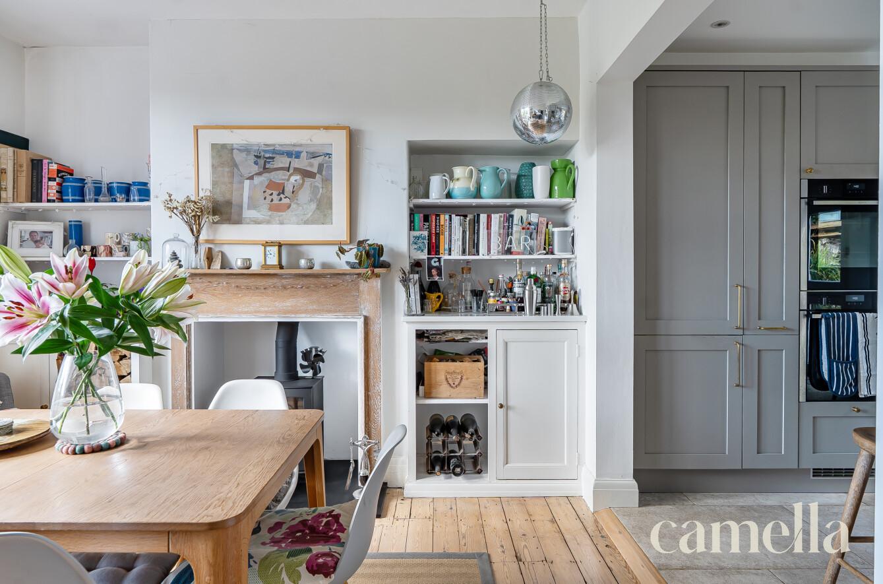
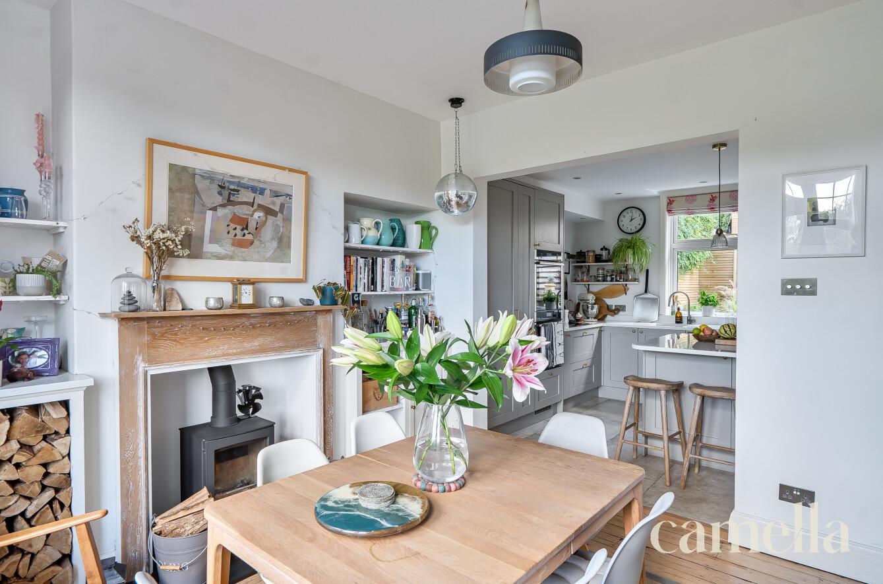
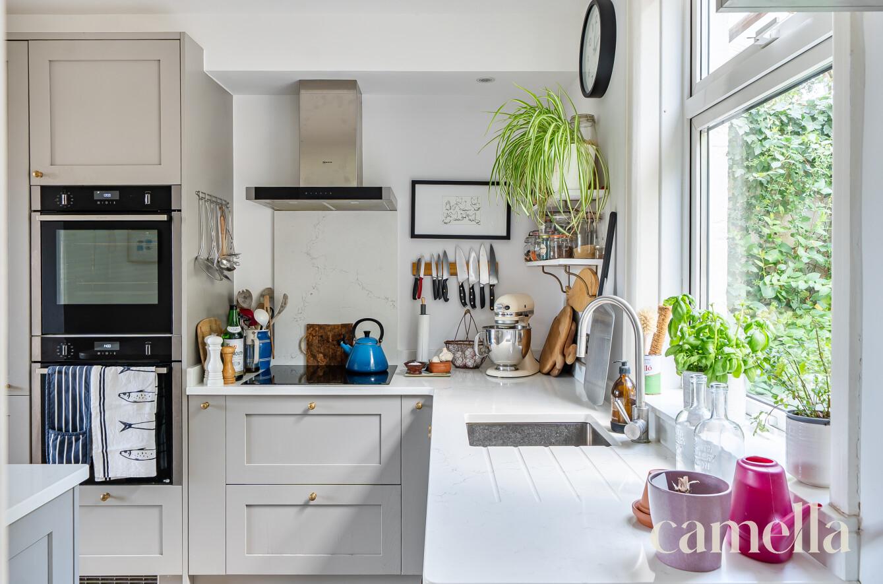
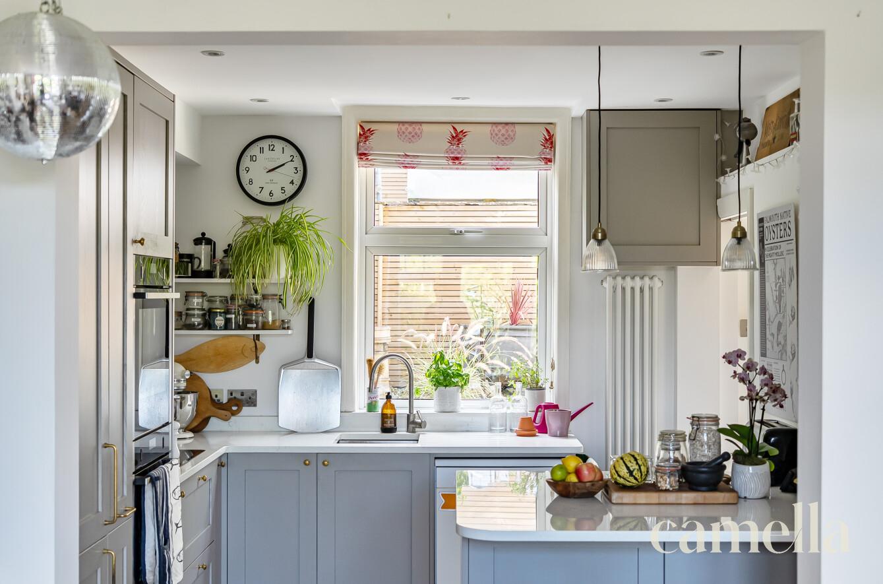
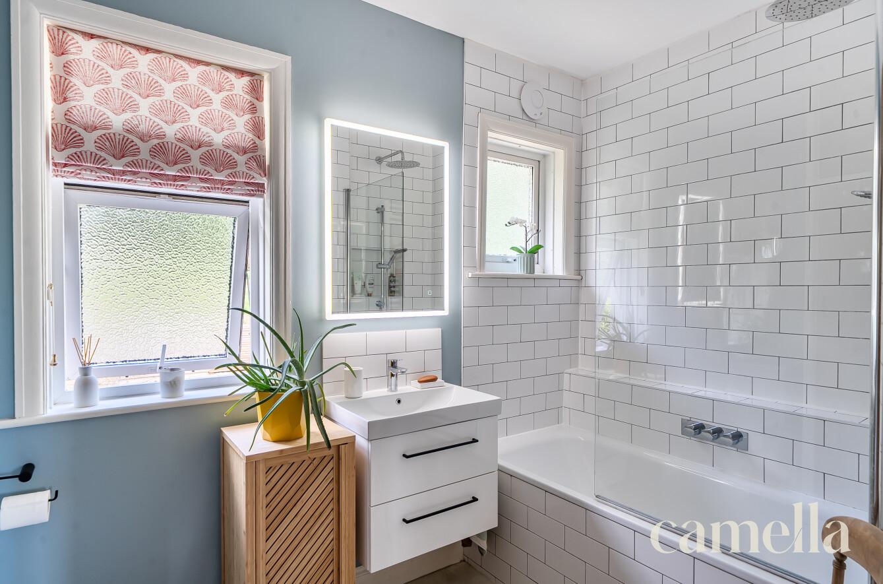
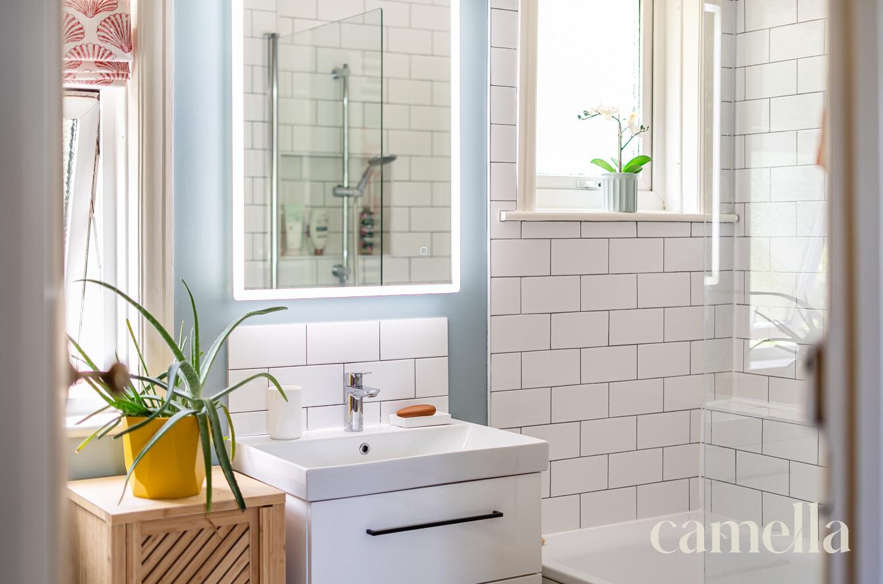
Since purchasing the property, the current owners have undertaken a comprehensive renovation, with exceptional attention to detail throughout. The newly appointed kitchen features high-end appliances, complemented by a separate utility area and walk-in pantry, while the stylish family bathroom is finished with Roper Rhodes sanitaryware.
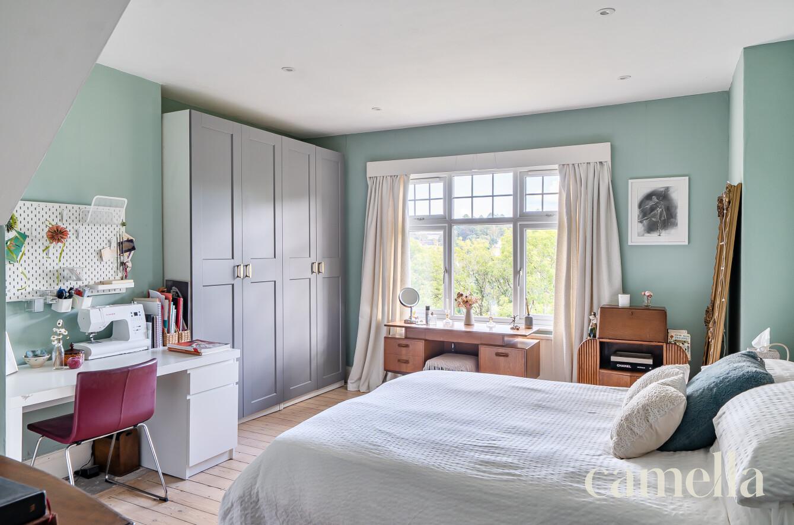
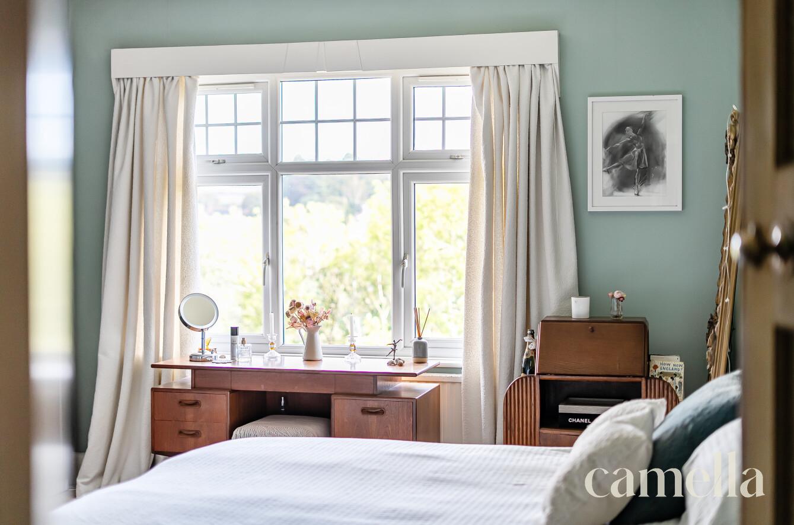
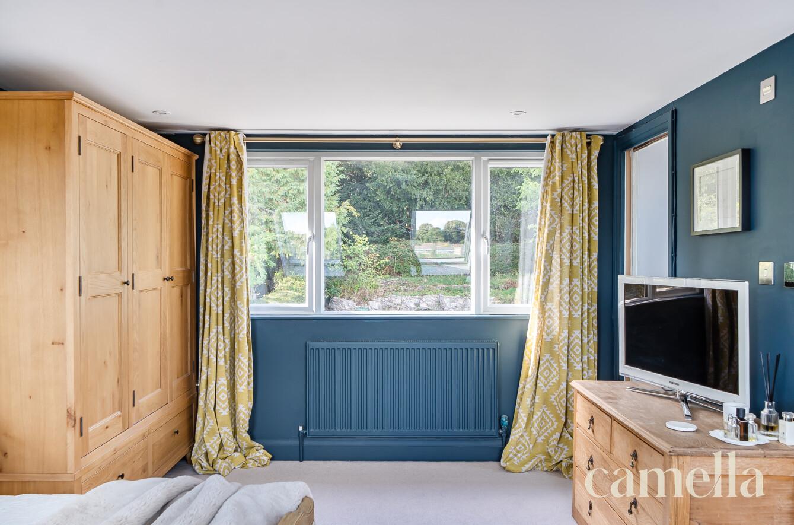
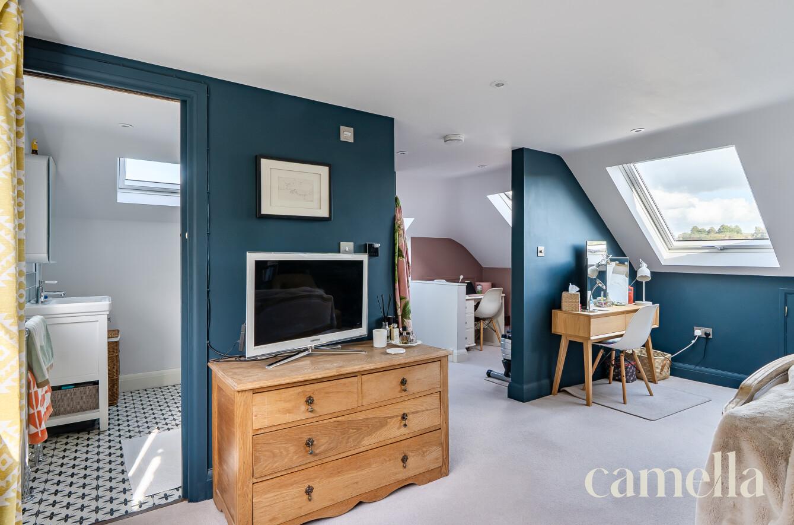
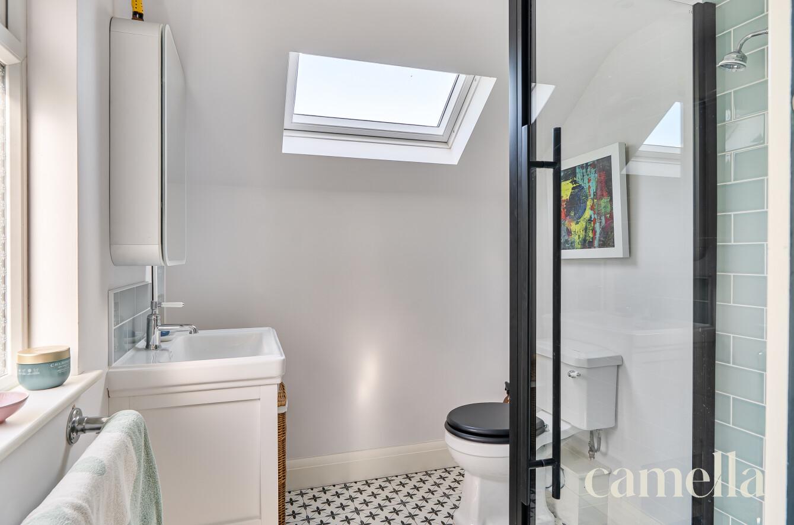
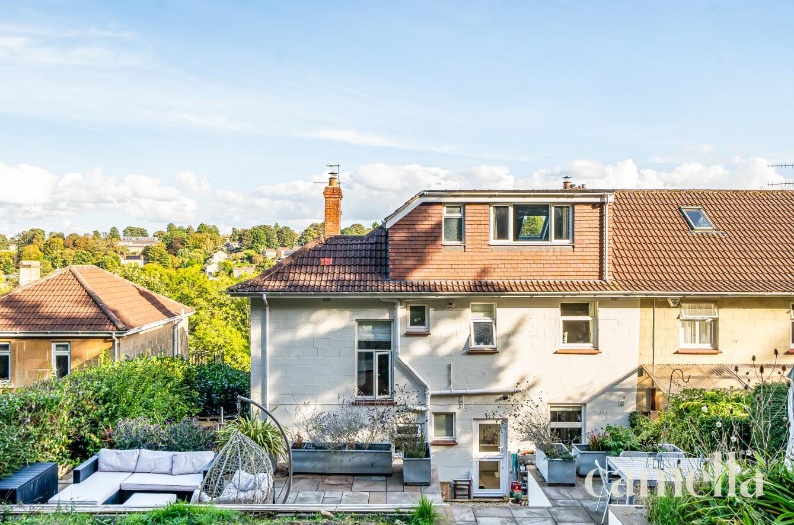
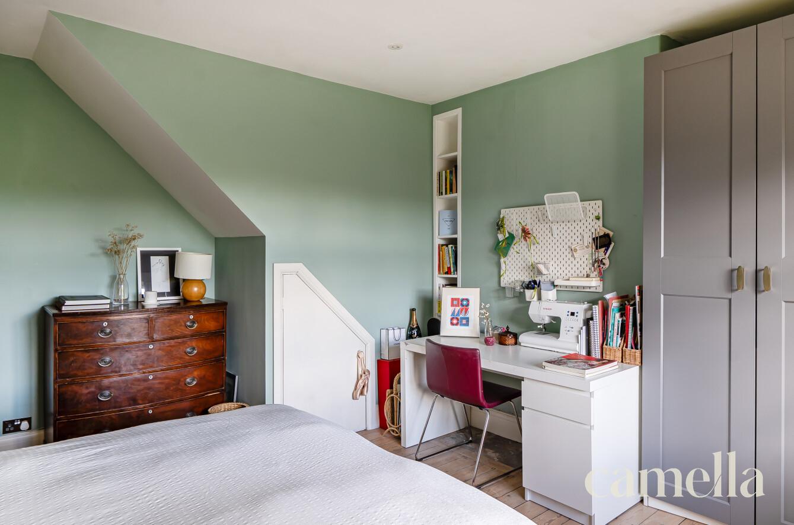
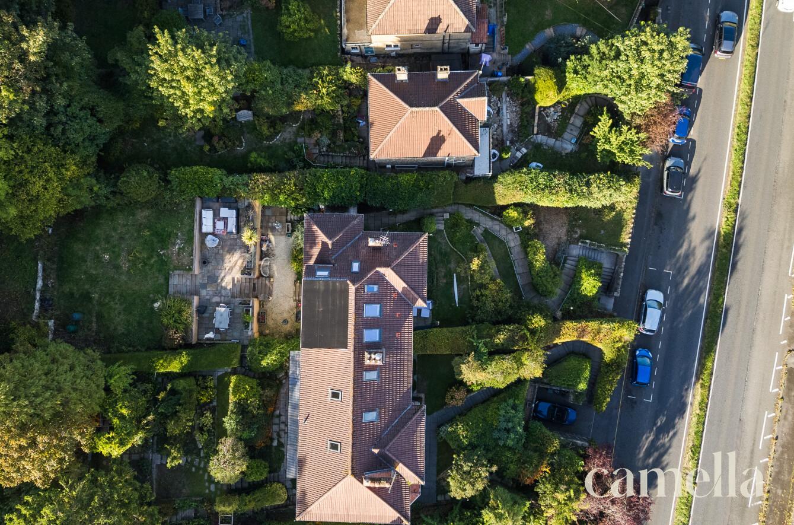
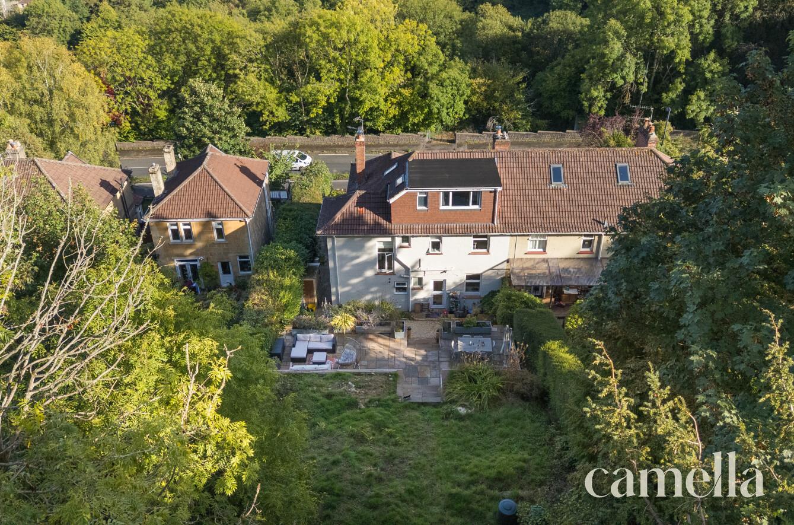
A recently completed loft conversion makes superb use of the space. With full head height, generous proportions and a large picture window framing views across the impressive rear garden, it also offers excellent storage and a spacious en-suite with walk-in shower.
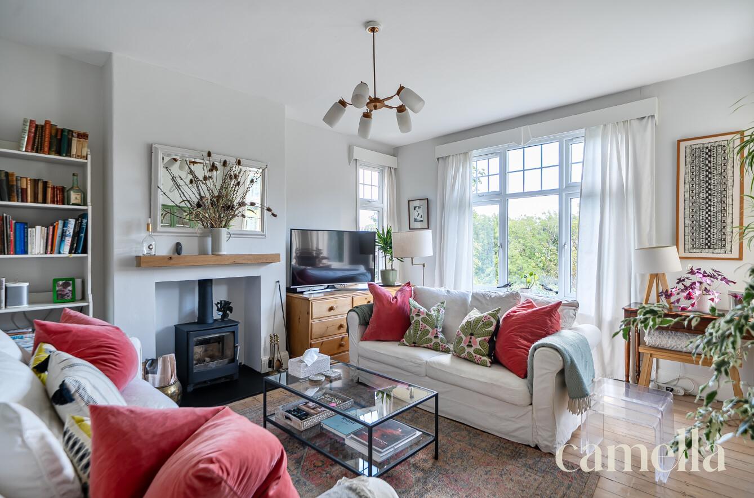
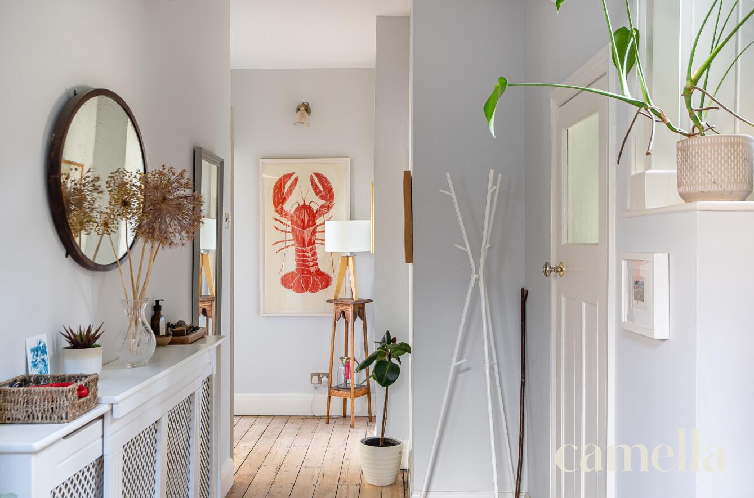
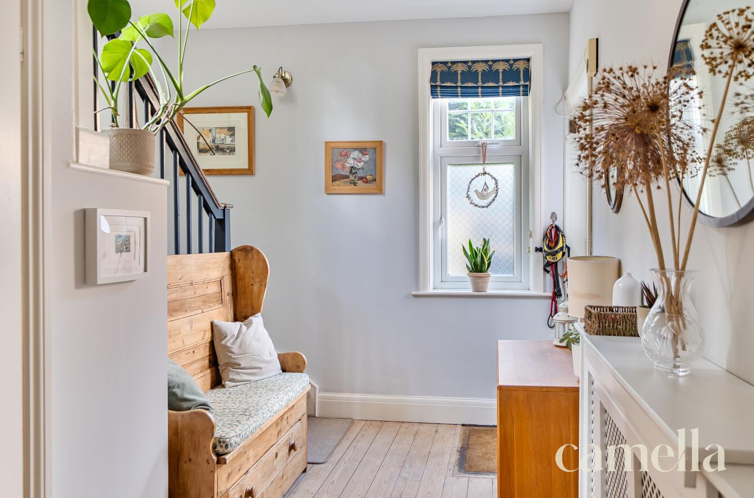
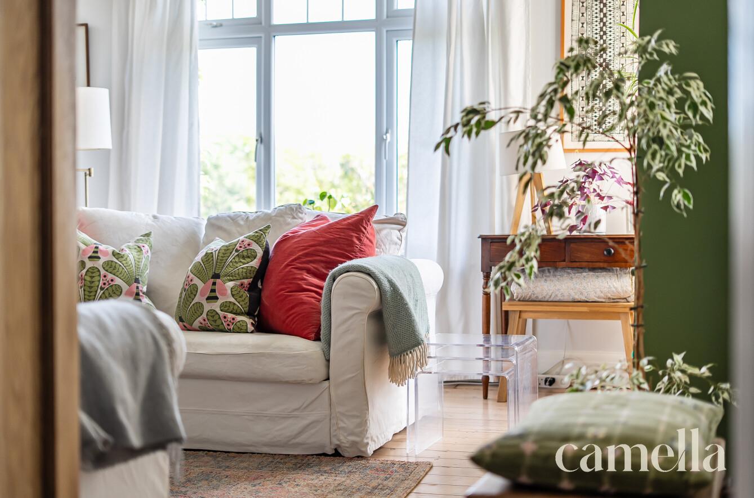
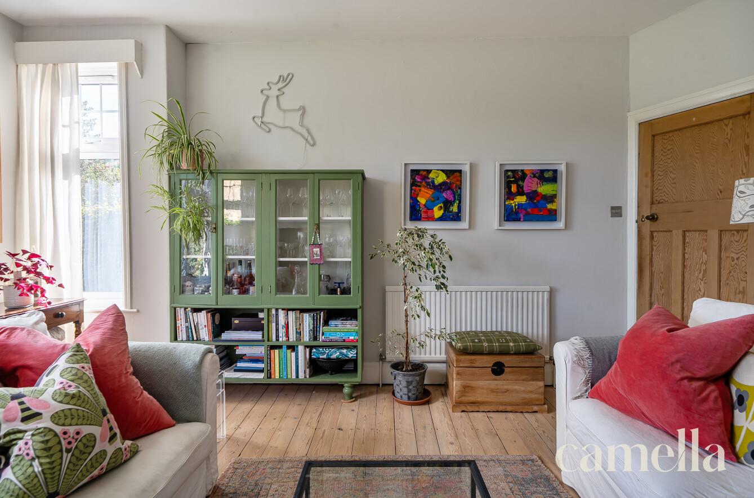
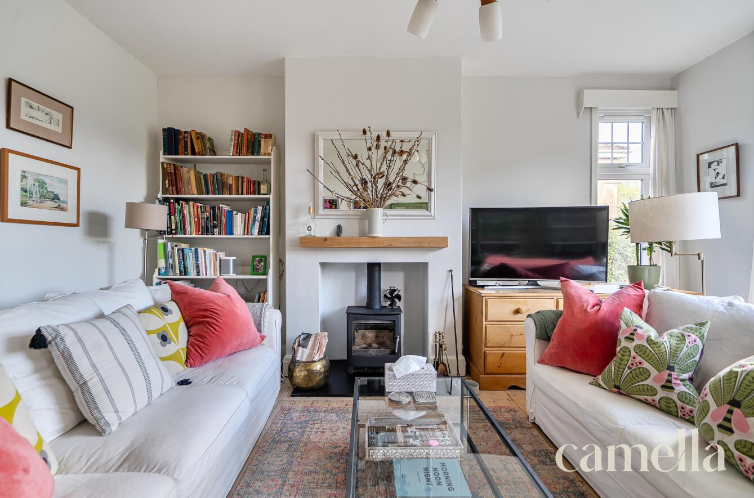
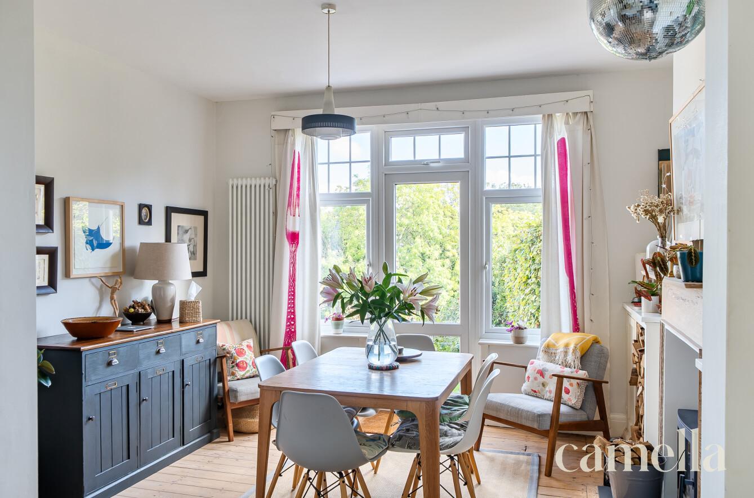
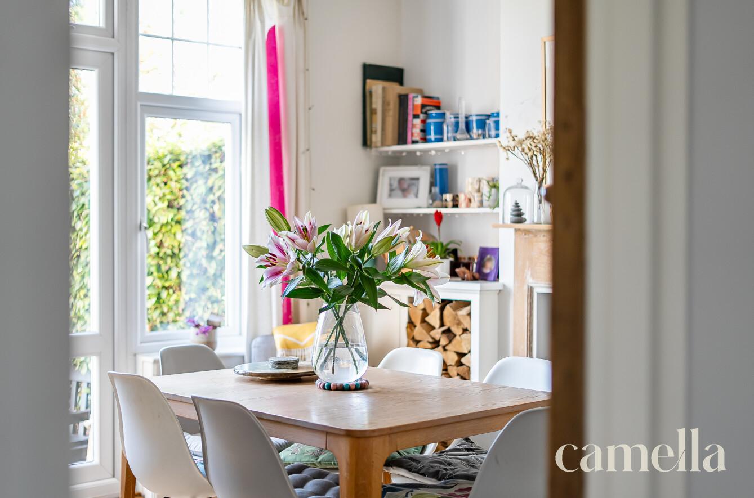
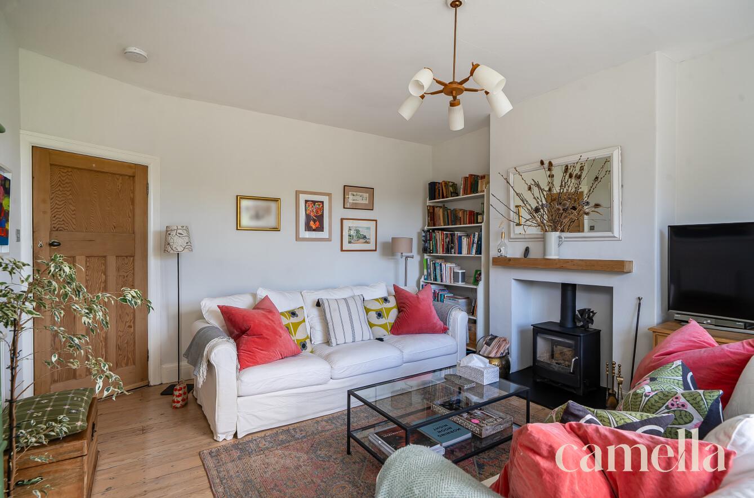
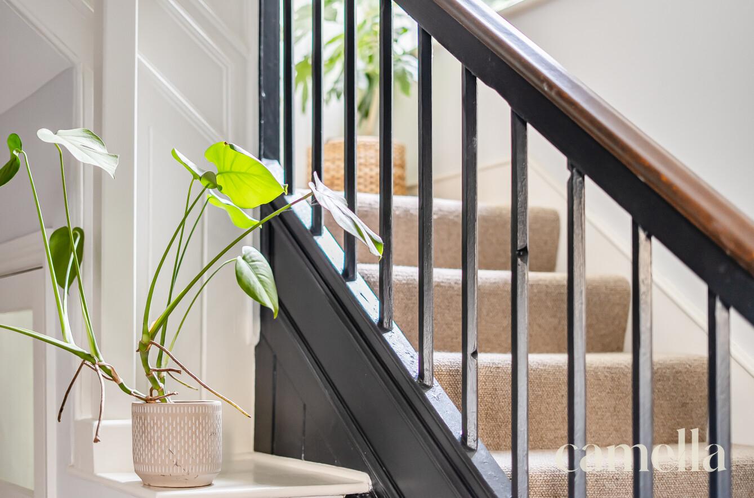
Throughout the house, the interiors have been thoughtfully designed to complement its period while introducing the convenience of modern living. Original floorboards have been sanded and restored, high ceilings enhance the sense of space and a log burner adds warmth to the main living area. The layout flows effortlessly, with clever storage solutions throughout.
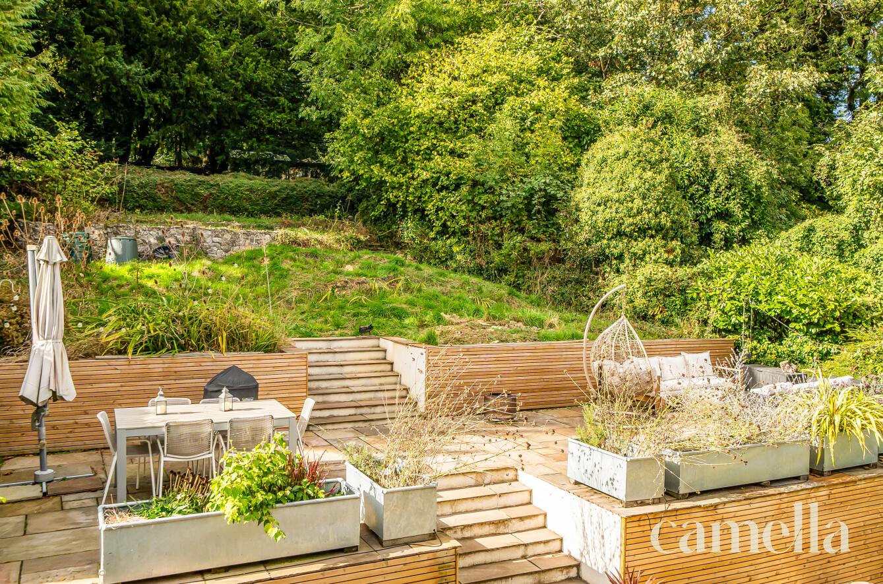
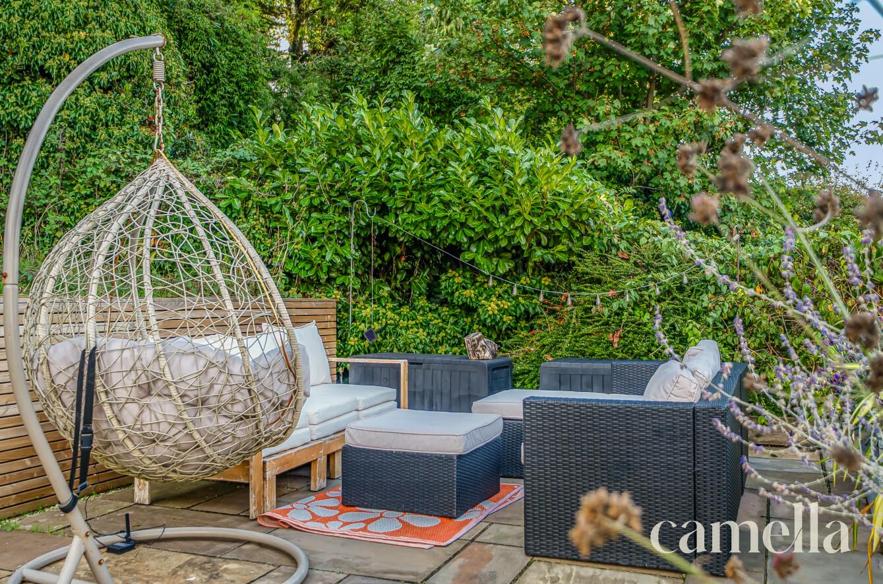
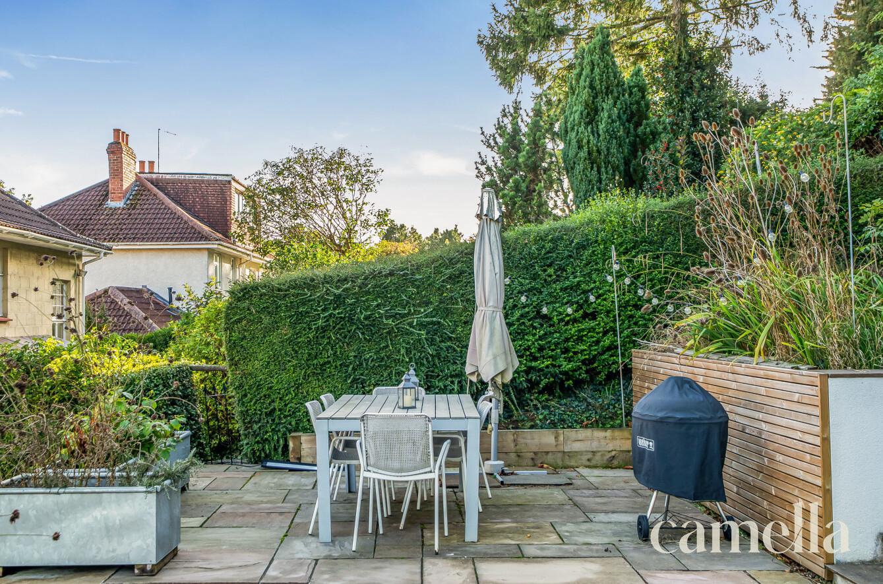
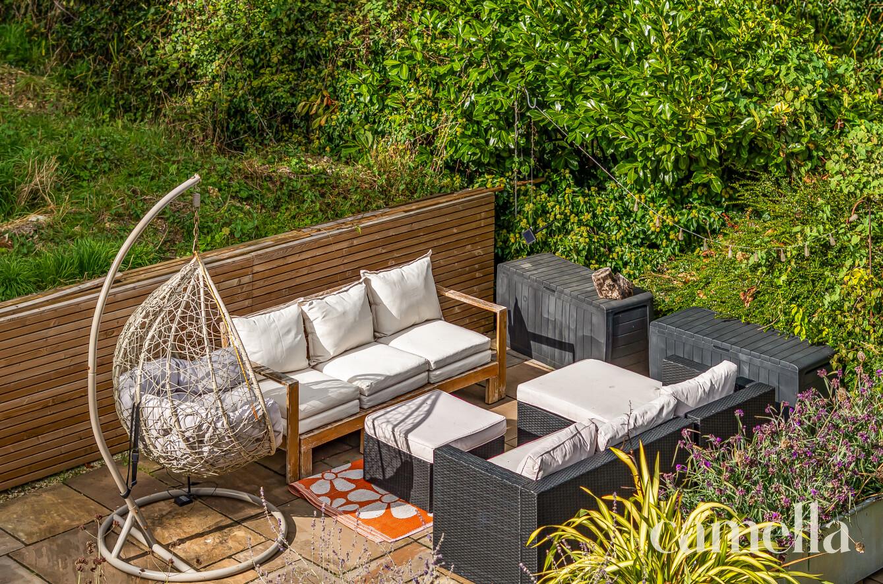
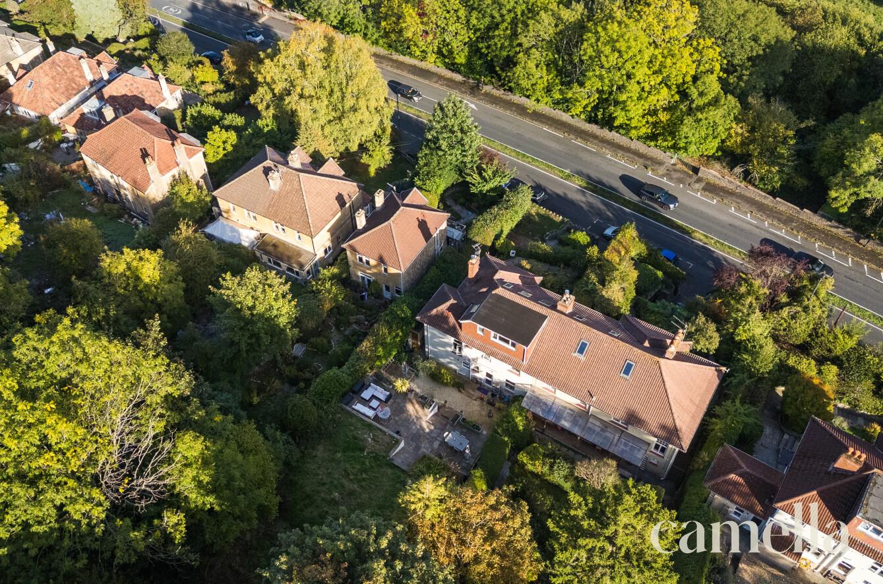
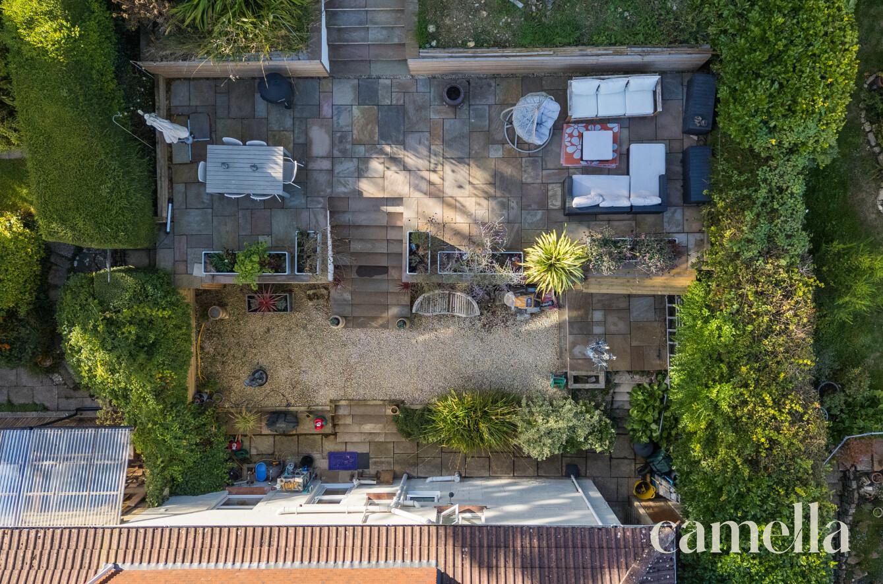
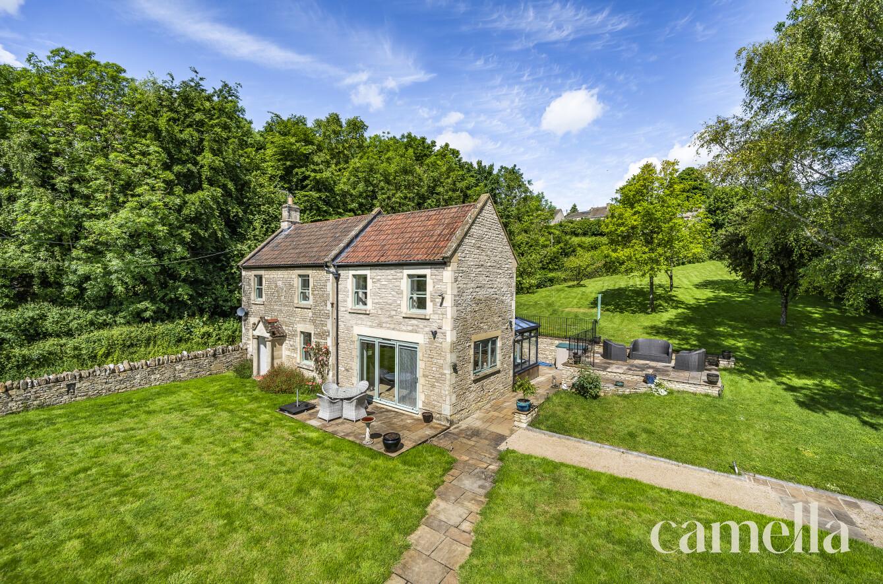
To the rear, the generous yet manageable tiered garden has been partially landscaped, with a premium paved terrace providing the perfect setting for outdoor dining and entertaining. A roadside garage within the front garden adds further practicality.
Altogether, this is an exceptional family home where every detail has been carefully considered, and one that really does need to be viewed to be fully appreciated.
location
NEAR BY |
|---|




BEAUTIFULLY BOUTIQUE
thinking of buying or selling your home with camella?





Enquire
Fill in the form below to enquire about this property.
Mortgage Calculator
Monthly Repayments
£0.00
These results are for a repayment mortgage and are only intended as a guide. Make sure you obtain accurate figures from your lender before committing to any mortgage. Your home may be repossessed if you do not keep up repayments on a mortgage.
Stamp Duty Calculator
Please note: This calculator is provided as a guide only on how much stamp duty land tax you will need to pay in England and Northern Ireland. It assumes that the property is freehold and for residential purpose