For Sale
Victoria Bridge Road, Bath, BA2
Guide Price £450,000

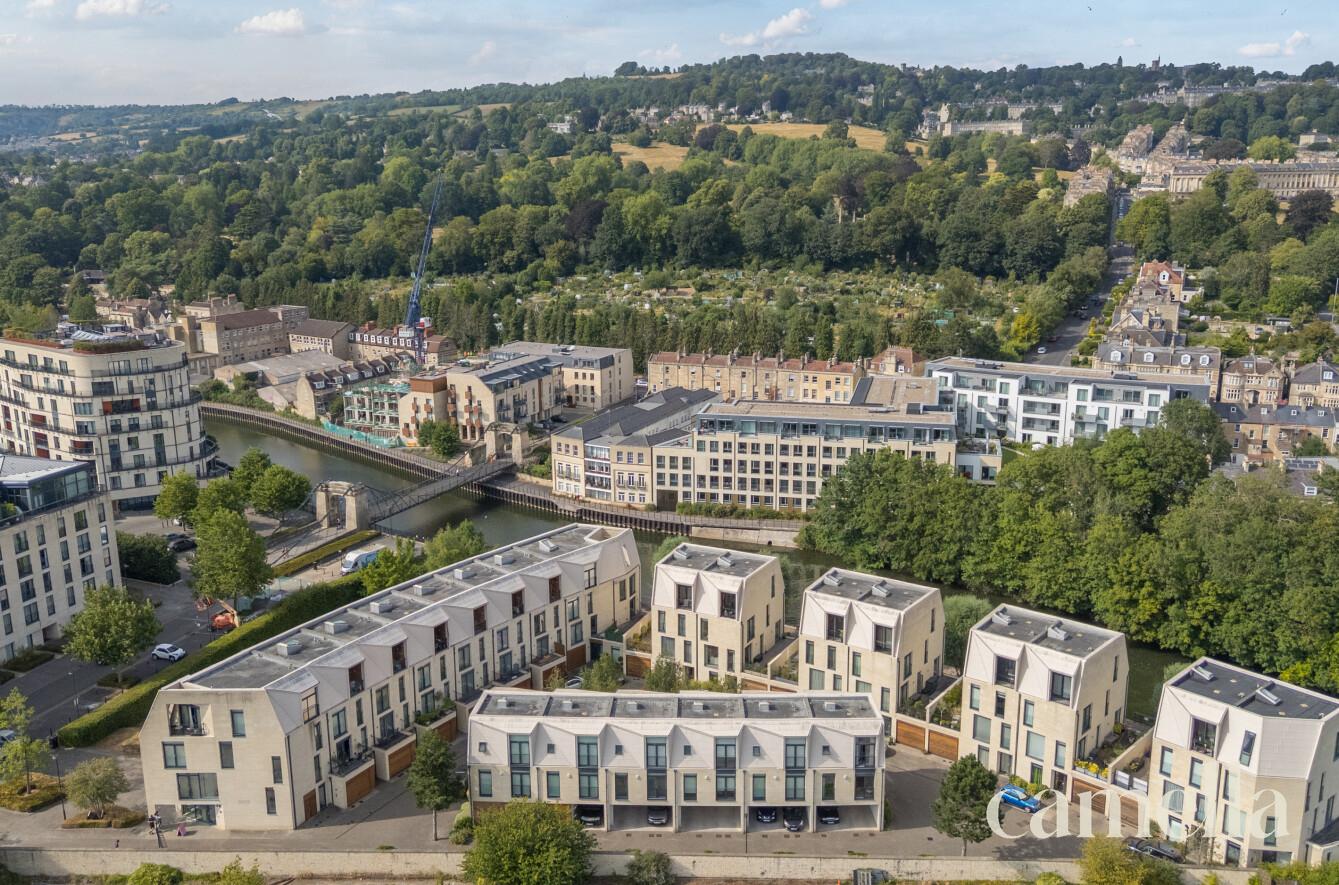
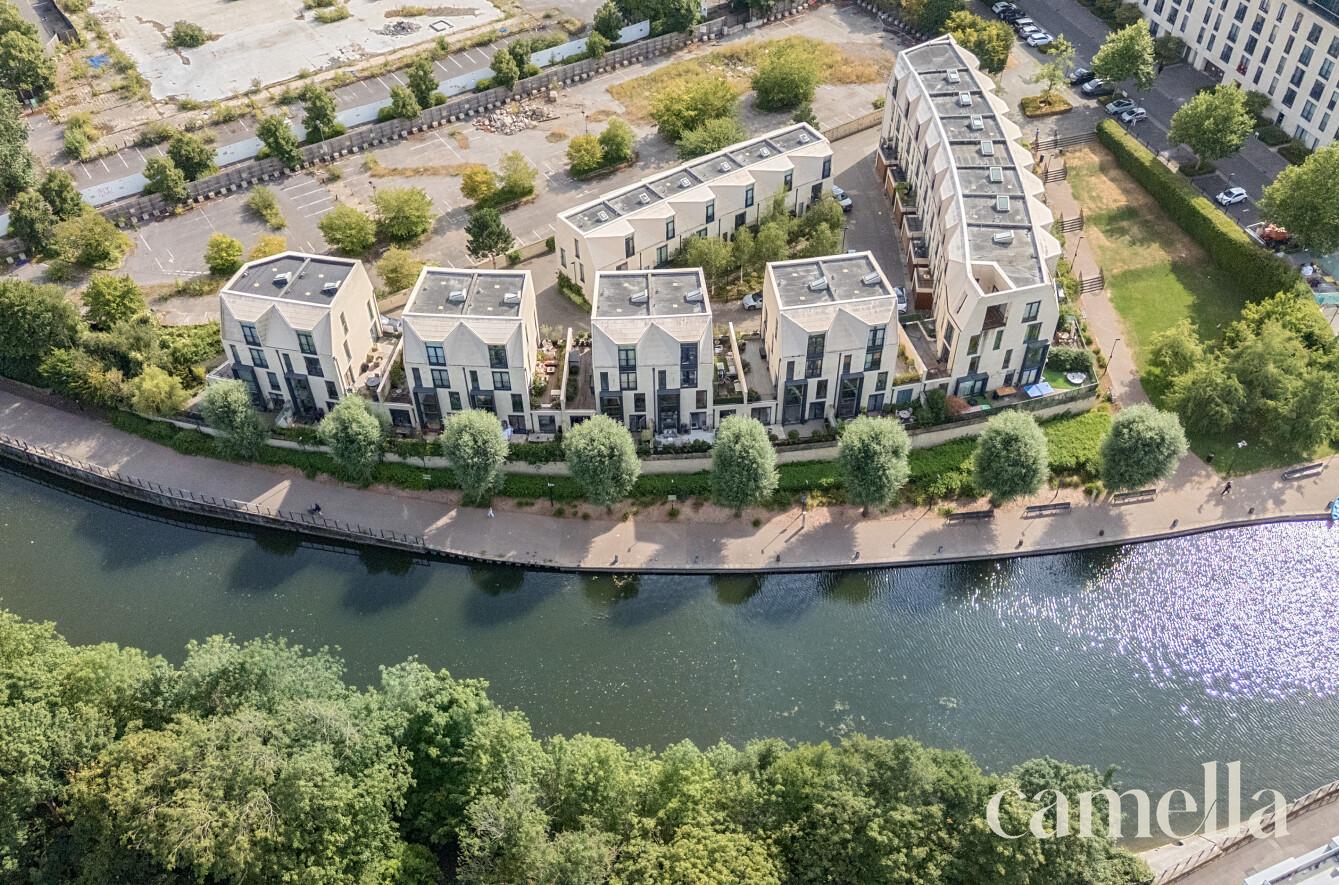
Setting the scene
luxury living at a sought after location
£450,000
leasehold
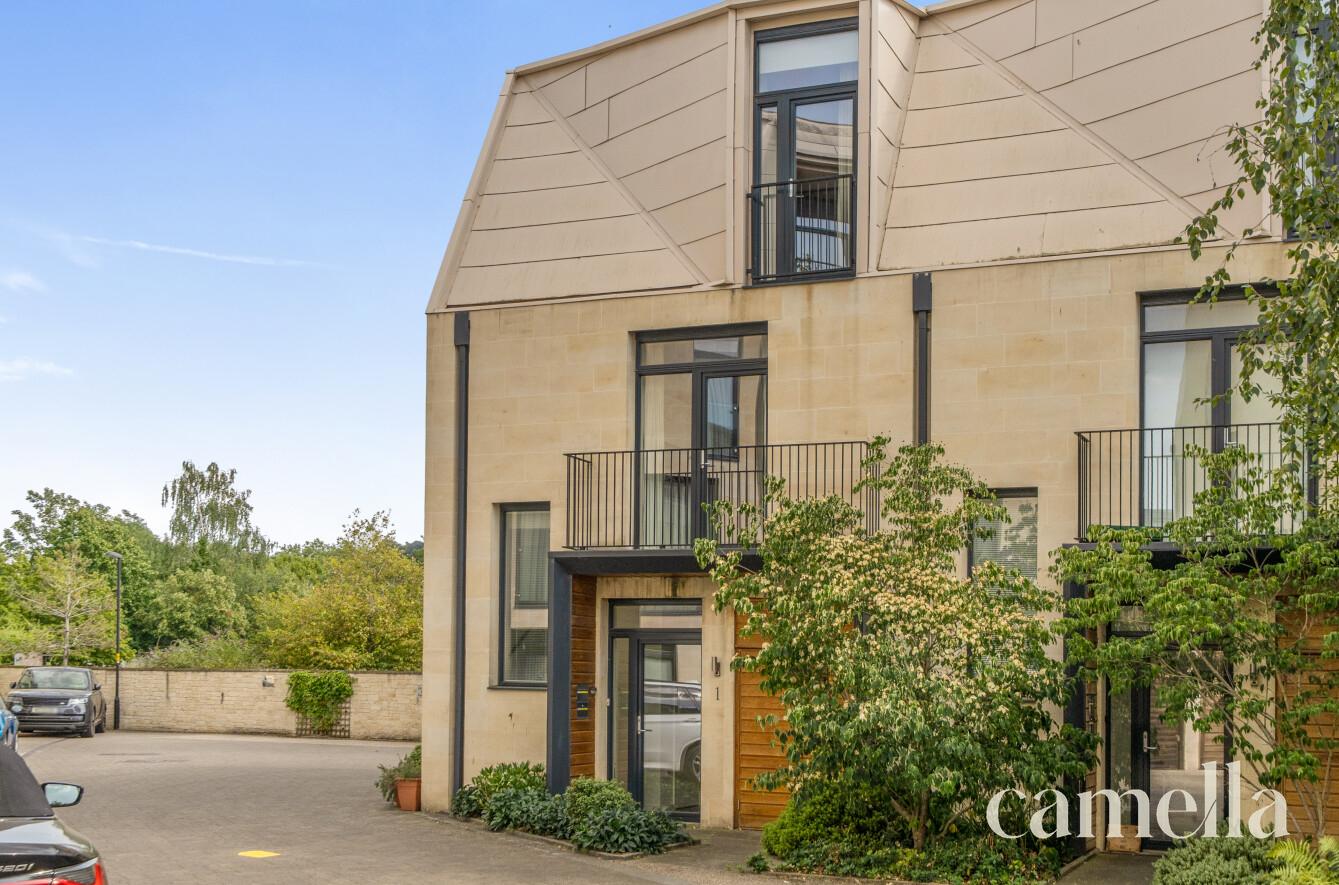
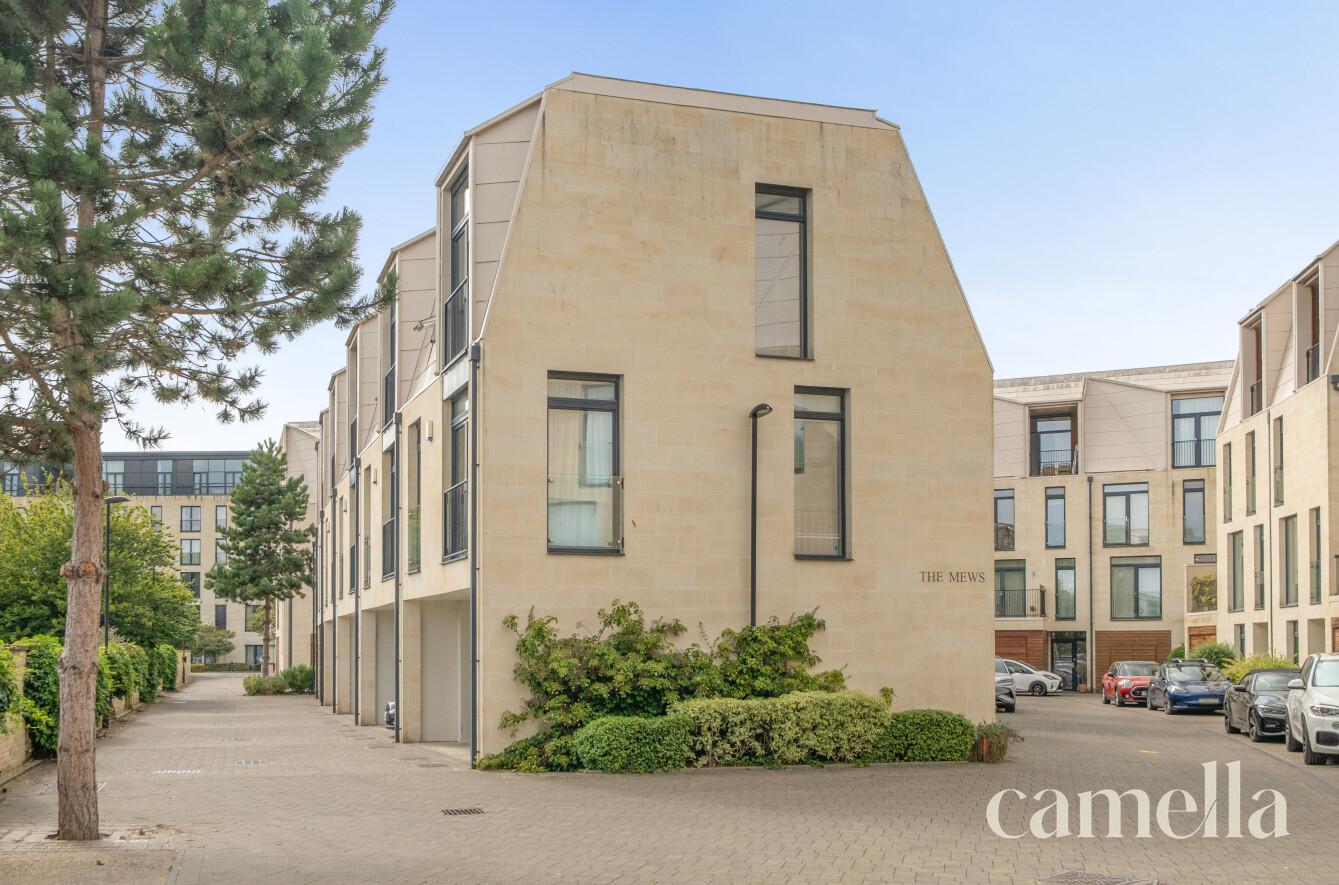
End of Terrace House
2
2
990 Sq Ft
KEY FEATURES
Utility/boot room
Arranged across three floors
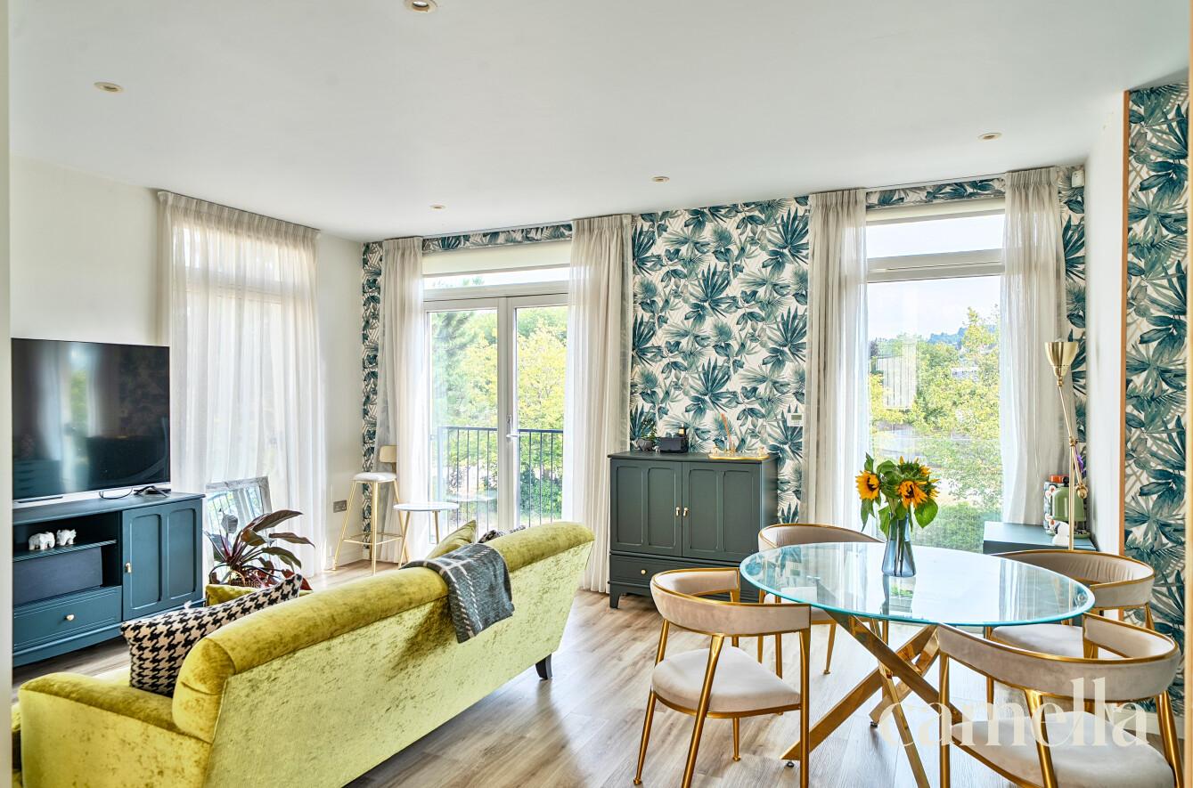
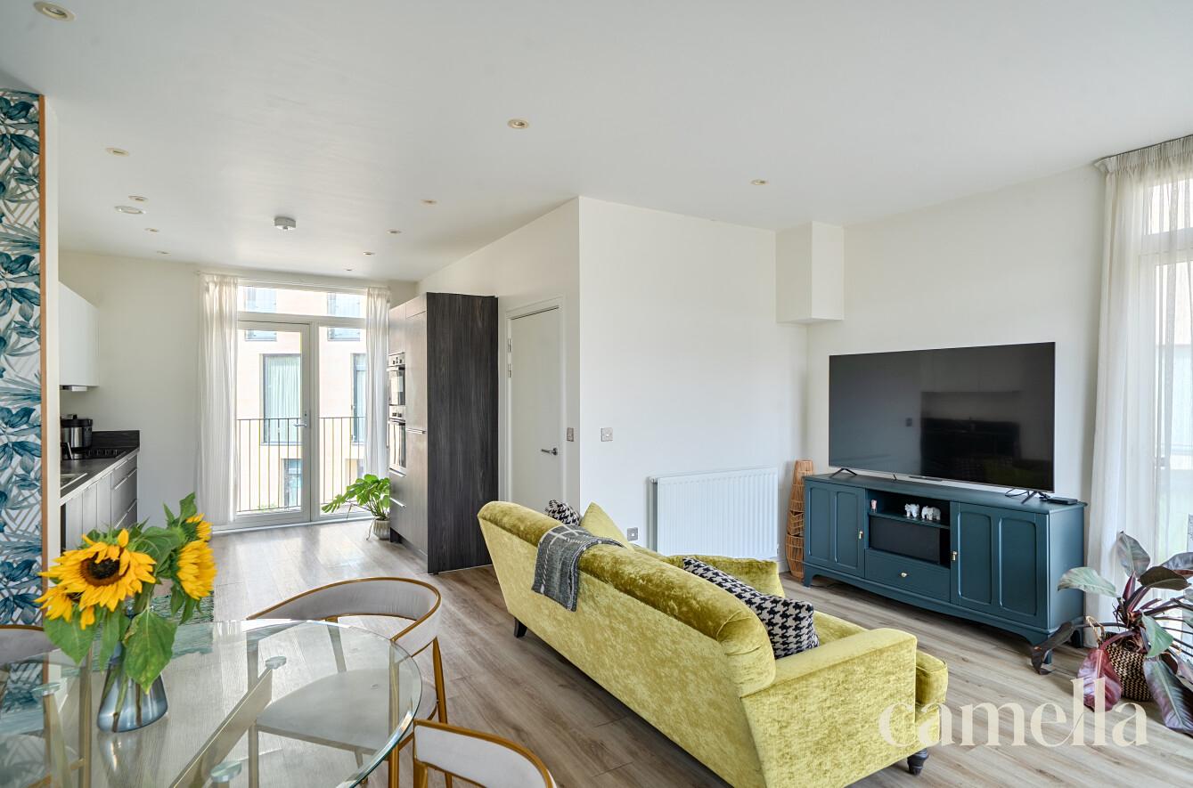
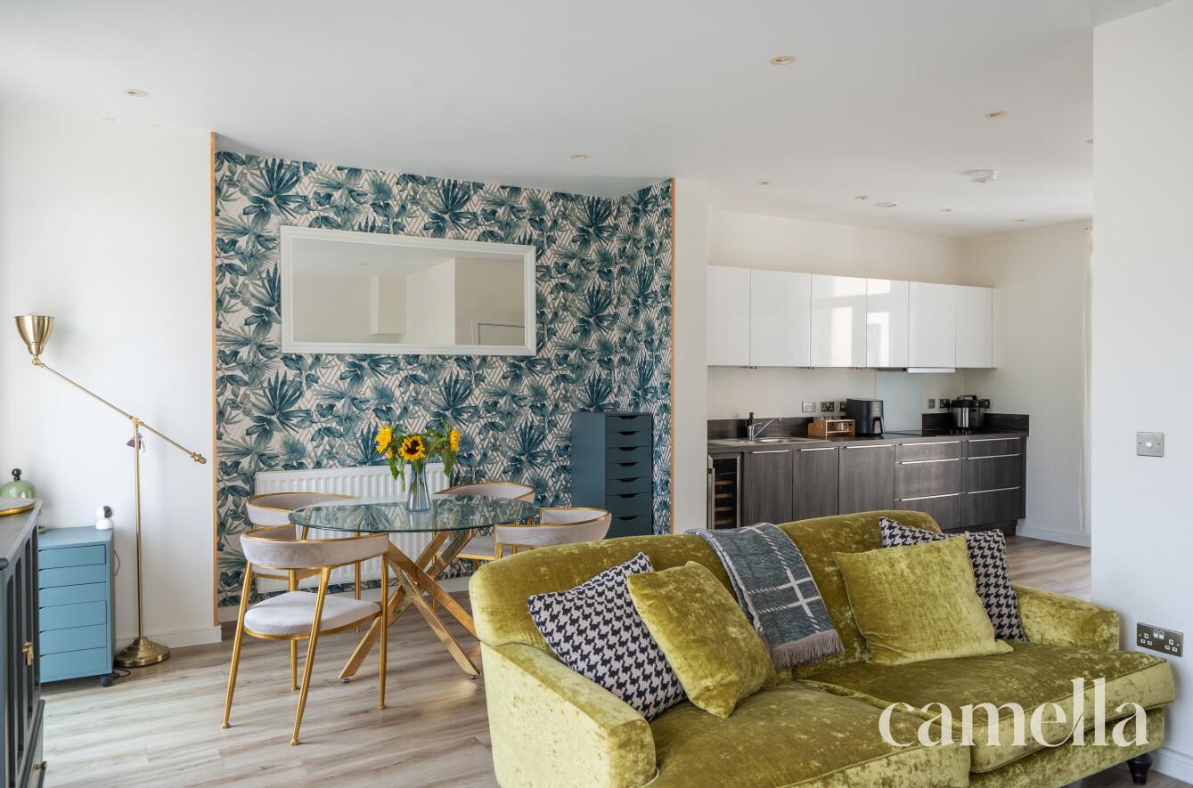
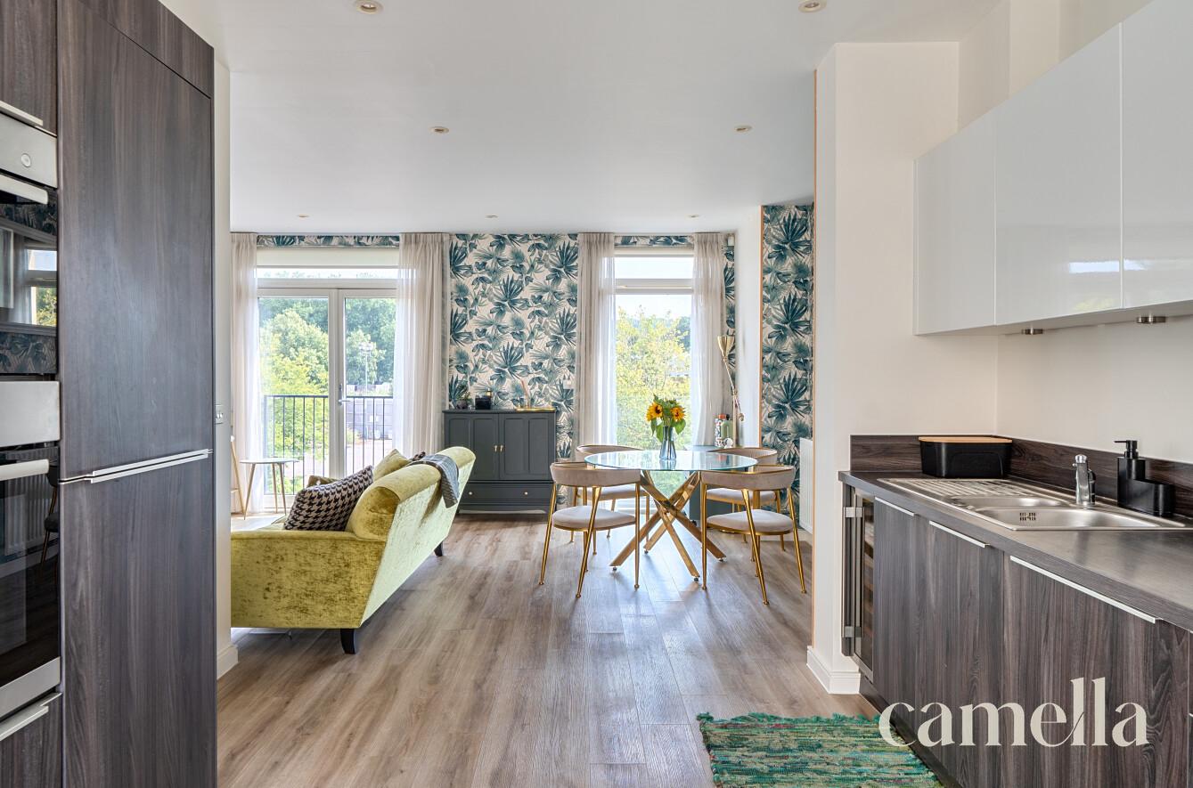
Open plan dual aspect living room
Juliette balcony in the living room
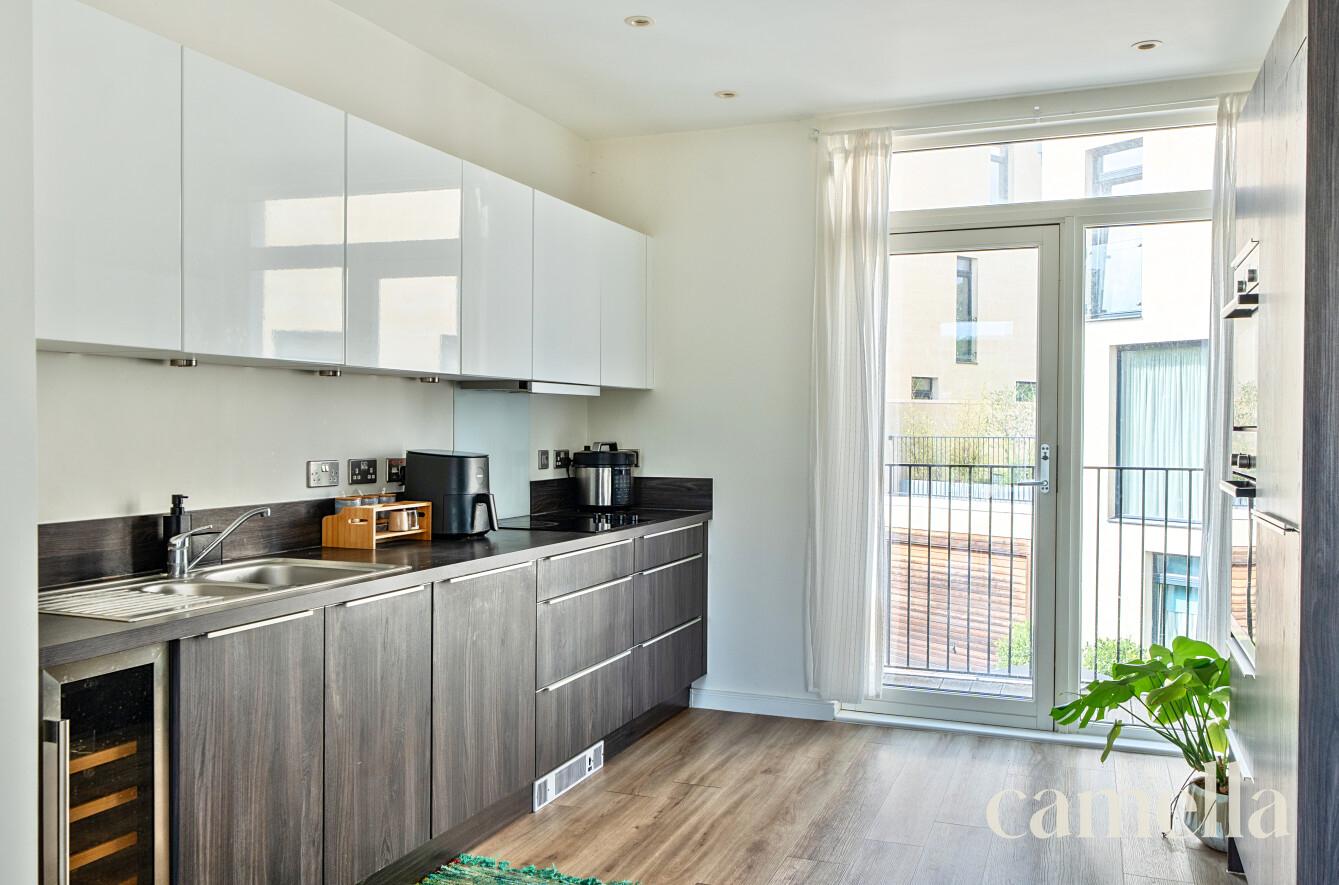
Balcony off the kitchen
2 double bedrooms
Master bedroom with ensuite and juliette balcony
High ceilings
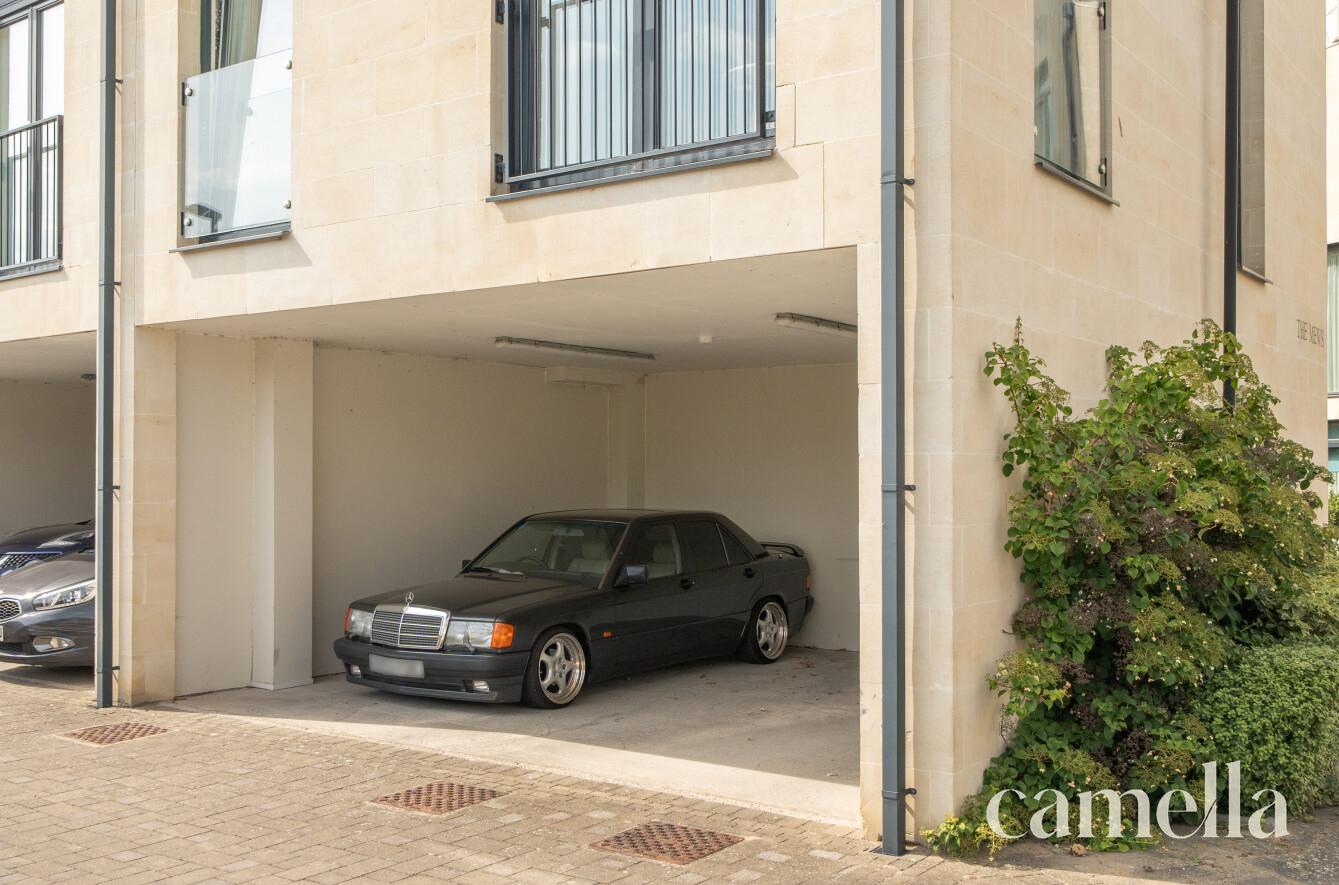
Covered off street parking
Short walk from bath city centre
EPC RATING: B
COUNCIL TAX BAND: E
Setting the scene
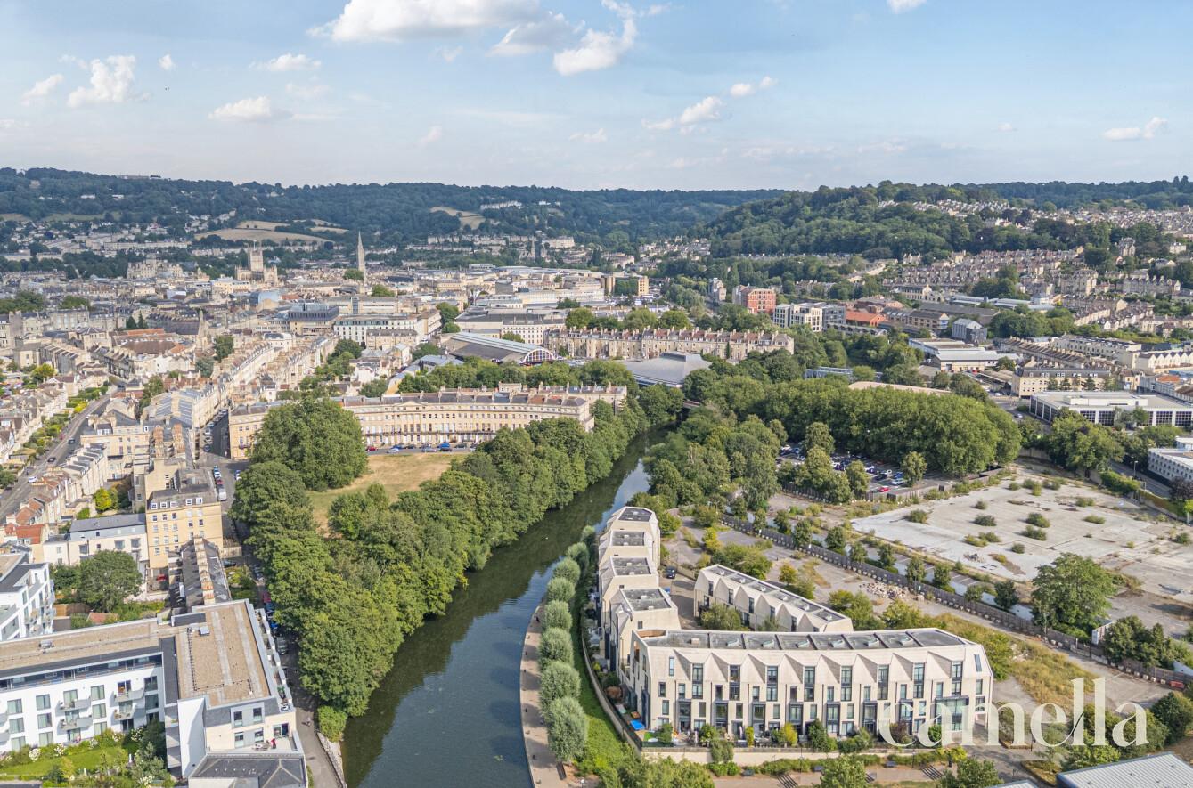
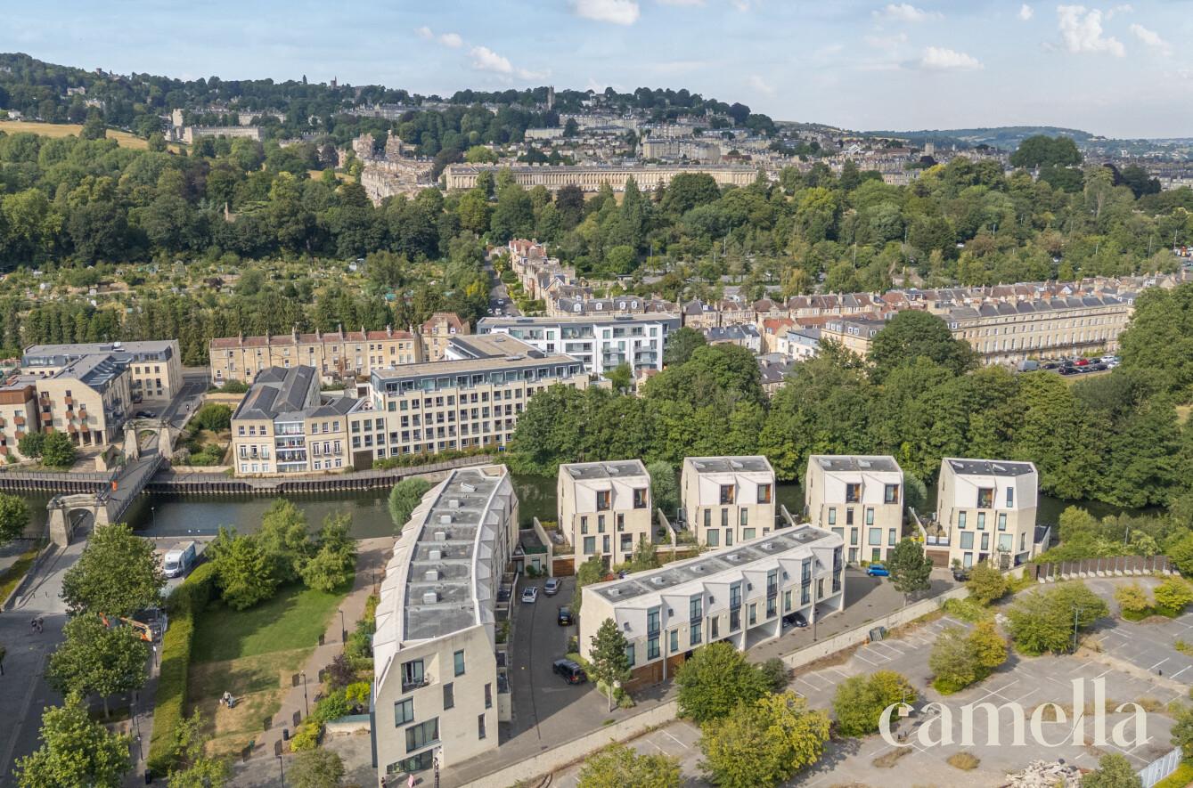
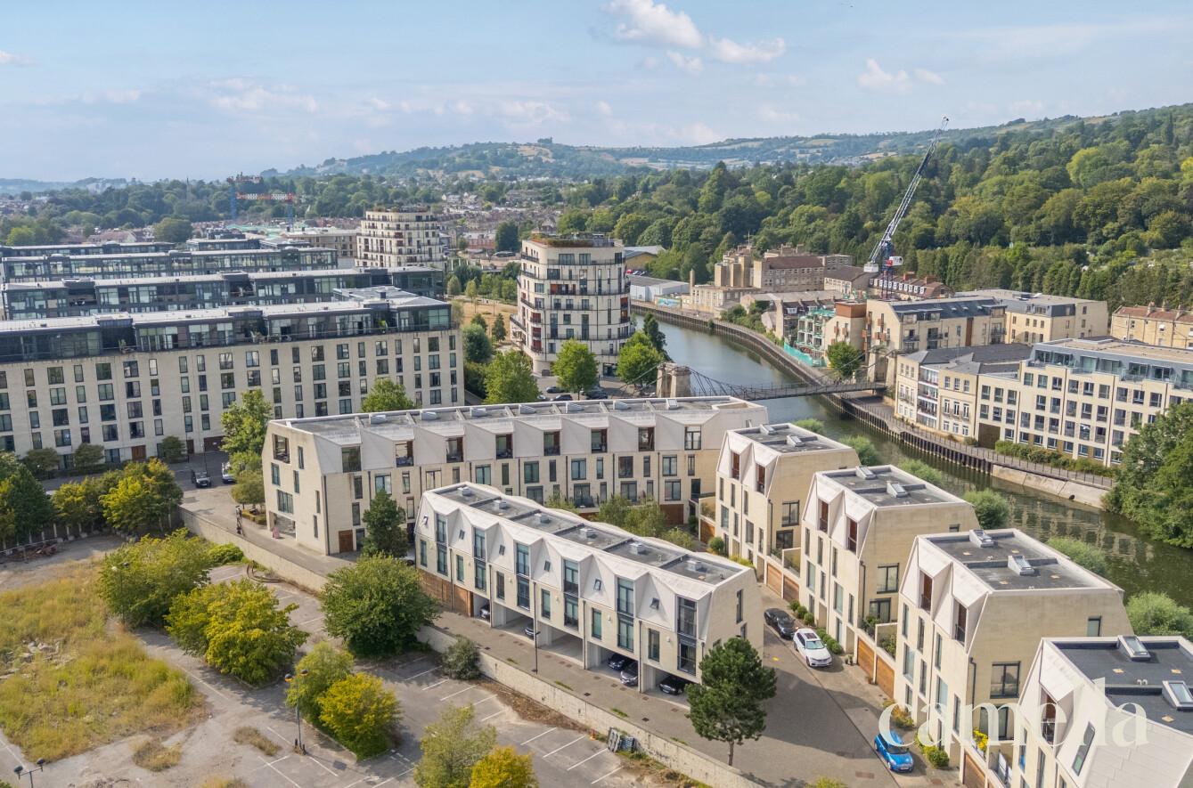
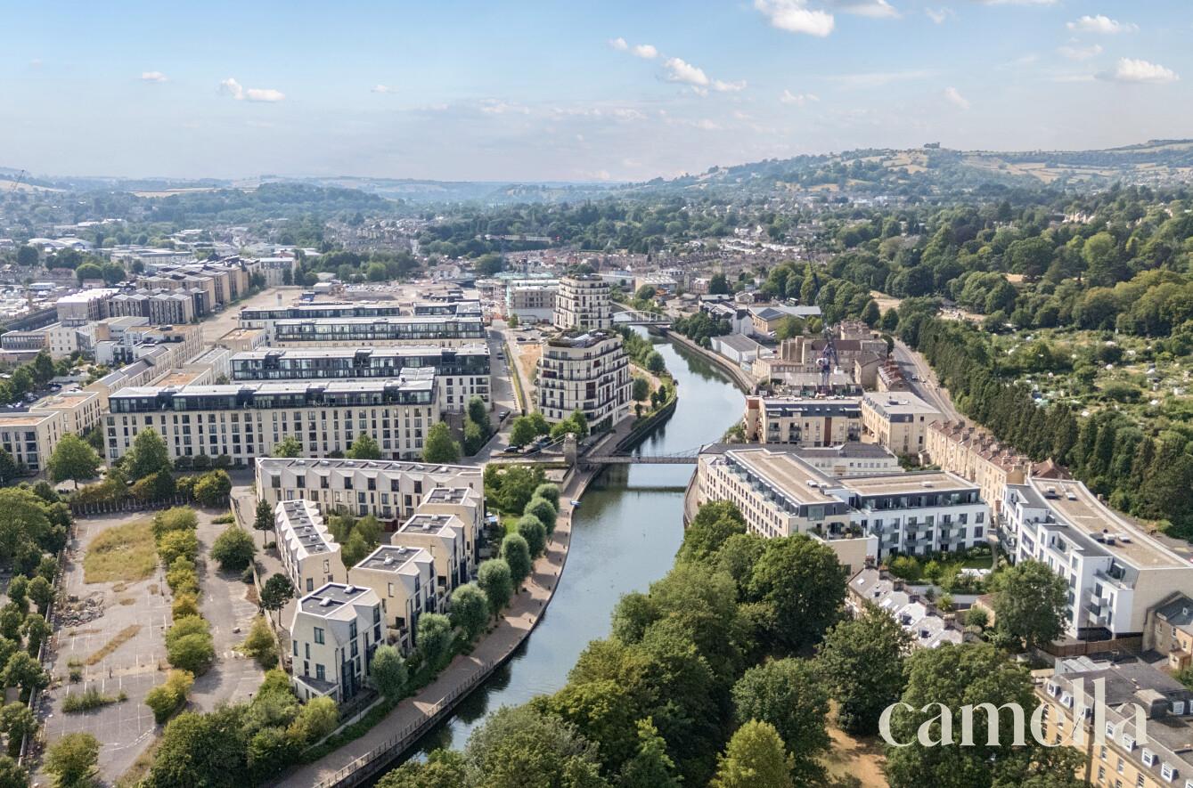
Situated just off Lower Bristol Road, this property enjoys a convenient position on the western side of Bath, offering excellent access to both the city centre and a wide range of everyday amenities. Within easy walking distance you'll find Sainsbury's supermarket, alongside a selection of local shops, cafés, takeaways and fitness facilities, making day-to-day living both simple and convenient. Just around the corner is a popular Coffee#1, ideal for a morning coffee or catching up with friends, as well as a Pilates studio for those looking to stay active. There are also two gyms within walking distance, providing plenty of options for fitness enthusiasts. Bath Spa railway station and the historic city centre are approximately a 10-minute walk away, while regular bus services along Lower Bristol Road provide excellent connections across the city and beyond. The area is also well placed for commuters, with straightforward access to the A36, A4 and nearby routes towards Bristol. Combining convenience with accessibility, this location is ideal for first-time buyers, professionals and investors alike.
Description
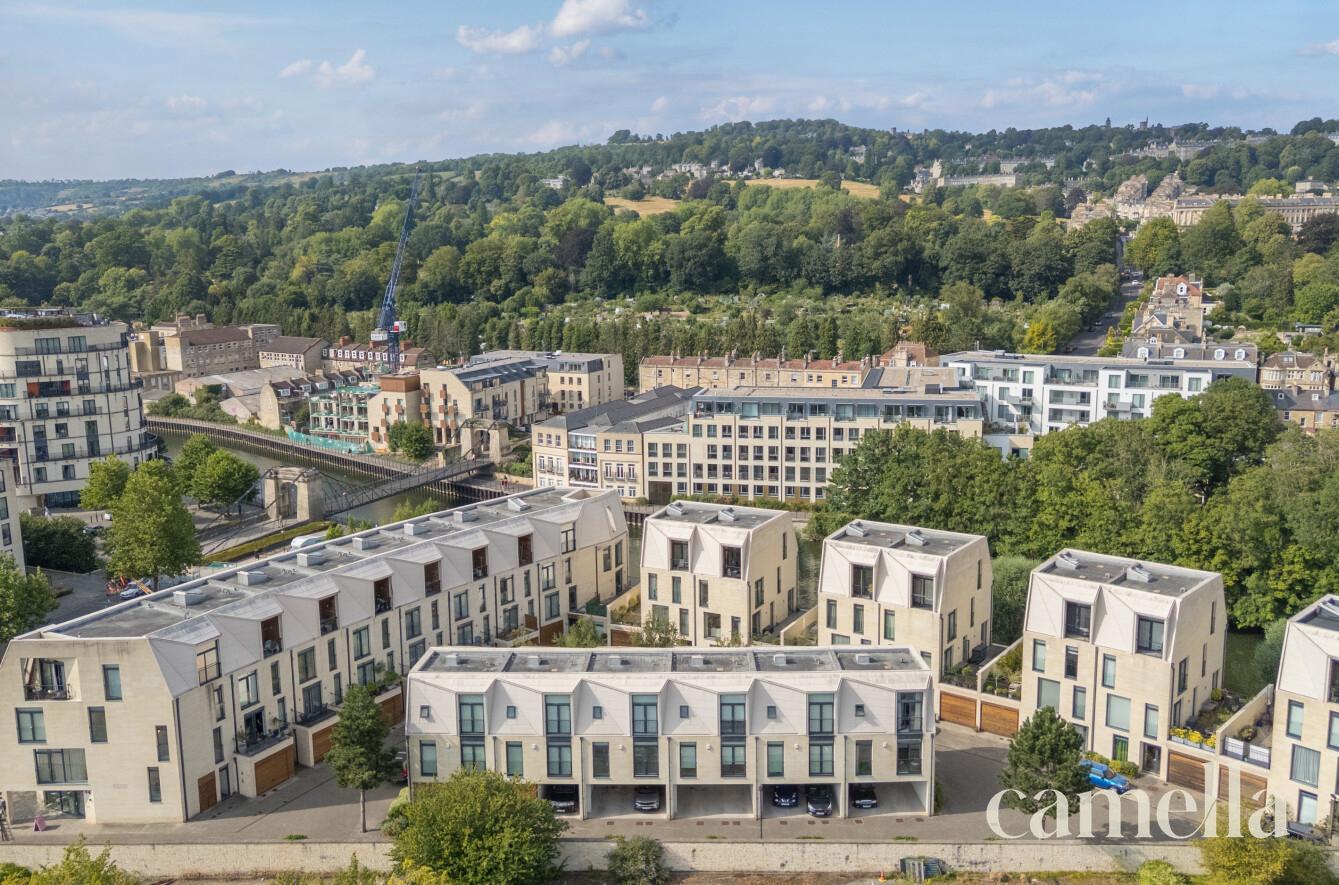
Beautifully presented throughout and thoughtfully designed with modern living in mind, this impressive two-bedroom home offers bright, spacious accommodation arranged over three floors, complete with a covered allocated parking space, external storage and an abundance of natural light.
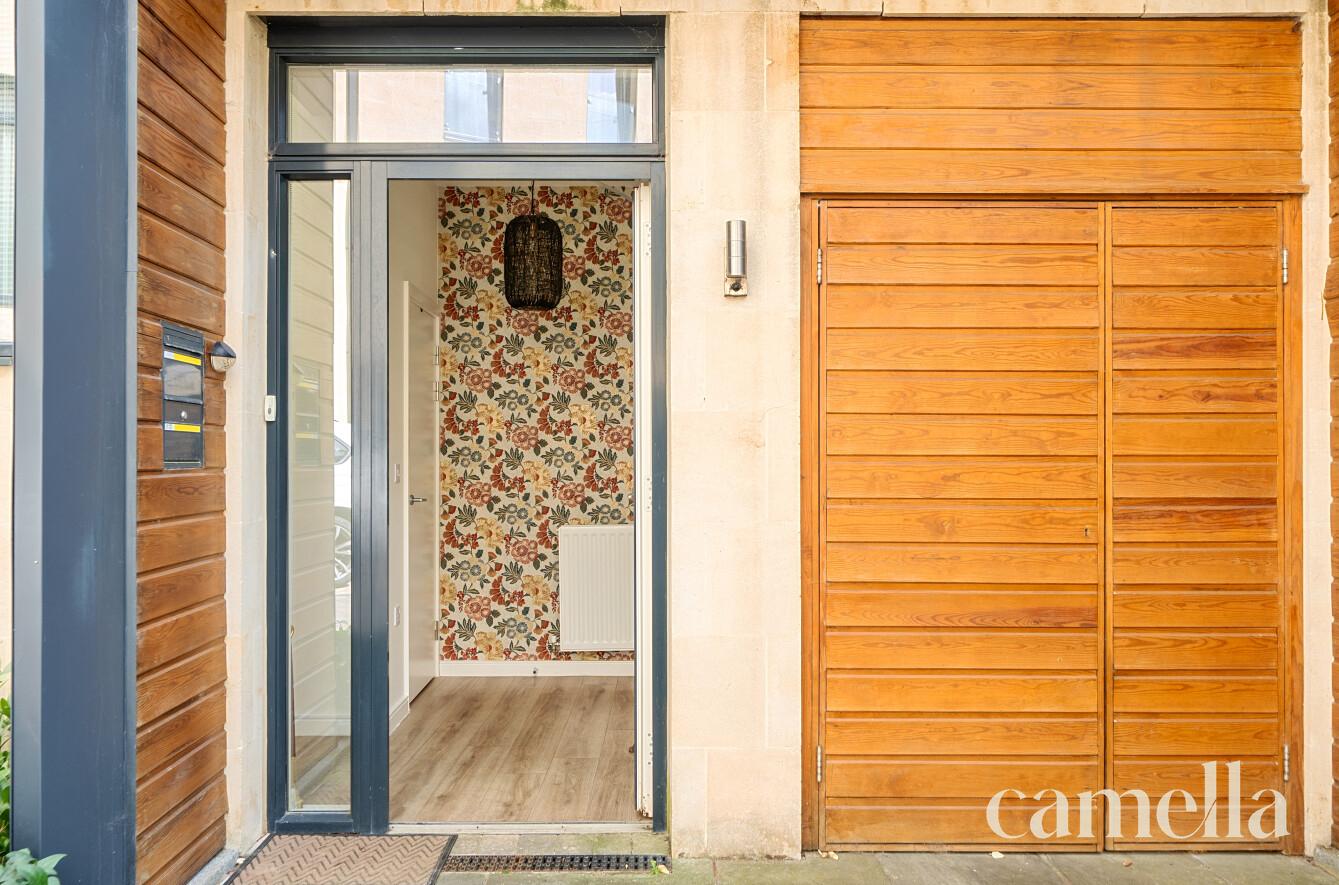
The ground floor welcomes you with a practical entrance hall, where you'll find a useful utility room housing the washer dryer, alongside a cloakroom complete with shelving for shoes and hooks for coats and jackets, creating the perfect space to keep everyday essentials organised. Externally, a private storage cupboard is conveniently positioned beside the front door, while residents also benefit from access to a communal bike store and bin store.
The staircase and landing benefit from a floor-to-ceiling window, allowing plenty of natural light to fill the space and creating a bright, welcoming feel.
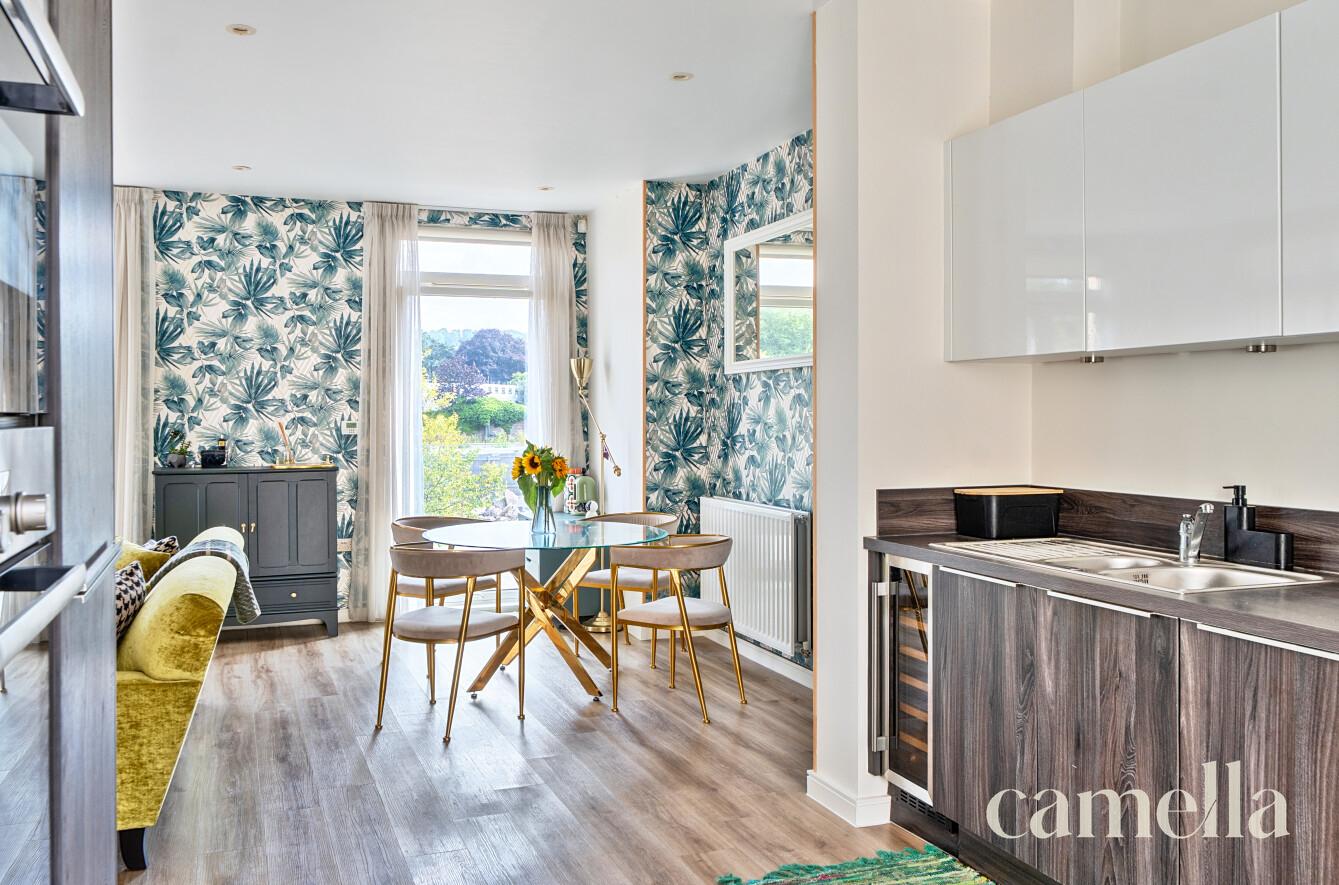
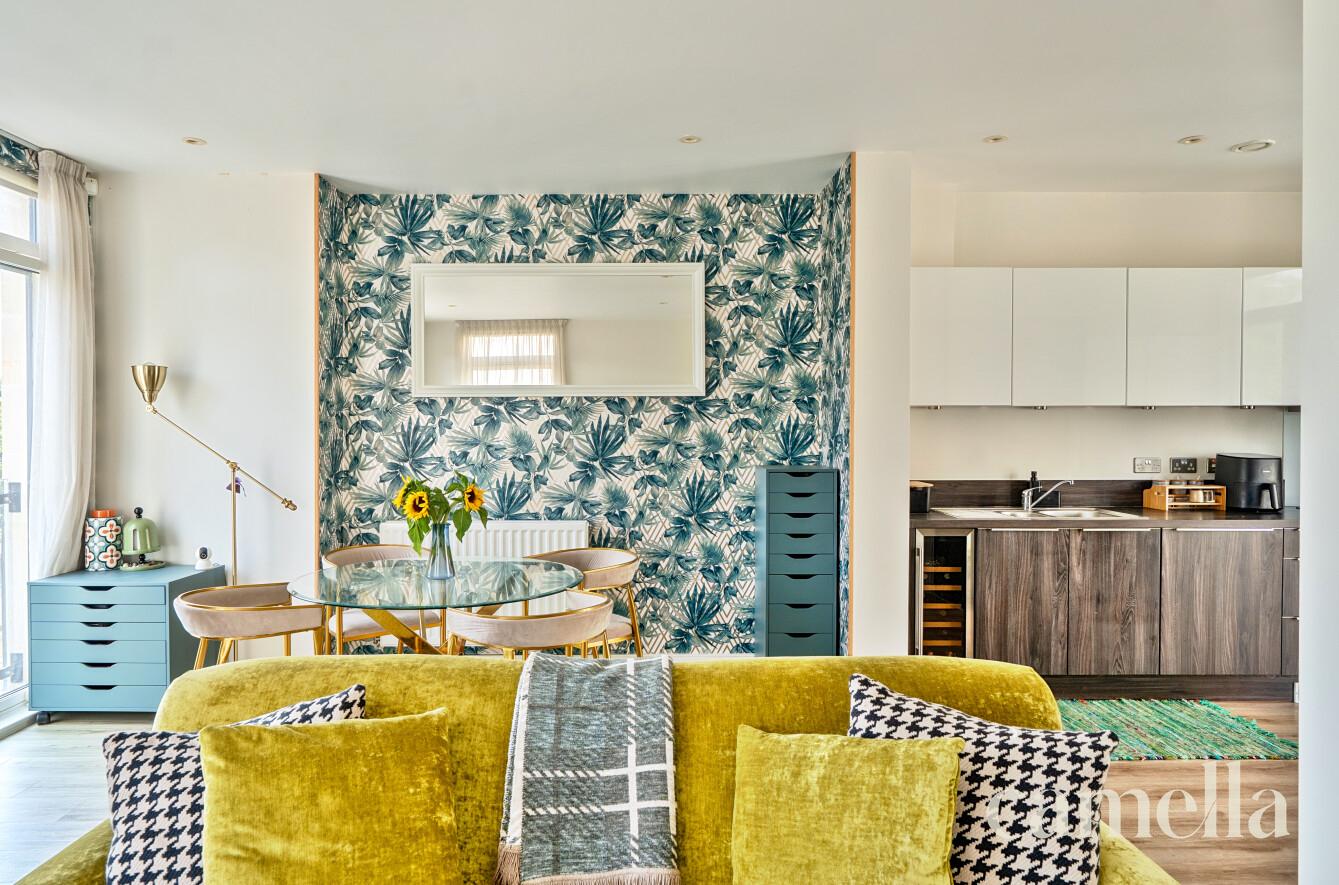
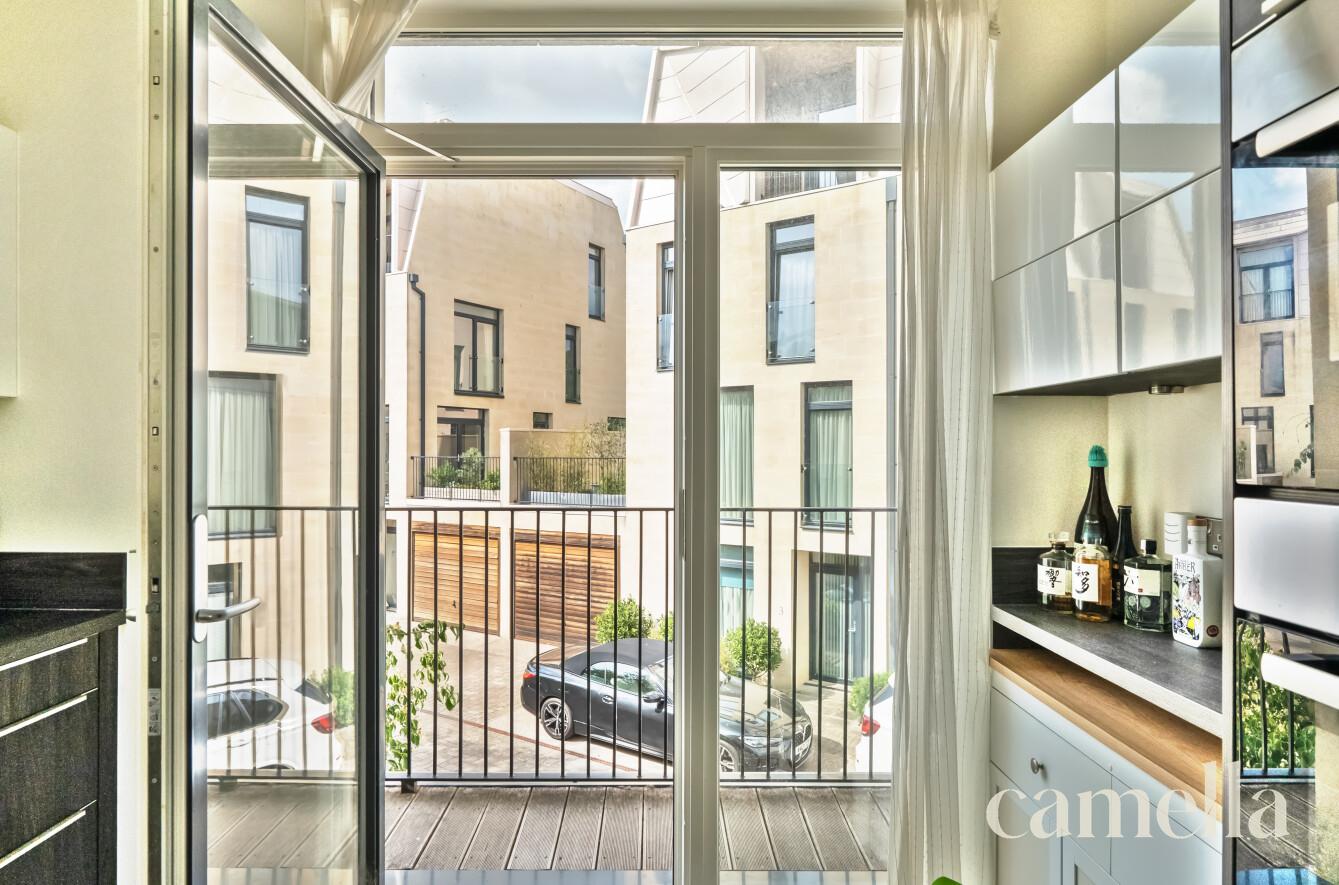
The heart of the property is the stunning open plan kitchen, dining and living area, designed for both entertaining and everyday living. The contemporary kitchen is fitted with a range of integrated appliances, all of which are included in the sale, alongside under cabinet lighting that beautifully illuminates the worktops. Thoughtfully positioned spotlights can be controlled in separate zones, allowing you to tailor the ambience to suit the occasion. The kitchen also enjoys direct access to a private balcony, while the living and dining area is further enhanced by three Juliette balconies, creating a wonderfully light-filled space with an open and airy feel.
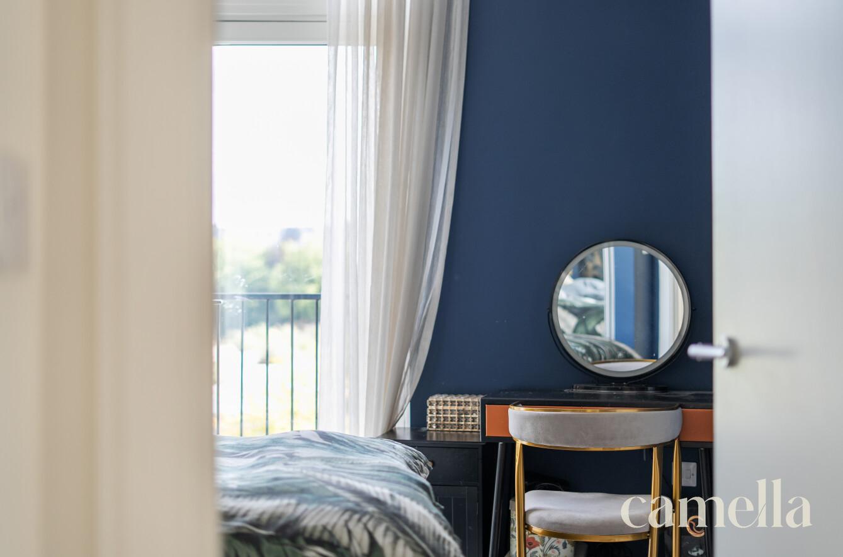
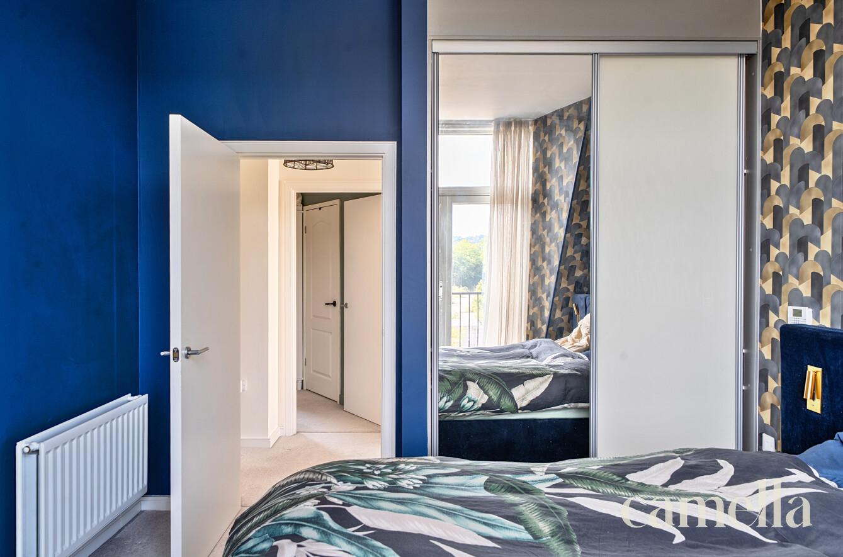
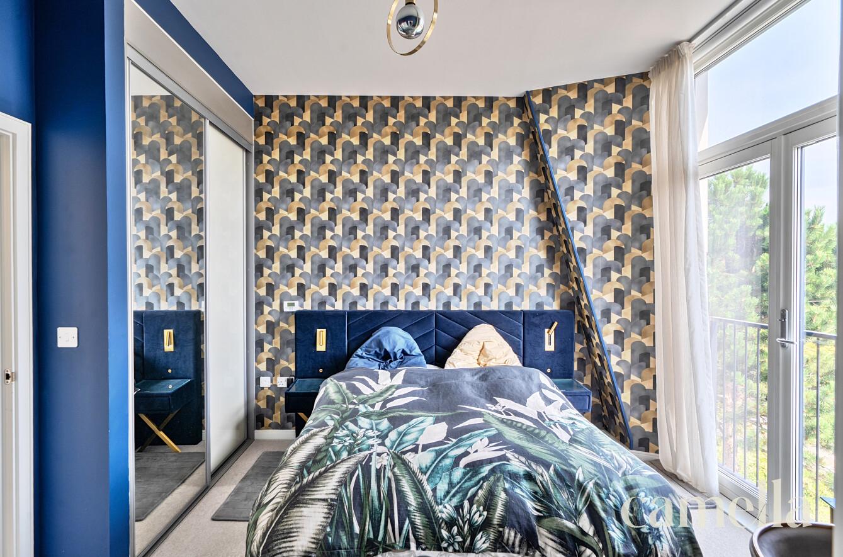
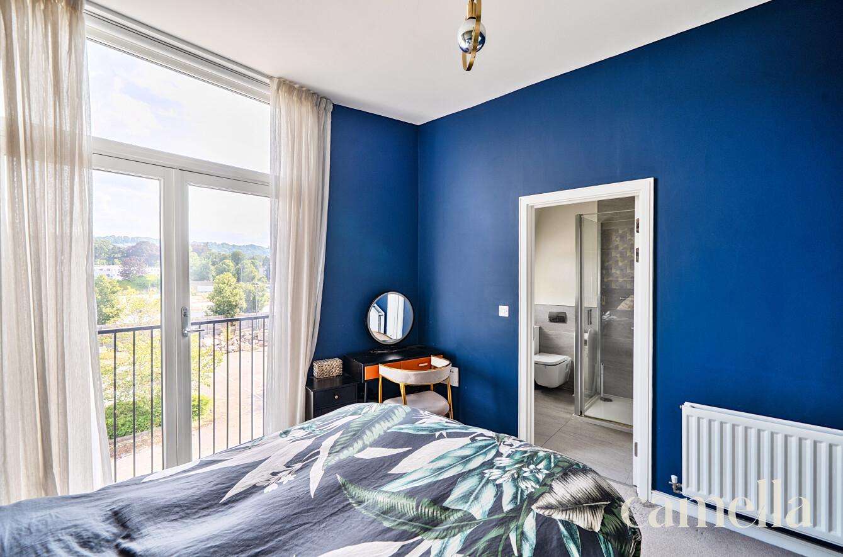
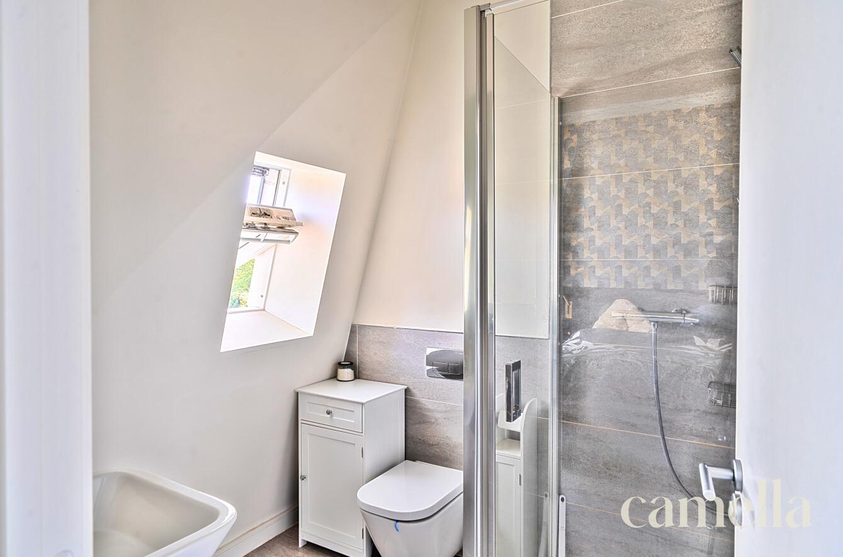
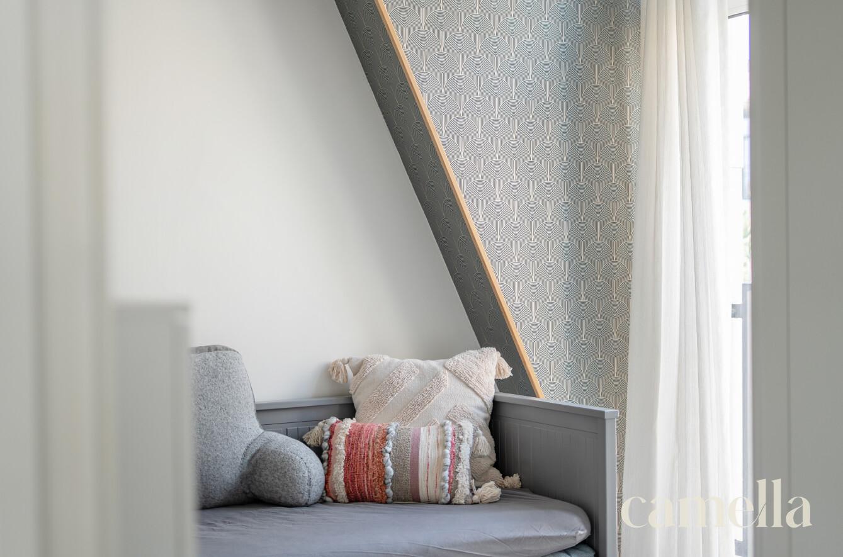
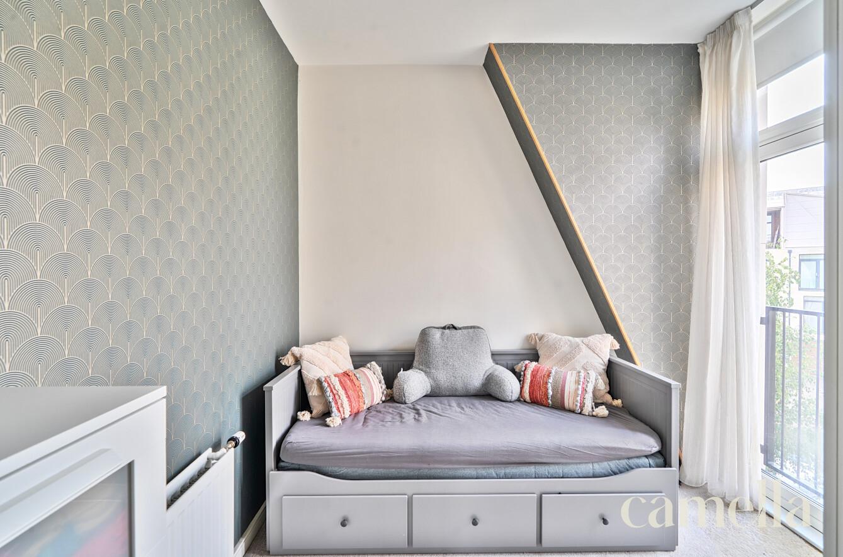
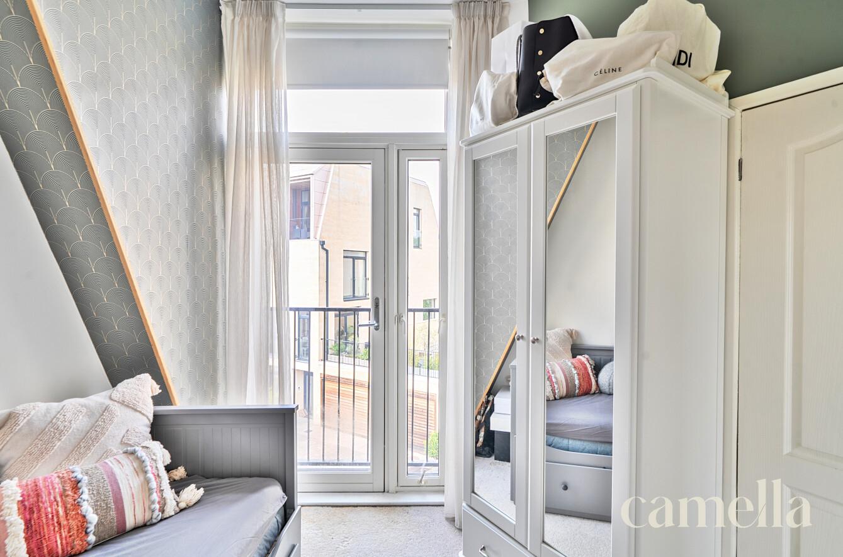
The principal bedroom is a superb retreat, featuring built-in wardrobes, a Juliette balcony and a stylish ensuite shower room complete with a window, providing both natural light and ventilation. The second bedroom is another generous double, benefiting from its own Juliette balcony and an excellent walk in wardrobe, making it ideal as a guest room, home office or additional principal bedroom.
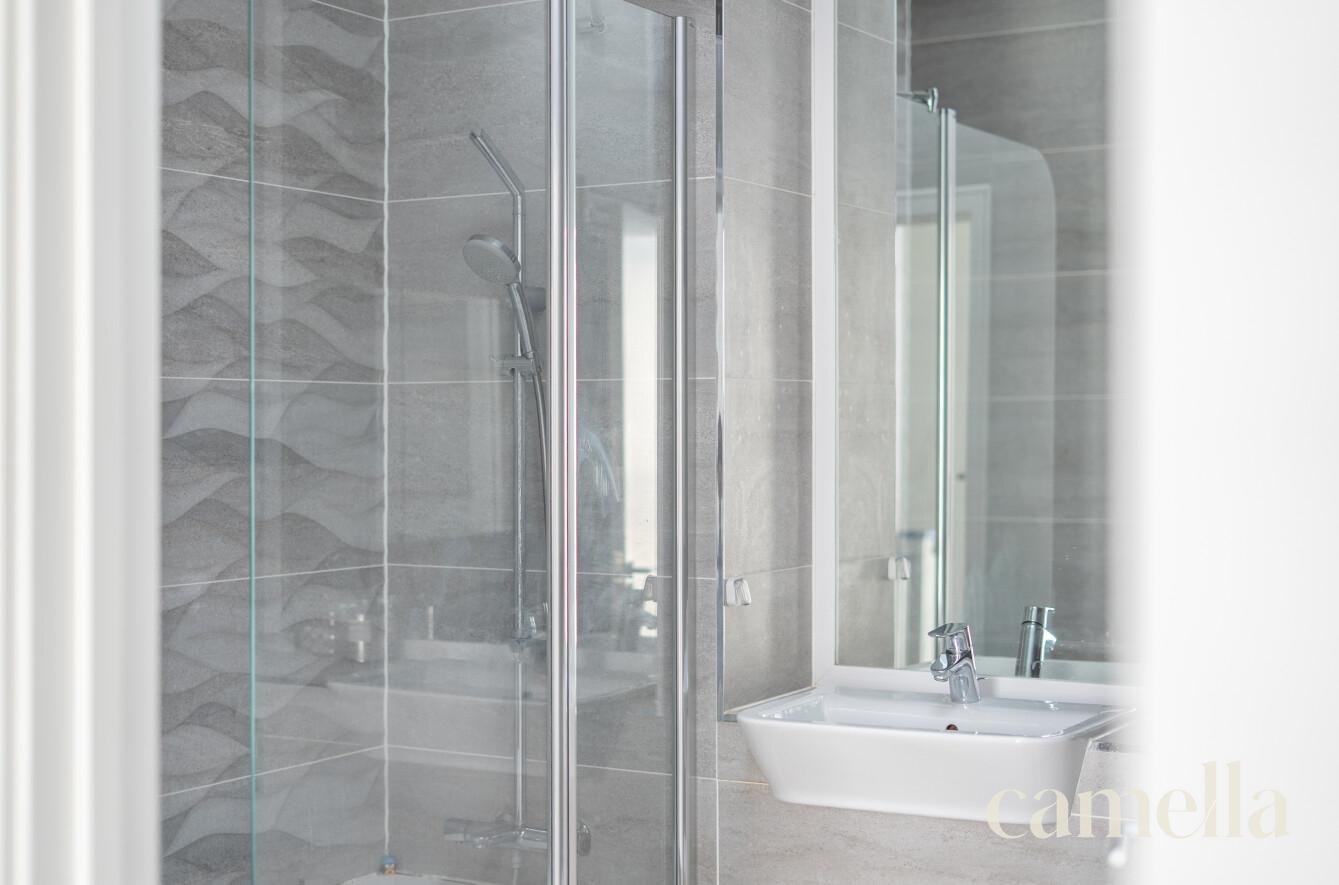
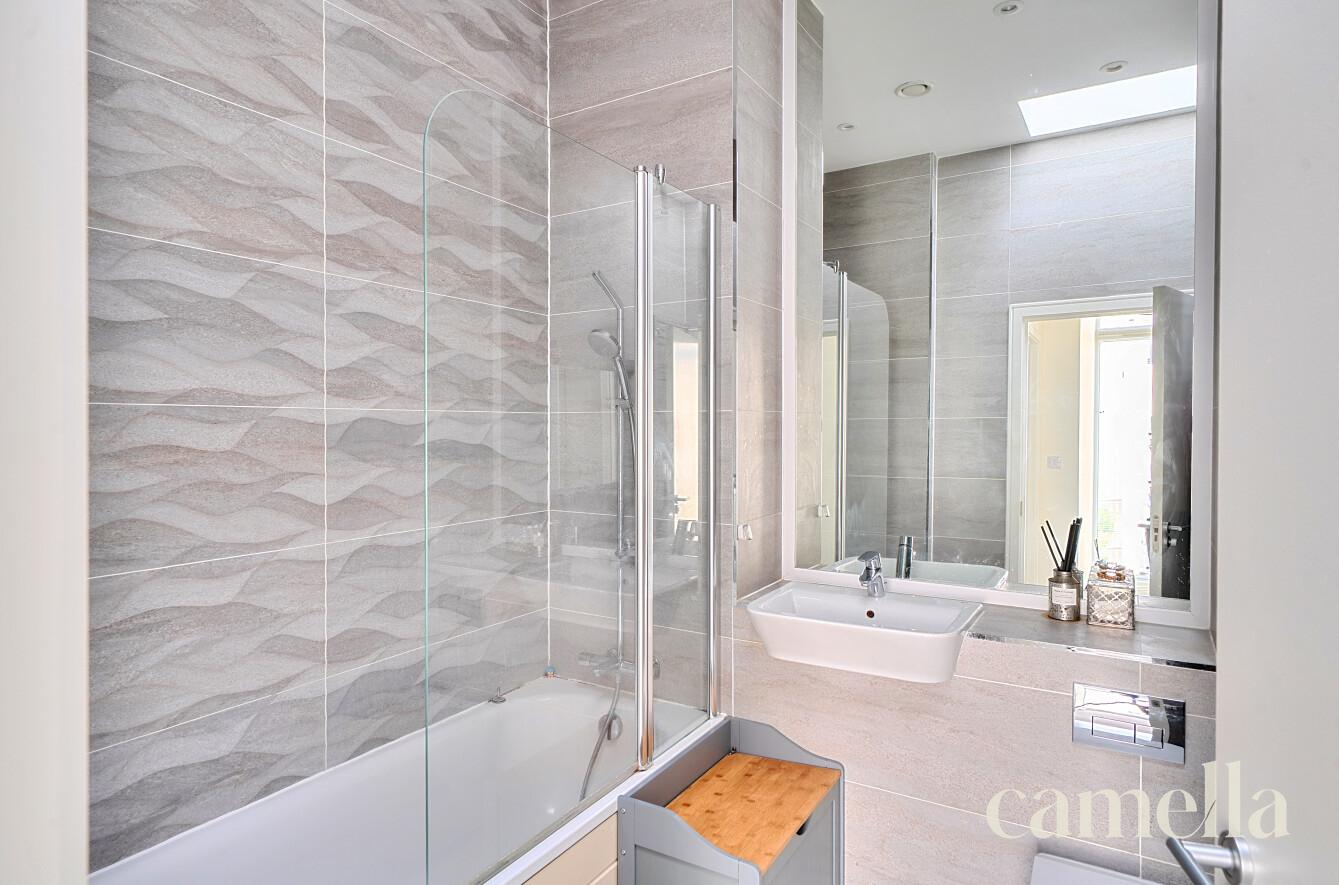
Completing the accommodation is the beautifully appointed family bathroom, where high ceilings and a skylight create an impressive sense of height and light. Fitted with a bath with shower over and a mirrored storage cabinet, the space is both practical and elegant.
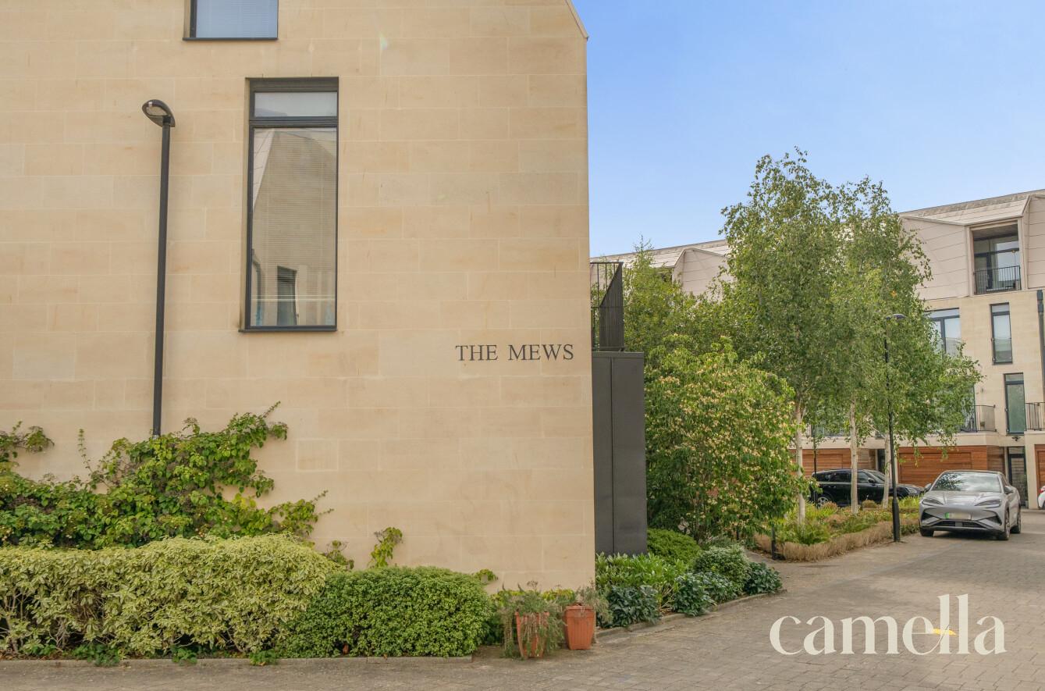
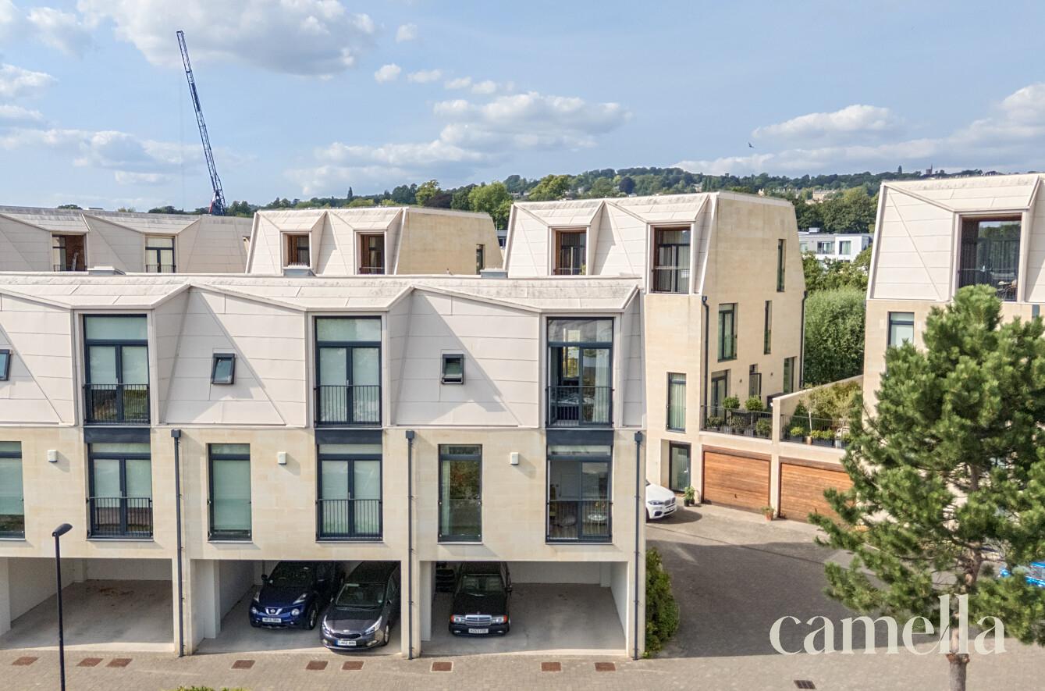
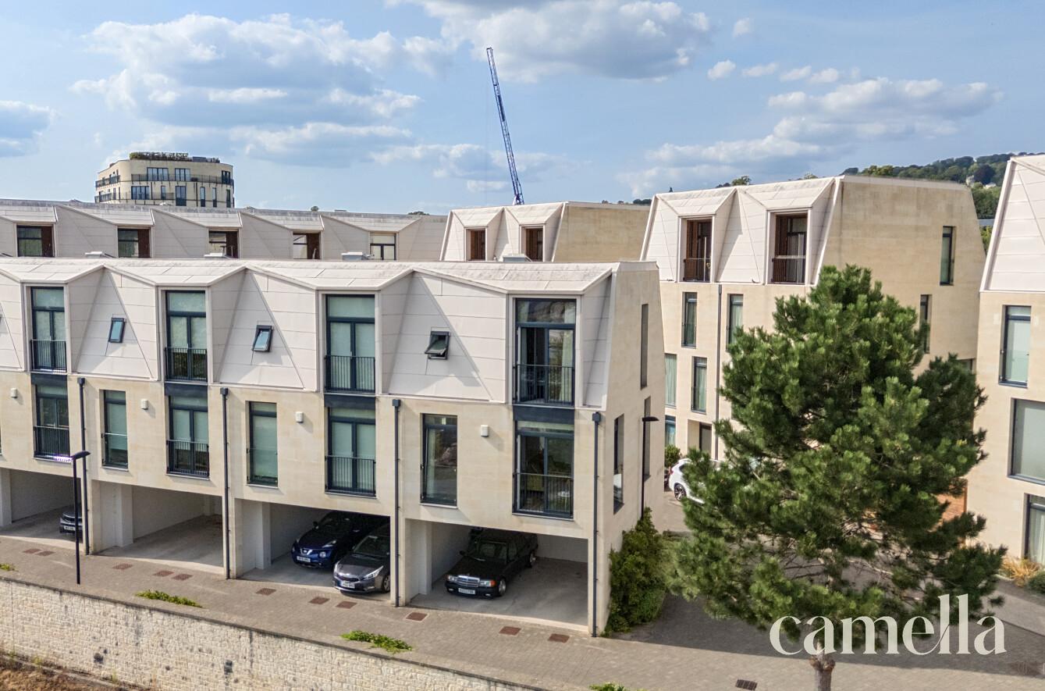
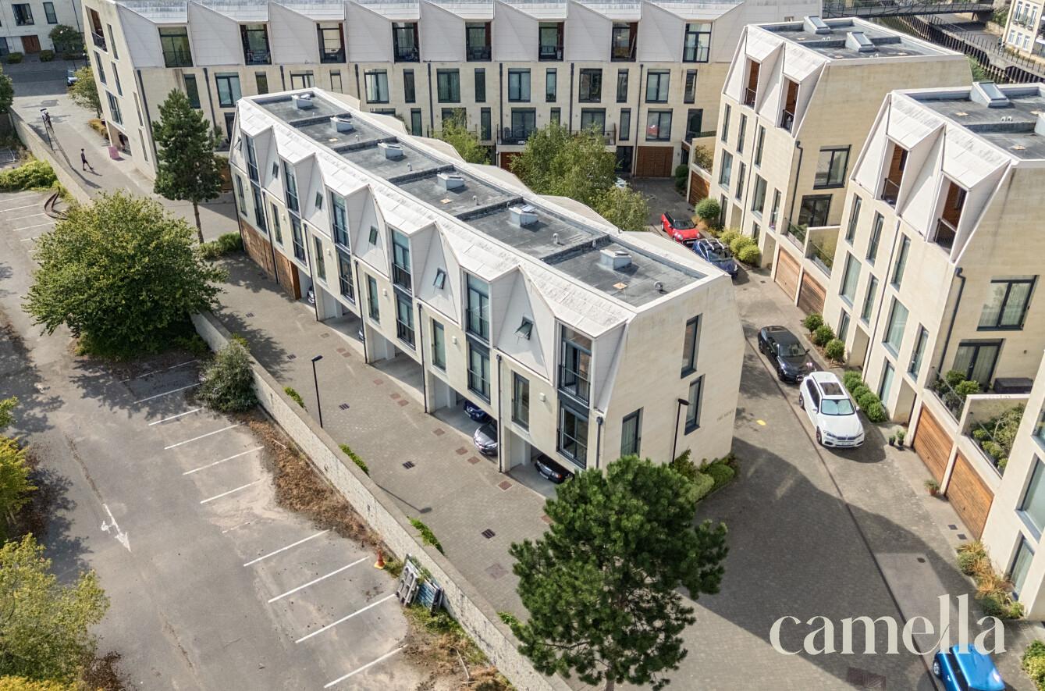
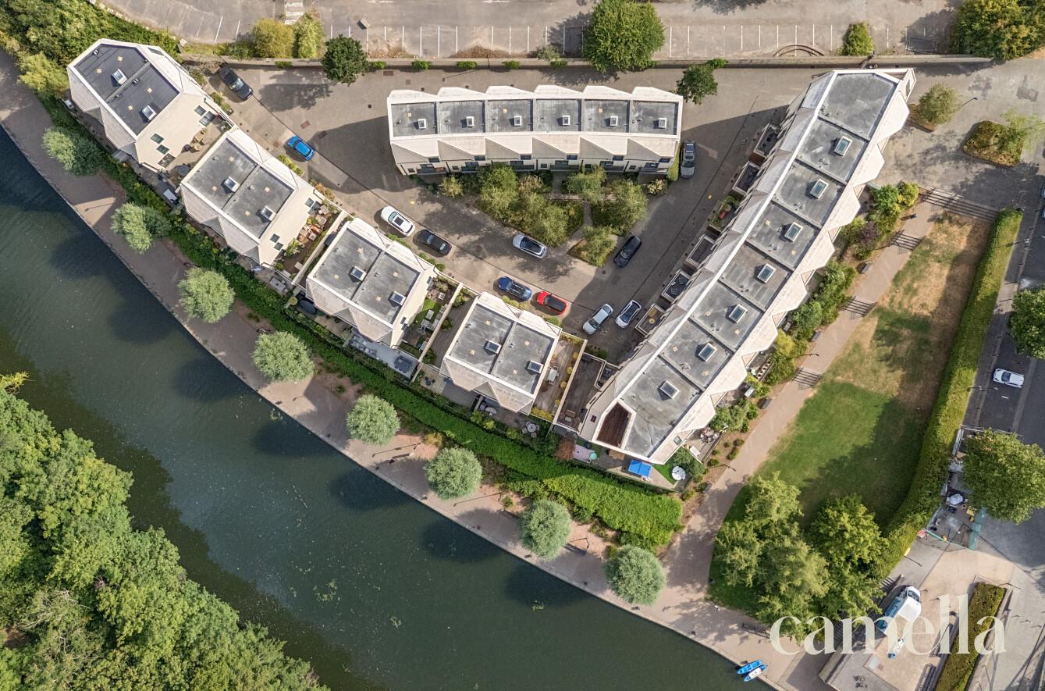
Externally, the property enjoys the rare advantage of a covered allocated parking space, with additional parking available alongside the property for added convenience. Combining contemporary design, excellent storage solutions and beautifully light filled living spaces, this is a fantastic home ideally suited to professionals, first-time buyers and those looking for a stylish, low maintenance property in a highly convenient location.
Anti-Money Laundering Checks: To meet government anti-money laundering requirements, any prospective purchaser whose offer is accepted will be required to complete an anti-money laundering check through our third-party provider, at a cost of £45 plus VAT (£54 including VAT) per person.
location
NEAR BY |
|---|
Camella
similar properties




BEAUTIFULLY BOUTIQUE
thinking of buying or selling your home with camella?





Enquire
Fill in the form below to enquire about this property.
Mortgage Calculator
Monthly Repayments
£0.00
These results are for a repayment mortgage and are only intended as a guide. Make sure you obtain accurate figures from your lender before committing to any mortgage. Your home may be repossessed if you do not keep up repayments on a mortgage.
Stamp Duty Calculator
Please note: This calculator is provided as a guide only on how much stamp duty land tax you will need to pay in England and Northern Ireland. It assumes that the property is freehold and for residential purpose